33 Cremorne, Terenure, Dublin 6, D06C8W5
Property headerProperty header
+8
Property Header

33 Cremorne, Terenure, Dublin 6, D06C8W5

€475,000

2 Bed1 Bath68 m²Apartment
  • Price per m²:€6,985
  • Estimated Stamp Duty:€4,750
  • Selling Type:By Private Treaty
  • BER No:103923173
  • Energy Performance:184.87 kWh/m2/yr

About 33 Cremorne

Description

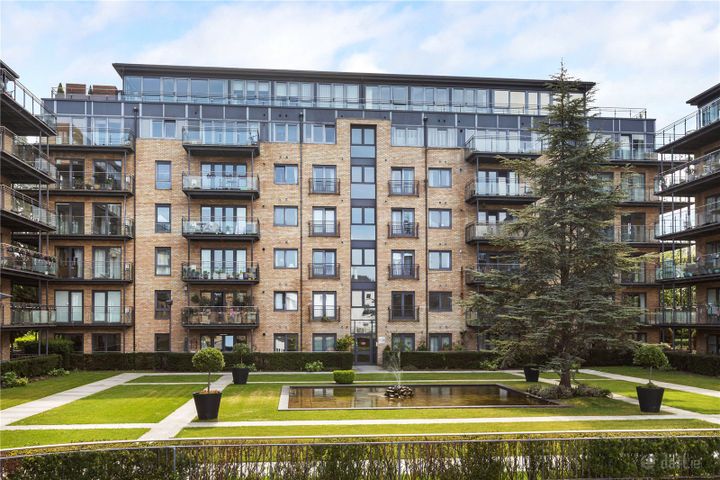
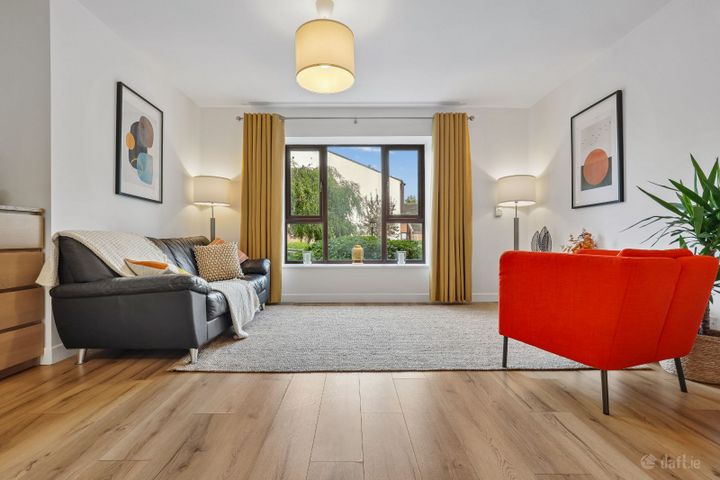
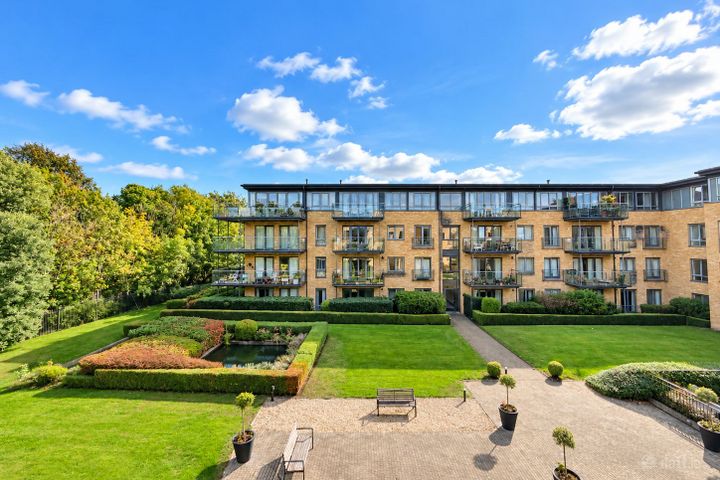
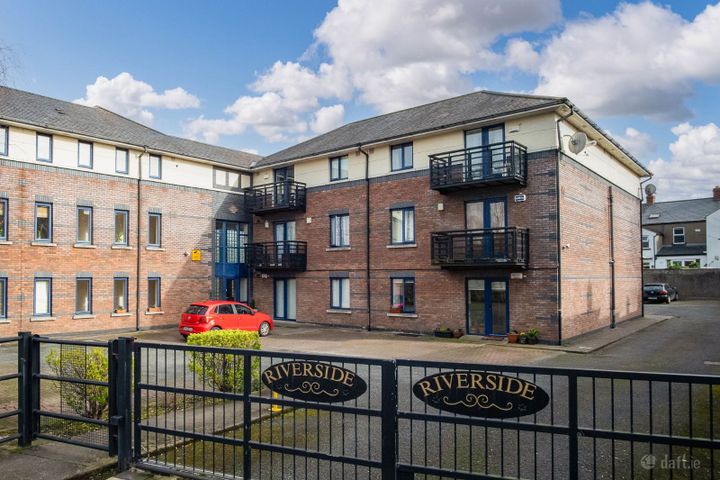
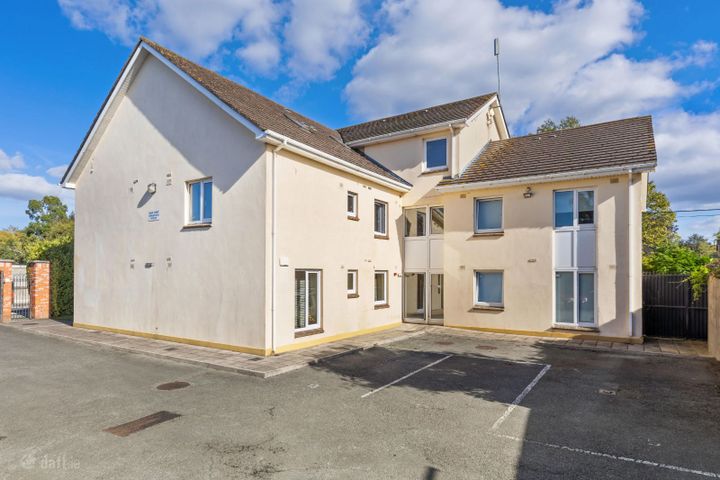
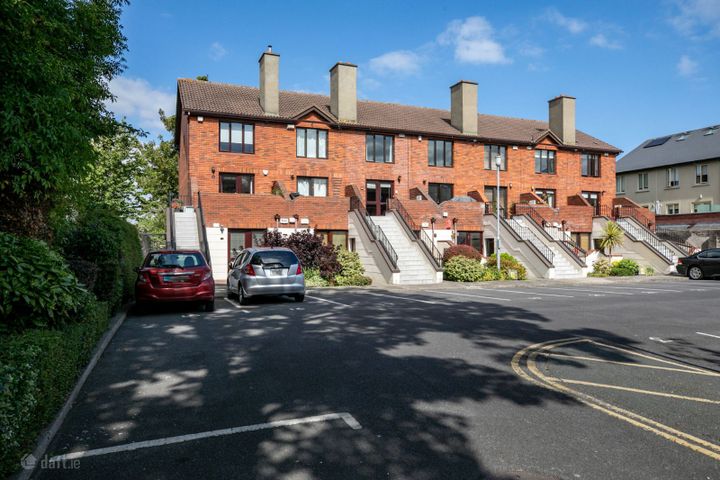
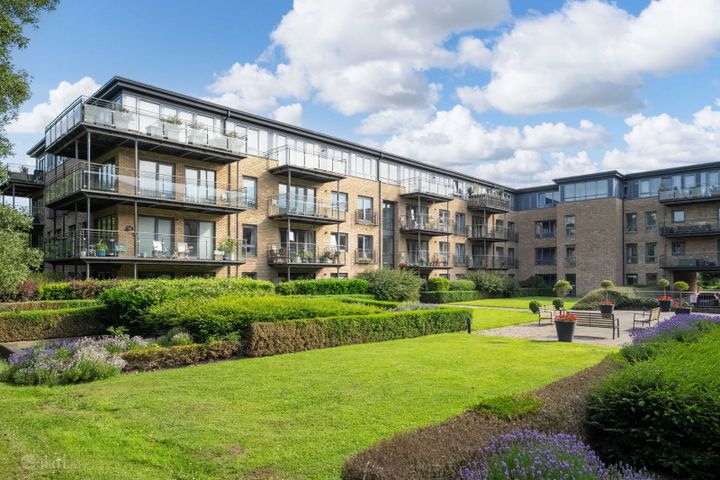
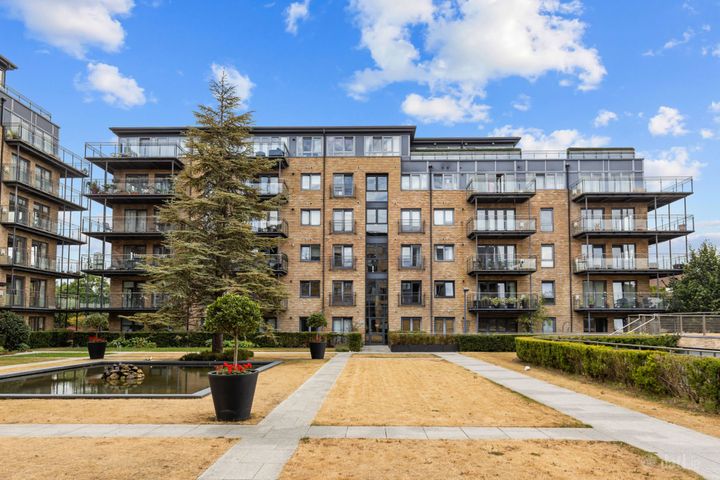
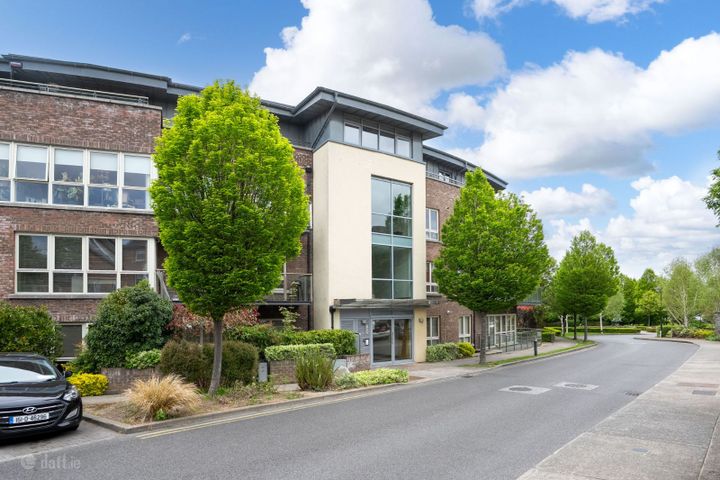
Sherry FitzGerald is delighted to introduce No. 33 Cremorne to the market. Nestled within the highly regarded Cremorne development, this superb own-door ground-floor apartment enjoys a peaceful setting just off Greenmount Road, in the heart of ever-popular Terenure Village. Bright and generously proportioned throughout, the apartment offers an excellent balance of privacy, comfort and convenience. This well-presented home is ideally suited to a variety of purchasers, including downsizers, first-time buyers and investors seeking a prime residential location with an abundance of amenities on the doorstep. The accommodation is presented in neutral tones throughout and briefly comprises an entrance hall, a generously proportioned living/dining room, a fitted kitchen, a bathroom with utility area, two bedrooms and gas central heating. The property further benefits from off-street parking. Ideally situated in Terenure village with Rathgar village, a short walk away, Cremorne is surrounded by a wealth of local amenities, including a variety of shops, cafés, and restaurants. The extensive recreational facilities of Bushy Park are within a pleasant walking distance, while the property also enjoys convenient access to the M50. A range of bus routes provides swift and easy access to the city centre. Porch Front porch contains a small storage cupboard. Entrance Hall 2.67m x 5.76m. Entrance Hall features an alarm control panel, timber laminate flooring, a storage cupboard and a hot press. Living/Dining Room 4.12m x 6.82m. Living/Dining room features a brick fireplace, timber laminate flooring, space for a dining table and a door to the balcony. Kitchen 2.56m x 4.19m. Includes wall to floor mounted units, a dishwasher, stainless steel sink, Beko fridge, Beko freezer, Electrolux oven, a Candy hob, tiled flooring and tiled walls and space for a table and chairs. Bedroom 1 2.62m x 4.09m. Bedroom includes fitted wardrobes and carpet flooring. Bedroom 2 2.08m x 3.50m. Bedroom includes fitted wardrobes and carpet flooring. Bathroom 2.08m x 2.49m. Fully tiled walls and floor, shower cubicle with electric shower, WC and wash hand basin with utility area for washing/dryer machine. Balcony There is a balcony off the main living room.

The local area of 33 Cremorne

Sold properties in this area

Stay informed with market trends

Local schools and transport

Clickable banner from Glenveagh

Learn more about what this area has to offer.

There are no results for this area
Try another location for different results.
There are no results for this area
Try another location for different results.
There are no results for this area
Try another location for different results.

Your Mortgage and Insurance Tools

Check off the steps to purchase your new home

Use our Buying Checklist to guide you through the whole home-buying journey.

Budget calculator

Calculate how much you can borrow and what you'll need to save

BER Details

BER No: 103923173

Energy Performance Indicator: 184.87 kWh/m2/yr

Ad performance

  • Date listed25/05/2026
  • Views46
  • Potential views if upgraded to an Advantage Ad75
How to upgrade?

Daft ID: 16571014

Daniel Flanagan's logo
profile

Daniel Flanagan

View this agent's listings
Allianz logo

Home Insurance

Quick quote estimator