
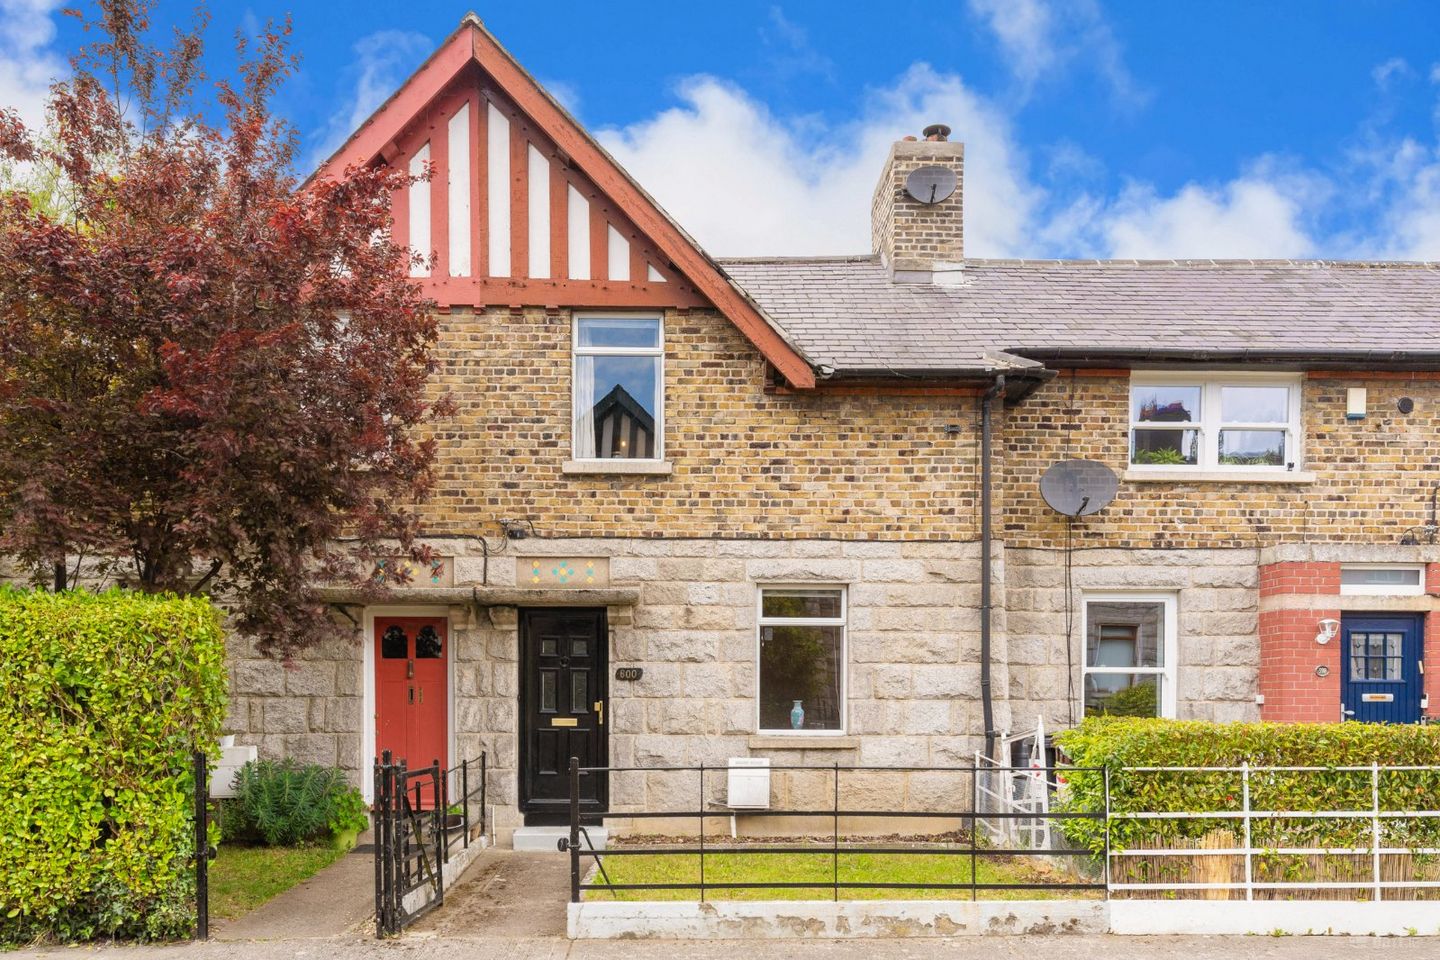

600 Woodview Cottages, Rathfarnham, Dublin 14, D14P028
€495,000
- Price per m²:€6,188
- Estimated Stamp Duty:€4,950
- Selling Type:By Private Treaty
- BER No:119461358
- Energy Performance:420.34 kWh/m2/yr
About 600 Woodview Cottages, Rathfarnham, Dublin 14
Highlights
- Extended three-bedroom mid-terrace cottage
- Presented in great condition ready for new owners
- Exceptional location right beside Rathfarnham village
- Gas fired central heating & double glazing
- G BER rating with A rating potential
Description
DNG Rathfarnham are delighted to present 600 Woodview Cottages to the market. This beautiful cut-stone cottage which dates back to the early 1900's comes to market in great condition ready for new owners. Woodview Cottages comprises two terraces of attractive period cottages with small gardens to the front and convenient rear yards with vehicular access to the rear. The cottages are positioned behind Rathfarnham Village and opposite Bushy Park in a quiet cul-de-sac location with on-street parking for all. An appealing location set right beside a large public green space the homes at Woodview Cottages exude charm that is all too often absent from more modern homes. Number 600, positioned close to the quieter end of the terrace features generous accommodation of approximately 80 square metres including a welcoming entrance hall, front reception room which doubles as a third bedroom, living room to the rear and an extended kitchen/breakfast room at the back with direct access to the rear yard. Upstairs there are two double bedrooms along with a generous bathroom. The front garden features a small lawn and planted borders while the rear yard is home to a block-built storage shed and gated access to the public lane to the rear. Many neighbouring properties have further extended into the rear to create more living space which could easily be done in 600 if desired. A lovely home with a picture book exterior and generous living space 600 Woodview Cottages is sure to appeal to buyers looking for a property with character and should be viewed to be fully appreciated. Viewings can be arranged with selling agent Dan Steen. Entrance Hall 4.0m x 1.15m. Welcoming entrance hall with laminate wood flooring Lounge/Bedroom 3 3.35m x 2.65m. Bright front-facing reception room with laminate wood flooring and attractive fireplace with open fire. Previously used as a single bedroom and ideal for that purpose if required. Living Room 3.35m x 2.65m. Rear-facing reception room with laminate wood flooring, wood panelling and fireplace with gas fire insert. Door to kitchen/breakfast room. Kitchen Breakfast Room 5.3m x 2.1m. Extended kitchen/breakfast room with tile flooring, under-stair storage space, door to rear yard, fully fitted kitchen cabinets and a range of appliances. Landing 3.0m x 1.6m. Bright landing space with carpet flooring and skylight above. Bathroom 2.8m x 2.0m. Generous bathroom with vinyl flooring, w.c., wash basin and corner shower. Bedroom 1 4.0m x 3.9m. Large front-facing double bedroom with carpet flooring and built-in wardrobe. Bedroom 2 3.45m x 2.8m. Rear-facing double bedroom with carpet flooring and attractive fireplace with open fire. Front Garden 4.8m x 3.6m. Pleasant front garden space with gate and open fencing, lawn and planted borders. Rear Yard 7.75m x 4.5m. Concrete yard with block-built storage shed and gated rear access to communal laneway. Excellent potential to further extend as has been done by neighbouring properties.
The local area of 600 Woodview Cottages, Rathfarnham, Dublin 14
Sold properties in this area
Stay informed with market trends
Local schools and transport

Learn more about what this area has to offer.
School Name | Distance | Pupils | |||
|---|---|---|---|---|---|
| School Name | St Mary's Boys National School | Distance | 600m | Pupils | 388 |
| School Name | Clochar Loreto National School | Distance | 1.1km | Pupils | 468 |
| School Name | St Pius X Girls National School | Distance | 1.1km | Pupils | 544 |
School Name | Distance | Pupils | |||
|---|---|---|---|---|---|
| School Name | St Pius X Boys National School | Distance | 1.2km | Pupils | 509 |
| School Name | Rathfarnham Parish National School | Distance | 1.2km | Pupils | 220 |
| School Name | St Joseph's Terenure | Distance | 1.2km | Pupils | 379 |
| School Name | Presentation Primary School | Distance | 1.3km | Pupils | 418 |
| School Name | Rathfarnham Educate Together | Distance | 1.3km | Pupils | 205 |
| School Name | Zion Parish Primary School | Distance | 1.3km | Pupils | 97 |
| School Name | Good Shepherd National School | Distance | 1.4km | Pupils | 213 |
School Name | Distance | Pupils | |||
|---|---|---|---|---|---|
| School Name | Our Lady's School | Distance | 510m | Pupils | 798 |
| School Name | Terenure College | Distance | 790m | Pupils | 798 |
| School Name | Loreto High School, Beaufort | Distance | 840m | Pupils | 645 |
School Name | Distance | Pupils | |||
|---|---|---|---|---|---|
| School Name | Gaelcholáiste An Phiarsaigh | Distance | 1.0km | Pupils | 304 |
| School Name | The High School | Distance | 1.3km | Pupils | 824 |
| School Name | Presentation Community College | Distance | 1.3km | Pupils | 458 |
| School Name | Stratford College | Distance | 1.5km | Pupils | 191 |
| School Name | Coláiste Éanna | Distance | 1.6km | Pupils | 612 |
| School Name | Templeogue College | Distance | 1.6km | Pupils | 660 |
| School Name | De La Salle College Churchtown | Distance | 1.7km | Pupils | 417 |
Type | Distance | Stop | Route | Destination | Provider | ||||||
|---|---|---|---|---|---|---|---|---|---|---|---|
| Type | Bus | Distance | 210m | Stop | Owendore Avenue | Route | 15b | Destination | Merrion Square | Provider | Dublin Bus |
| Type | Bus | Distance | 210m | Stop | Owendore Avenue | Route | S6 | Destination | Blackrock | Provider | Go-ahead Ireland |
| Type | Bus | Distance | 210m | Stop | Owendore Avenue | Route | Um08 | Destination | Riverside Cottages | Provider | Slevins Coaches |
Type | Distance | Stop | Route | Destination | Provider | ||||||
|---|---|---|---|---|---|---|---|---|---|---|---|
| Type | Bus | Distance | 210m | Stop | Owendore Avenue | Route | 15d | Destination | Merrion Square | Provider | Dublin Bus |
| Type | Bus | Distance | 270m | Stop | Butterfield Avenue | Route | 15d | Destination | Whitechurch | Provider | Dublin Bus |
| Type | Bus | Distance | 270m | Stop | Butterfield Avenue | Route | 15b | Destination | Stocking Ave | Provider | Dublin Bus |
| Type | Bus | Distance | 270m | Stop | Butterfield Avenue | Route | S6 | Destination | The Square | Provider | Go-ahead Ireland |
| Type | Bus | Distance | 290m | Stop | Rathfarnham Cstl | Route | 16 | Destination | Dublin Airport | Provider | Dublin Bus |
| Type | Bus | Distance | 290m | Stop | Rathfarnham Cstl | Route | 15d | Destination | Merrion Square | Provider | Dublin Bus |
| Type | Bus | Distance | 290m | Stop | Rathfarnham Cstl | Route | 15b | Destination | Merrion Square | Provider | Dublin Bus |
Your Mortgage and Insurance Tools
Check off the steps to purchase your new home
Use our Buying Checklist to guide you through the whole home-buying journey.
Budget calculator
Calculate how much you can borrow and what you'll need to save
A closer look
BER Details
BER No: 119461358
Energy Performance Indicator: 420.34 kWh/m2/yr
Ad performance
- Date listed27/05/2026
- Views11,070
- Potential views if upgraded to an Advantage Ad18,044
Properties similar to 600 Woodview Cottages, Rathfarnham, Dublin 14
€449,000
49 Loreto Avenue, Rathfarnham, Dublin 14, D14Y5T83 Bed · 1 Bath · Terrace€450,000
32 Hillview Estate, Ballinteer, Dublin 16, D16T2713 Bed · 1 Bath · Terrace€475,000
13 Taney Court, Dundrum, Dublin 14, D14EN883 Bed · 1 Bath · Apartment€495,000
19 Palmer Park, Rathfarnham, Dublin 16, D16 TK613 Bed · 1 Bath · End of Terrace


€495,000
157 Moreen Avenue, Sandyford, Dublin 16, D16XV093 Bed · 1 Bath · House€500,000
Site with Full PP at 37 Churchtown Road Lower, Churchtown, Dublin 14, D14W8X33 Bed · 2 Bath · Detached€510,000
39 Palmer Park, Rathfarnham, Dublin 16, D16AE293 Bed · 2 Bath · Terrace€525,000
103 Nutgrove Avenue, Rathfarnham, Dublin 14, D14NV903 Bed · 2 Bath · End of Terrace€525,000
26 Mountain View Drive, Rathfarnham, Dublin 14, D14YF403 Bed · 2 Bath · End of Terrace€530,000
4 White Oaks, Roebuck Road, Goatstown, Dublin 14, D14DT223 Bed · 2 Bath · Terrace€845,000
3 Bedroom Apartment, Glenville Garden, Fosters Avenue , Mount Merrion, Co. Dublin3 Bed · 2 Bath · Apartment€1,375,000
3 Bedroom Penthouse , Glenville Garden, Fosters Avenue , Mount Merrion, Co. Dublin3 Bed · 2 Bath · Apartment


Daft ID: 16571372


Why choose Allianz for your home insurance.
Get 10% off online
Emergency home assistance included
Tailor your cover to your needs
T&Cs apply