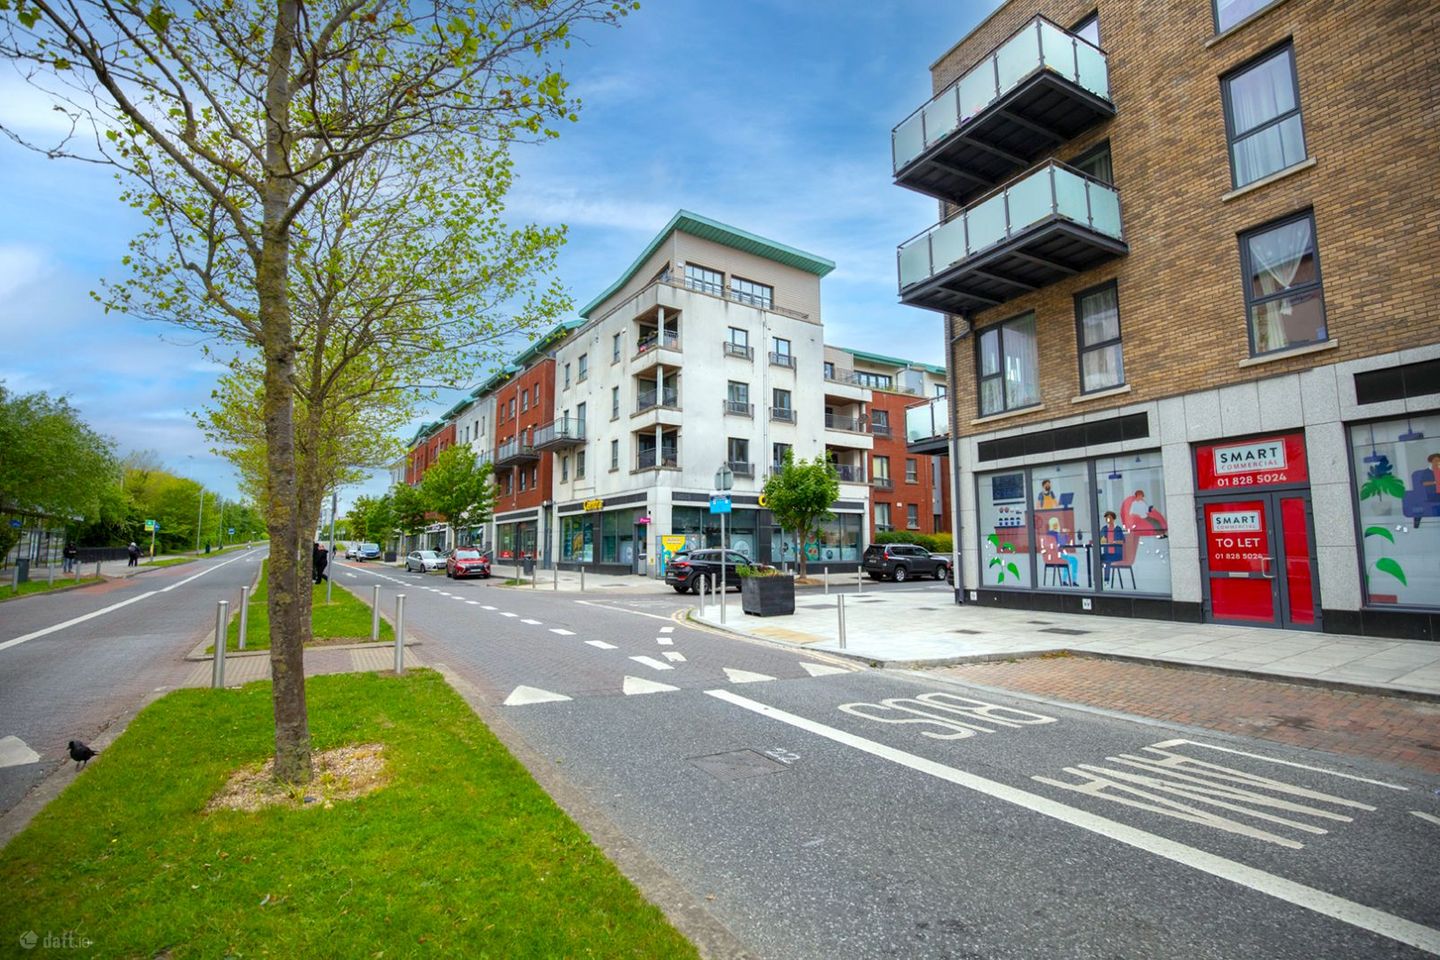

Apartment 10, 54 Main Street, Clongriffin, Dublin 13, D13Y316
€390,000
- Price per m²:€4,062
- Estimated Stamp Duty:€3,900
- Selling Type:By Private Treaty
- BER No:102241981
- Energy Performance:196.69 kWh/m2/yr
About Apartment 10, 54 Main Street
Highlights
- C2 Rated BER
- Three Large Double Bedrooms
- Spacious Kitchen/Living Space with High Ceilings
- Secure Underground Car Parking
- South-West Facing Large Terrace which wraps around the building
Description
SMART Property are truly delighted to present No. 10, 54 Main Street to the open market — an exceptional three-bedroom top floor apartment that combines spacious modern living with an unbeatable location in the heart of the ever-popular Clongriffin area. Constructed to an impressive standard circa 2006, this stunning apartment offers stylish interiors, generously proportioned accommodation and an enviable south-west facing orientation, all complemented by a strong C2 BER rating, making it an ideal purchase for first-time buyers, growing families, investors and downsizers alike. Upon entering the property, viewers are immediately greeted by a bright and welcoming entrance hallway which sets the tone for the remainder of the apartment. Finished with attractive grey wood-style laminate flooring and an elegant off-white colour palette throughout, the hallway creates a warm and contemporary atmosphere while also enhancing the natural light that floods the property. The spacious layout provides seamless access to the three bedrooms, main bathroom and the impressive open-plan kitchen/living area. Undoubtedly one of the standout features of this superb apartment is the expansive open-plan kitchen, dining and living space. This beautifully designed room benefits from impressive high ceilings, creating an enhanced sense of openness and volume rarely found in apartment living. Large floor-to-ceiling windows maximise the natural light throughout the day while also offering attractive south-west facing views overlooking the park and Main Street below. The kitchen itself has been thoughtfully designed with both practicality and style in mind. Fitted with a range of integrated appliances, the space is finished with cream laminate cabinetry, wood-style backing detail and generous countertop space, all complemented by a stylish light grey subway-tiled splashback. The neutral finishes create the perfect blank canvas for any discerning purchaser to personalise and make their own. The adjoining living and dining area is an exceptionally bright and spacious environment, ideal for both everyday living and entertaining guests. The continuation of the grey wood-style laminate flooring alongside the soft neutral décor helps to reflect the abundance of natural light, creating a calm and inviting atmosphere throughout. Double-door access points lead directly onto the impressive wraparound terrace, a truly fantastic outdoor feature that significantly extends the living accommodation during the warmer months. This private terrace provides ample space for outdoor dining, relaxing or entertaining while enjoying the sunny south-west facing aspect. Returning through the hallway, the accommodation continues with three generously sized double bedrooms, all thoughtfully designed with comfort and functionality in mind. Each bedroom benefits from built-in wardrobes, excellent floor space and the continuation of the stylish laminate flooring. The master bedroom further benefits from a modern ensuite bathroom complete with partially tiled walls, fully tiled flooring and shower suite. The main family bathroom is equally well-appointed and features attractive mosaic-style tiling, partially tiled walls, fully tiled flooring and a bath/shower suite, finished to a high standard throughout. Overall, No. 10, 54 Main Street offers a fantastic opportunity for purchasers seeking a spacious and modern home with enormous potential to further personalise and enhance. The combination of bright interiors, generous accommodation, outdoor space and excellent connectivity makes this a truly standout property within the development. The location is second to none, with an abundance of local amenities situated literally on the doorstep. Residents can enjoy convenient access to Clarehall Shopping Centre, Donaghmede Shopping Centre and a wide variety of cafés, restaurants, gyms and retail outlets nearby. The award-winning Father Collins Park is also just moments away and offers a wealth of recreational amenities including landscaped parklands, playgrounds, sports pitches, running tracks and scenic walkways. Families will also appreciate the excellent selection of both primary and secondary schools within the immediate catchment area, including the highly regarded Belmayne Educate Together National School. For commuters, the property offers exceptional transport connectivity. Clongriffin DART Station is just a short stroll away and provides a direct journey to Dublin City Centre in approximately 17 minutes, with regular daily services operating along the Malahide line. The station also benefits from a convenient park-and-ride facility. Dublin Bus further enhances accessibility to and from the area, with the No. 15 bus route offering frequent services through Fairview, IFSC, Rathmines, Terenure, Templeogue and Ballycullen Road throughout the day and evening. No. 10, 54 Main Street is certain to appeal to a broad spectrum of buyers due to its spacious accommodation, modern finishes, excellent outdoor space and highly convenient location with superb access to the City Centre and surrounding amenities. If the photographs and impressive proportions are anything to go by, this exceptional apartment is sure to generate strong interest. Early viewing is therefore highly recommended to fully appreciate everything this wonderful home has to offer. Please contact the SMART Property office today to arrange your viewing. ACCOMMODATION Entrance Hallway L: 6.7m x W: 2.8m Kitchen L: 4.2m x W: 3.3m Lounge L: 4.9m x W: 4.7m Main Bathroom L: 2.3m x W: 1.8m Master Bedroom L: 5.1m x W: 3.0m Ensuite L: 2.4m x W: 1.7m Bedroom Two L: 4.3m x W: 3.0m Bedroom Three L: 3.8m x W: 3.0m Overall: approx. 96 sq.m
Standard features
The local area of Apartment 10, 54 Main Street
Sold properties in this area
Stay informed with market trends
Local schools and transport

Learn more about what this area has to offer.
School Name | Distance | Pupils | |||
|---|---|---|---|---|---|
| School Name | Stapolin Educate Together National School | Distance | 240m | Pupils | 299 |
| School Name | Gaelscoil Ghráinne Mhaol | Distance | 390m | Pupils | 52 |
| School Name | Holy Trinity Senior School | Distance | 680m | Pupils | 401 |
School Name | Distance | Pupils | |||
|---|---|---|---|---|---|
| School Name | Scoil Bhríde Junior School | Distance | 710m | Pupils | 375 |
| School Name | Scoil Cholmcille Sns | Distance | 710m | Pupils | 222 |
| School Name | Holy Trinity Sois | Distance | 720m | Pupils | 172 |
| School Name | St. Francis Of Assisi National School | Distance | 830m | Pupils | 435 |
| School Name | Belmayne Community Special School | Distance | 860m | Pupils | 0 |
| School Name | Belmayne Educate Together National School | Distance | 860m | Pupils | 409 |
| School Name | Bayside Senior School | Distance | 1.6km | Pupils | 403 |
School Name | Distance | Pupils | |||
|---|---|---|---|---|---|
| School Name | Dublin College - Donaghmede Grange | Distance | 290m | Pupils | 526 |
| School Name | Belmayne Educate Together Secondary School | Distance | 300m | Pupils | 530 |
| School Name | Gaelcholáiste Reachrann | Distance | 310m | Pupils | 494 |
School Name | Distance | Pupils | |||
|---|---|---|---|---|---|
| School Name | Donahies Community School | Distance | 1.5km | Pupils | 494 |
| School Name | Ardscoil La Salle | Distance | 1.8km | Pupils | 296 |
| School Name | St Marys Secondary School | Distance | 2.1km | Pupils | 242 |
| School Name | Pobalscoil Neasáin | Distance | 2.1km | Pupils | 805 |
| School Name | Manor House School | Distance | 2.9km | Pupils | 669 |
| School Name | St. Fintan's High School | Distance | 3.0km | Pupils | 716 |
| School Name | Mercy College Coolock | Distance | 3.3km | Pupils | 420 |
Type | Distance | Stop | Route | Destination | Provider | ||||||
|---|---|---|---|---|---|---|---|---|---|---|---|
| Type | Bus | Distance | 30m | Stop | Clongriffin Village | Route | 15 | Destination | Clongriffin | Provider | Dublin Bus |
| Type | Bus | Distance | 220m | Stop | Grange Lodge Avenue | Route | 15 | Destination | Ballycullen Road | Provider | Dublin Bus |
| Type | Bus | Distance | 400m | Stop | The Hole In The Wall Road | Route | 15 | Destination | Clongriffin | Provider | Dublin Bus |
Type | Distance | Stop | Route | Destination | Provider | ||||||
|---|---|---|---|---|---|---|---|---|---|---|---|
| Type | Bus | Distance | 410m | Stop | Clongriffin Station | Route | 15 | Destination | Ballycullen Road | Provider | Dublin Bus |
| Type | Bus | Distance | 530m | Stop | Grange Abbey Cresc | Route | 29n | Destination | Red Arches Rd | Provider | Nitelink, Dublin Bus |
| Type | Bus | Distance | 530m | Stop | Grange Abbey Cresc | Route | H1 | Destination | Baldoyle | Provider | Dublin Bus |
| Type | Bus | Distance | 530m | Stop | Grange Abbey Drive | Route | 29n | Destination | Red Arches Rd | Provider | Nitelink, Dublin Bus |
| Type | Rail | Distance | 530m | Stop | Clongriffin | Route | Rail | Destination | Dublin Connolly | Provider | Irish Rail |
| Type | Rail | Distance | 530m | Stop | Clongriffin | Route | Dart | Destination | Greystones | Provider | Irish Rail |
| Type | Bus | Distance | 540m | Stop | Grange Abbey Drive | Route | H1 | Destination | Abbey St Lower | Provider | Dublin Bus |
Your Mortgage and Insurance Tools
Check off the steps to purchase your new home
Use our Buying Checklist to guide you through the whole home-buying journey.
Budget calculator
Calculate how much you can borrow and what you'll need to save
A closer look
BER Details
BER No: 102241981
Energy Performance Indicator: 196.69 kWh/m2/yr
Ad performance
- Ad levelAdvantageBRONZE
- Date listed25/05/2026
- Views53
Properties similar to Apartment 10, 54 Main Street
€380,000
Apartment 2, 32 Marrsfield Avenue, Clongriffin, Dublin 13, D13EE333 Bed · 2 Bath · Apartment€395,000
57 Saint Samson's Court, Dublin 13, Clongriffin, Dublin 13, D13RK353 Bed · 3 Bath · Terrace€395,000
65 Myrtle House, Myrtle Road, Clarehall, Dublin 13, D13WN233 Bed · 3 Bath · Apartment€395,000
61 Saint Samson'S Court, Dublin 13, D13Y0443 Bed · 3 Bath · Apartment


€399,000
51 Millbrook Road, Donaghmede, Co. Dublin, D13H6P63 Bed · 1 Bath · Terrace€399,000
9 Beau Park Street, Clongriffin, Clongriffin, Dublin 13, D13CV073 Bed · 3 Bath · Terrace€410,000
104 Saint Donagh's Road, Dublin 13, Donaghmede, Dublin 13, D13RR663 Bed · 1 Bath · Terrace€420,000
10 Newbrook Avenue, Donaghmede, Dublin 13, Co. Dublin, D13XN823 Bed · 1 Bath · Terrace€425,000
45 Seacliff Road, Dublin 13, Baldoyle, Dublin 13, D13XN653 Bed · 1 Bath · Terrace€425,000
6 Donaghmede Park, Donaghmede, Co. Dublin, D13NH583 Bed · 1 Bath · Terrace€425,000
31 Carndonagh Road, Donaghmede, Dublin 133 Bed · 1 Bath · Terrace€425,000
47 Grange Lodge Avenue, Clongriffin, Clongriffin, Dublin 13, D13AT293 Bed · 3 Bath · Terrace


Daft ID: 16579929