
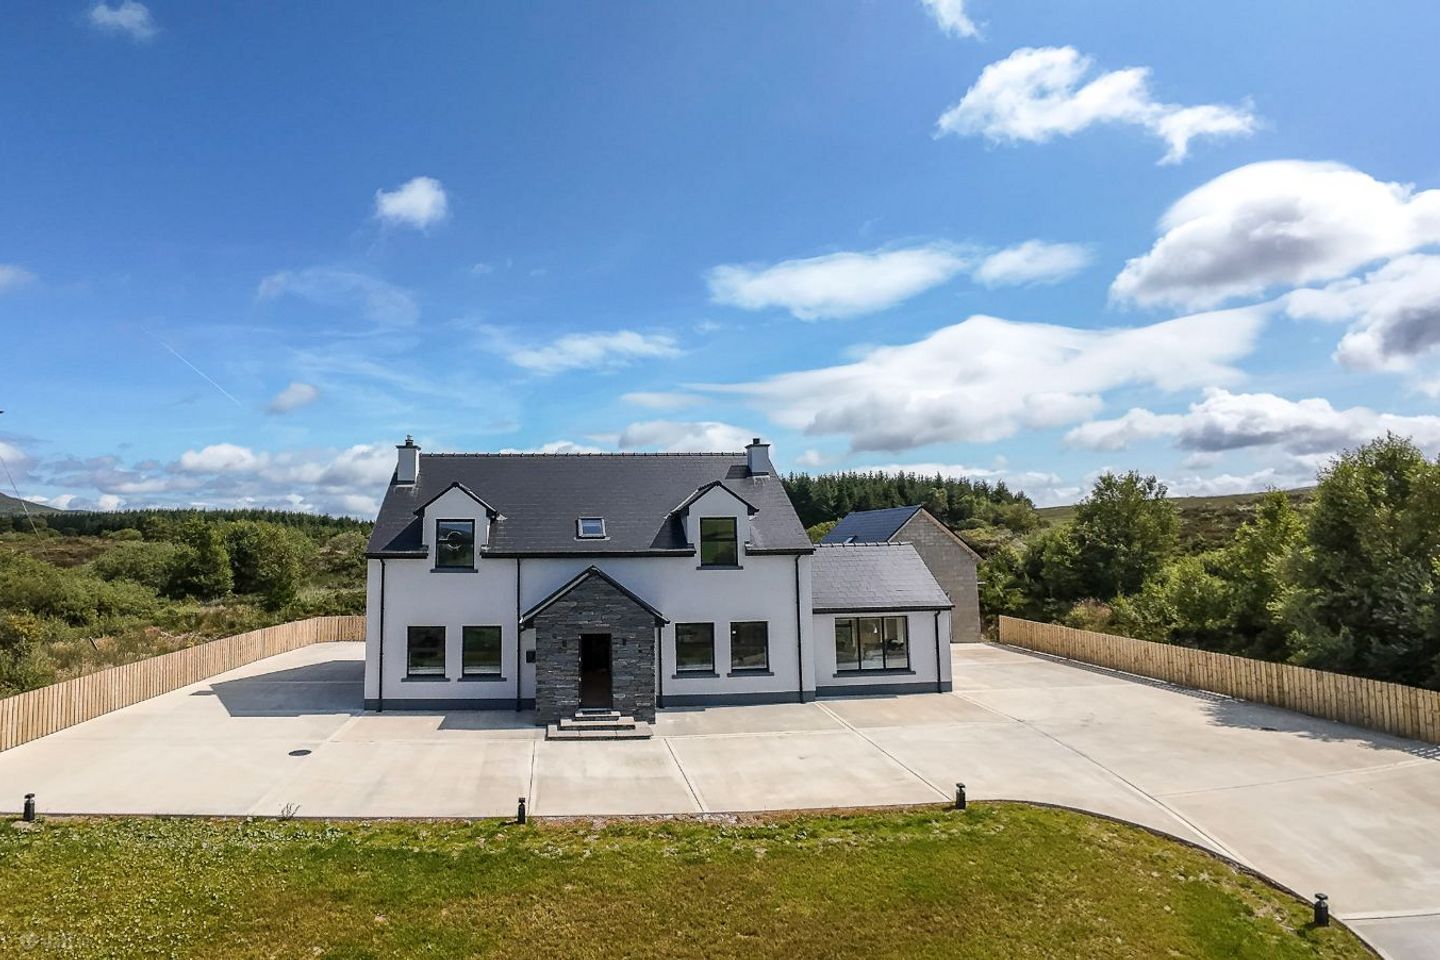

Prucklish, Church Hill, Newmills, Co. Donegal, F92HPK1
€635,000
- Price per m²:€2,981
- Estimated Stamp Duty:€6,350
- Selling Type:By Private Treaty
- BER No:118922038
About Prucklish, Church Hill, Newmills, Co. Donegal
Highlights
- Exceptional A1-rated family home with 18-panel solar PV system, air-to-water heating, underfloor heating and triple glazing
- Superb open-plan kitchen, dining and sunroom with bespoke fitted kitchen and feature double-sided stove
- Four double bedrooms and four beautifully finished bathrooms
- Fully insulated detached garage with first-floor office/multipurpose space
- Prime Churchill location, less than 20 minutes from Letterkenny and close to Glenveagh National Park
Description
DNG Boyce Gallagher are delighted to present to market this exceptional A1-rated detached family residence situated in the peaceful rural townland of Prucklish, Churchill, Co. Donegal. Completed in 2025 and finished to an exceptional standard throughout, this impressive four-bedroom family home occupies a beautifully maintained site with a fully concrete driveway and detached garage. Combining contemporary energy-efficient construction with luxurious finishes and elegant design, this remarkable property offers the perfect balance of modern family living and countryside tranquillity. One of the standout features of this exceptional home is its remarkable energy efficiency. While many modern homes achieve excellent energy ratings, this property goes a step further, combining premium construction standards with carefully considered upgrades to create a home that is as economical to run as it is comfortable to live in. Boasting an A1 BER rating, the property benefits from an air-to-water heating system, underfloor heating throughout, triple-glazed windows and exceptional insulation levels. Further enhancing its credentials, an 18-panel photovoltaic (PV) solar array was installed in 2025 and has already surpassed its projected annual energy output within the first twelve months of operation. The result is a future-proofed family home offering outstanding year-round comfort, significantly reduced energy costs and a level of efficiency rarely found, even among newly constructed homes. From the moment you enter, the quality of finish is immediately apparent. A welcoming entrance hall with engineered timber flooring leads to a superb open-plan kitchen, dining and sunroom area which forms the heart of the home. This bright and expansive living space has been thoughtfully designed for both everyday family life and entertaining, with large windows capturing natural light and framing views of the surrounding countryside. The bespoke kitchen is fitted with an extensive range of premium cabinetry, quartz worktops, pantry storage and a large central island, creating a space that is both highly functional and beautifully finished. Premium Bosch appliances include a double eye-level oven together with a Bosch venting induction hob featuring integrated downdraft extraction. The dining area flows seamlessly into the sunroom, where an impressive double-fronted solid fuel stove with granite hearth and stone surround sits centrally between the two spaces, creating a striking focal point while allowing both rooms to enjoy its warmth and ambience. A beautifully appointed living room offers a peaceful escape from the hub of the home, enjoying far reaching views across the Donegal landscape. Generous proportions, quality finishes and an energy-efficient wood pellet stove combine to create a warm and relaxing space. Accommodation is generously proportioned throughout and includes four spacious double bedrooms, including a luxurious master suite with built-in wardrobes and luxurious ensuite bathroom including a jacuzzi bath. The home's four bathrooms have all been finished to an exceptional standard with contemporary tiling, premium sanitary ware, quality shower installations and heated towel radiators. Externally, the detached garage provides excellent storage and workshop space and has been fully insulated, offering year-round comfort and enhanced versatility. The substantial first-floor level provides superb flexibility and is ideally suited as a home office, studio, gym, hobby room or additional accommodation, complete with shower room facilities. The property enjoys a highly sought-after setting in the Churchill area, one of Donegal's most scenic locations. Renowned for its strong community spirit and spectacular surroundings, Church Hill sits on the edge of Glenveagh National Park, offering residents unrivalled access to mountains, forests, lakes, walking trails and some of the most breathtaking landscapes in Ireland. The vibrant town of Letterkenny is less than 20 minutes away. As the commercial, educational and healthcare hub of the Northwest, Letterkenny is home to major employers including Optum, Tata Consultancy Services, Pramerica, Atlantic Technological University (ATU) and Letterkenny University Hospital (LUH). Offering the rare combination of peaceful countryside living, exceptional energy efficiency and outstanding interior specification, this magnificent residence is presented in true turnkey condition. Homes of this calibre rarely come to market and early viewing with sole selling agents DNG Boyce Gallagher is highly recommended. Accommodation Specifications: Entrance Hall - 3.04m x 6.58m (10' x 21'7") Bright and welcoming entrance hall featuring engineered herringbone timber flooring. Kitchen / Dining Room 4.61m x 8.04m (15'1" x 26'5") Exceptional open-plan family space featuring a bespoke fitted kitchen with premium cabinetry, quartz worktops, large island unit, pantry storage and integrated Bosch appliances. The room benefits from engineered herringbone timber flooring throughout and enjoys excellent natural light with windows to the front, rear and side elevations. The dining area flows seamlessly into the adjoining sunroom.. Sunroom 4.11m x 3.92m (13'6" x 12'10") A bright and inviting sitting area benefitting from a striking double-fronted stove with stone surround. Finished with engineered herringbone timber flooring and enhanced by triple-aspect glazing. Utility Room 1.91m x 2.65m (6'3" x 8'8") Well-appointed utility room fitted with storage units, sink, quartz worktop and rear external access door. Finished with engineered herringbone timber flooring and fitted and plumbed for washing machine and tumble dryer. Living Room 4.17m x 4.46m (13'8" x 14'8") Beautifully presented reception room enjoying attractive countryside views and featuring an energy-efficient wood pellet stove set against an impressive stone-clad chimney breast. Engineered herringbone timber flooring. Ground Floor Bedroom 3.71m x 3.51m (12'2" x 11'6") Generously proportioned double bedroom located on the ground floor, complete with laminate flooring and window to the rear of the property. Ground Floor Bathroom 2.30m x 1.43m (7'7" x 4'8") Contemporary bathroom finished with quality tiling and comprising shower, WC, WHB, storage cupboard and heated towel radiator. Staircase & Landing The staircase features a painted timber finish complemented by an elegant carpet runner. Landing Bright landing area featuring a Velux rooflight, hot press and engineered herringbone timber flooring. Bedroom 2 3.55m x 4.18m (11'8" x 13'9") Spacious double bedroom with laminate flooring, built in wardrobes and ensuite. Ensuite 1.28m x 2.80m (4'2" x 9'2") Fully tiled ensuite with shower, modern sanitary ware and heated towel radiator. Bedroom 3 3.06m x 4.07m (10' x 13'4") Well-proportioned double bedroom with laminate flooring, walk-through closet and ensuite bathroom. Walk-through Closet 1.88m x 1.54m (6'2" x 5'1") Excellent dressing space providing ample wardrobe and storage accommodation. Ensuite 1.85m x 2.40m (6'1" x 7'10") Fully tiled ensuite featuring a shower enclosure, contemporary sanitary ware and heated towel radiator. Master Bedroom 4.95m x 5.38m (16'3" x 17'8") An outstanding principal suite offering generous proportions, a walk-in wardrobe and luxurious ensuite bathroom. Engineered herringbone timber flooring. Ensuite Bathroom 2.64m x 3.18m (8'8" x 10'5") Beautifully finished ensuite bathroom featuring a jacuzzi bath, separate shower enclosure, modern sanitary ware, quality tiling and heated towel radiator. Detached Garage 4.32m x 7.26m (14'2" x 23'10") Substantial detached garage providing excellent storage and workshop space. Fully insulated throughout and complemented by extensive first-floor accommodation overhead. First Floor Garage Loft / Office / Multipurpose Room 6.18m x 4.28m (20'3" x 14'1") A fully insulated and highly versatile space suitable for use as a home office, gym, studio, hobby room or additional accommodation. Complete with shower room facilities and offering excellent flexibility for a variety of lifestyle or work-from-home requirements. Please note: Whilst every care has been taken in the preparation of these particulars, DNG Boyce Gallagher cannot guarantee the accuracy of the information provided. All measurements, descriptions and specifications are approximate and for guidance purposes only. Floor plans are not to scale and are provided for illustrative purposes only.
The local area of Prucklish, Church Hill, Newmills, Co. Donegal
Sold properties in this area
Stay informed with market trends
Local schools and transport

Learn more about what this area has to offer.
School Name | Distance | Pupils | |||
|---|---|---|---|---|---|
| School Name | Glenswilly National School | Distance | 2.6km | Pupils | 264 |
| School Name | Trenagh National School | Distance | 5.2km | Pupils | 36 |
| School Name | Gartan National School | Distance | 5.7km | Pupils | 20 |
School Name | Distance | Pupils | |||
|---|---|---|---|---|---|
| School Name | Rathdonnell National School | Distance | 5.9km | Pupils | 25 |
| School Name | Scoil An Tstratha Mhóir | Distance | 6.1km | Pupils | 70 |
| School Name | Gaelscoil Adhamhnáin | Distance | 7.9km | Pupils | 406 |
| School Name | St Bernadette's Special School | Distance | 8.0km | Pupils | 115 |
| School Name | Letterkenny National School | Distance | 8.3km | Pupils | 661 |
| School Name | Letterkenny National School | Distance | 8.5km | Pupils | 479 |
| School Name | Little Angels School | Distance | 9.3km | Pupils | 133 |
School Name | Distance | Pupils | |||
|---|---|---|---|---|---|
| School Name | St Eunan's College | Distance | 8.2km | Pupils | 1014 |
| School Name | Loreto Secondary School, Letterkenny | Distance | 8.5km | Pupils | 944 |
| School Name | Coláiste Ailigh | Distance | 8.9km | Pupils | 321 |
School Name | Distance | Pupils | |||
|---|---|---|---|---|---|
| School Name | Errigal College | Distance | 9.0km | Pupils | 547 |
| School Name | Gairm Scoil Chú Uladh | Distance | 14.8km | Pupils | 96 |
| School Name | St Columbas College | Distance | 17.9km | Pupils | 949 |
| School Name | Finn Valley College | Distance | 18.1km | Pupils | 424 |
| School Name | Loreto Community School | Distance | 18.2km | Pupils | 807 |
| School Name | Mulroy College | Distance | 18.7km | Pupils | 628 |
| School Name | Deele College | Distance | 19.5km | Pupils | 831 |
Type | Distance | Stop | Route | Destination | Provider | ||||||
|---|---|---|---|---|---|---|---|---|---|---|---|
| Type | Bus | Distance | 1.1km | Stop | Drummacanoo | Route | 971 | Destination | Letterkenny | Provider | Tfi Local Link Donegal Sligo Leitrim |
| Type | Bus | Distance | 3.9km | Stop | Church Hill | Route | 971 | Destination | Ailt An Chorráin | Provider | Tfi Local Link Donegal Sligo Leitrim |
| Type | Bus | Distance | 6.6km | Stop | Lacknacoo | Route | Gwb | Destination | Walkers Bus (one-way) | Provider | Glenveagh National Park |
Type | Distance | Stop | Route | Destination | Provider | ||||||
|---|---|---|---|---|---|---|---|---|---|---|---|
| Type | Bus | Distance | 8.6km | Stop | Oldtown Rd | Route | 961 | Destination | Croithlí | Provider | Doherty's Travel |
| Type | Bus | Distance | 8.7km | Stop | Library | Route | 989 | Destination | Letterkenny | Provider | Tfi Local Link Donegal Sligo Leitrim |
| Type | Bus | Distance | 8.7km | Stop | Library | Route | 974 | Destination | Na Dúnaibh | Provider | Patrick Gallagher Travel |
| Type | Bus | Distance | 8.7km | Stop | Library | Route | 965 | Destination | Mín Lárach | Provider | Mangan Tours |
| Type | Bus | Distance | 8.7km | Stop | Market Sq | Route | 974 | Destination | Market Square | Provider | Patrick Gallagher Travel |
| Type | Bus | Distance | 8.8km | Stop | Pearse Rd | Route | 989 | Destination | Carrigans | Provider | Tfi Local Link Donegal Sligo Leitrim |
| Type | Bus | Distance | 9.0km | Stop | Rosemount Lane | Route | 290 | Destination | Letterkenny | Provider | Tfi Local Link Donegal Sligo Leitrim |
Your Mortgage and Insurance Tools
Check off the steps to purchase your new home
Use our Buying Checklist to guide you through the whole home-buying journey.
Budget calculator
Calculate how much you can borrow and what you'll need to save
BER Details
BER No: 118922038
Ad performance
- Date listed07/08/2026
- Views3,390
- Potential views if upgraded to an Advantage Ad5,526
Properties similar to Prucklish, Church Hill, Newmills, Co. Donegal

Daft ID: 16639888


Why choose Allianz for your home insurance.
Get 10% off online
Emergency home assistance included
Tailor your cover to your needs
T&Cs apply