
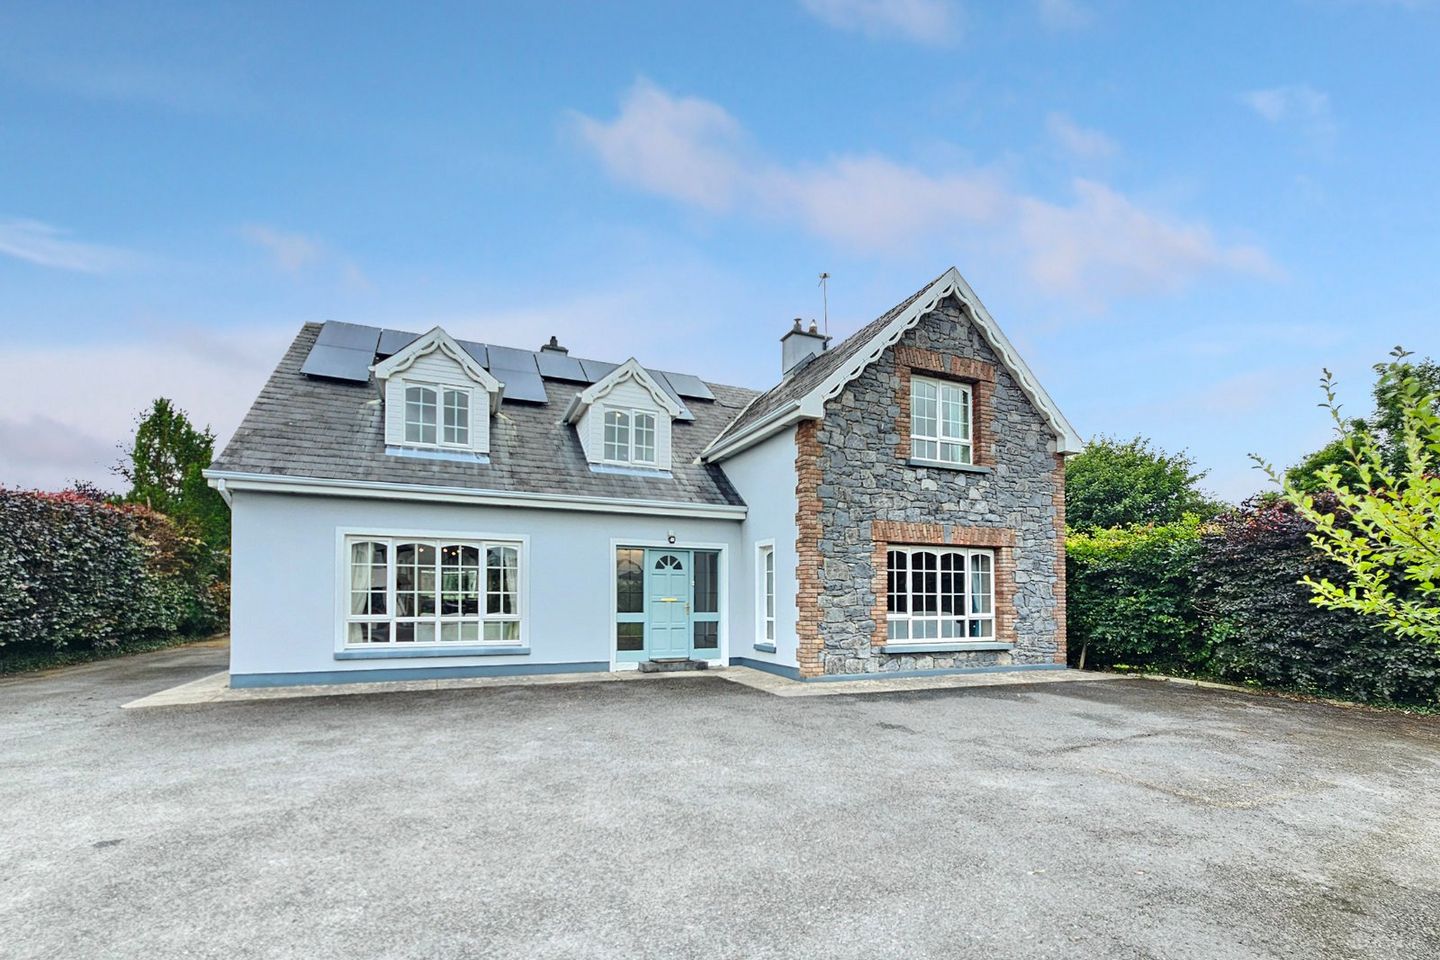

Quin Gardens, Quin, Ennis, Co. Clare, V95TX32
€495,000
- Price per m²:€2,051
- Estimated Stamp Duty:€4,950
- Selling Type:By Private Treaty
- BER No:118420785
- Energy Performance:146.89 kWh/m2/yr
About Quin Gardens, Quin, Ennis, Co. Clare
Highlights
- Eircode V95TX32
- Total Floor Space 241.33 m2
- Built 2003
- Mains Water, Mains Sewage
- Oil Central Heating
Description
Located in the heart of the very much sought after Quin village with every local amenity within a short stroll this magnificent four bedroom detached family home set on an incredible site of approximately 0.42 acres offers the ultimate in family living with Quin National School just a short stroll, host of restaurants, bars and convenience store, an abundance of recreational on your doorstep including Dromoland Golf Club, the Rine Leisure Centre, Ballyhannon Stud and so much more. At ground floor level the incredible entrance hallway leads to the open plan kitchen/living/dining, main reception, ground floor WC, bedroom one and utility with three further bedrooms, main bathroom and home office at first floor level. Extensive timber flooring and tiling feature throughout, solid oak fitted kitchen, two oil fired stove and outstanding fixtures and fittings are just some of the many features expressed throughout. The dry stone gated entrance leads to the wraparound tarmacadam drive bound by mature trees, hedgerows and manicured lawns, raised decking and garden shed. Viewing is highly recommended and strictly by prior appointment with sole selling agents. PSL 002295 Entrance Hallway 8.45m x 5m. (L-Shaped) Centre feature bordered tiled flooring meeting solid oak polished timber, decorative ceiling coving with centre rose feature, wraparound feature staircase leading to first floor landing incorporating indentation for understairs storage, doors leading to ground floor WC, bedroom one, main reception and open plan kitchen/living/dining. Main Reception 5.2m x 4.53m. Polished solid timber flooring, marble surround feature fireplace with marble insert and polished marble flag with overhead marble surround mirror with integrated oil fired stove, wall mounted lighting with further picture lighting, decorative ceiling coving with centre rose feature, recessed lighting and tv point. Open plan Kitchen/Living/Dining 8.85m x 4.83m. Kitchen area – solid oak built in wall and base units with ample granite work surfaces with extended splashback to meet tiling to units, eye level glass display units, integrated wine rack, double fan assisted ovens with further integrated appliances including microwave, dishwasher, hob and fridge freezer, ceiling to floor brick surround open fireplace with integrated oil fired range, centre floor island with extended counter to facilitate breakfast seating with additional base storage, recessed ceiling spotlighting, decorative ceiling coving, connecting door to utility and open plan to dining and living. Dining and Living area – solid oak timber flooring, recessed ceiling lighting, decorative ceiling coving, tv and broadband connectivity points and double French doors leading to side access. Ground Floor WC 1.8m x 1.55m. Low level WC, wash hand basin and quality bordered ceiling to floor tiling. Bedroom One 4m x 3.8m. Solid oak timber flooring, tv point and connecting door to ensuite. Ensuite Bathroom 2m x 1.95m. Low level WC, wash hand basin with overhead wall mounted mirror unit with integrated lighting, corner fitted shower tray with overhead shower and foldaway glass panel shower door and quality bordered ceiling to floor tiling. First Floor Landing 8.55m x 2.66m. T&G polished wood flooring, decorative ceiling coving, recessed ceiling lighting with connecting doors to walk in hotpress housing immersion tank and shelving, home office and bedrooms two, three and four. Bedroom Two 3.9m x 3.75m. T&G polished wood flooring and connecting door to walk in wardrobe. Walk in Wardrobe 2m x 2m. Wall to wall ceiling to floor built in units with ample hanging rails and additional overhead storage with T&G polished wood flooring. Bedroom Three 6m x 4.85m. T&G polished wood flooring, recessed ceiling lighting, tv and telephone points, connecting doors to walk in wardrobe and ensuite. Ensuite Bathroom 2.5m x 2m. Low level WC, wash hand basin with overhead wall mounted mirror unit with integrated lighting, corner fitted shower tray with overhead electric shower with sliding glass panel shower door and quality bordered ceiling to floor tiling. Walk in Wardrobe 2.2m x 2m. Wall to wall ceiling to floor built in units with ample hanging rails and additional overhead storage with T&G polished wood flooring. Bedroom Four 5.3m x 4.5m. T&G polished wood flooring and tv and telephone points. Home Office 2.9m x 2.9m. T&G polished wood flooring. Bathroom 3.6m x 2.95m. Low level WC, wash hand basin with overhead wall mounted mirror unit with exposed shelving and integrated lighting, tiled panel jacuzzi bath with phone shower attachment and quality bordered ceiling to floor tiling.
The local area of Quin Gardens, Quin, Ennis, Co. Clare
Sold properties in this area
Stay informed with market trends
Local schools and transport

Learn more about what this area has to offer.
School Name | Distance | Pupils | |||
|---|---|---|---|---|---|
| School Name | Quin Dangan National School | Distance | 570m | Pupils | 311 |
| School Name | Doora National School | Distance | 3.0km | Pupils | 105 |
| School Name | Ballycar National School | Distance | 5.5km | Pupils | 37 |
School Name | Distance | Pupils | |||
|---|---|---|---|---|---|
| School Name | Knockanean National School | Distance | 5.8km | Pupils | 266 |
| School Name | Clooney National School | Distance | 6.0km | Pupils | 51 |
| School Name | Scoil Na Maighdine Mhuire | Distance | 6.3km | Pupils | 248 |
| School Name | Clarecastle National School | Distance | 6.8km | Pupils | 356 |
| School Name | Kilmurry National School | Distance | 7.2km | Pupils | 80 |
| School Name | Holy Family Senior School | Distance | 8.0km | Pupils | 296 |
| School Name | Holy Family Junior School | Distance | 8.1km | Pupils | 185 |
School Name | Distance | Pupils | |||
|---|---|---|---|---|---|
| School Name | St Flannan's College | Distance | 8.0km | Pupils | 1273 |
| School Name | Rice College | Distance | 8.2km | Pupils | 700 |
| School Name | Colaiste Muire | Distance | 8.5km | Pupils | 999 |
School Name | Distance | Pupils | |||
|---|---|---|---|---|---|
| School Name | Ennis Community College | Distance | 8.7km | Pupils | 612 |
| School Name | St. Joseph's Secondary School Tulla | Distance | 9.0km | Pupils | 728 |
| School Name | St Caimin's Community School | Distance | 12.4km | Pupils | 771 |
| School Name | Shannon Comprehensive School | Distance | 12.5km | Pupils | 750 |
| School Name | Salesian Secondary College | Distance | 18.9km | Pupils | 732 |
| School Name | Thomond Community College | Distance | 21.7km | Pupils | 606 |
| School Name | Villiers Secondary School | Distance | 22.4km | Pupils | 526 |
Type | Distance | Stop | Route | Destination | Provider | ||||||
|---|---|---|---|---|---|---|---|---|---|---|---|
| Type | Bus | Distance | 250m | Stop | Quin | Route | 318 | Destination | Ennis | Provider | Tfi Local Link Limerick Clare |
| Type | Bus | Distance | 470m | Stop | Quin South | Route | 317 | Destination | Ennis | Provider | Bus Éireann |
| Type | Bus | Distance | 490m | Stop | Quin South | Route | 318 | Destination | Limerick Arthur's Quay | Provider | Tfi Local Link Limerick Clare |
Type | Distance | Stop | Route | Destination | Provider | ||||||
|---|---|---|---|---|---|---|---|---|---|---|---|
| Type | Bus | Distance | 490m | Stop | Quin South | Route | 317a | Destination | Limerick Bus Station | Provider | Bus Éireann |
| Type | Bus | Distance | 2.1km | Stop | Drim | Route | 317 | Destination | Ennis | Provider | Bus Éireann |
| Type | Bus | Distance | 2.1km | Stop | Drim | Route | 317a | Destination | Limerick Bus Station | Provider | Bus Éireann |
| Type | Bus | Distance | 3.7km | Stop | Saint Joseph's Gaa | Route | 318 | Destination | Ennis | Provider | Tfi Local Link Limerick Clare |
| Type | Bus | Distance | 3.7km | Stop | Knappogue Castle | Route | 317a | Destination | Ennis | Provider | Bus Éireann |
| Type | Bus | Distance | 3.7km | Stop | Knappogue Castle | Route | 318 | Destination | Ennis | Provider | Tfi Local Link Limerick Clare |
| Type | Bus | Distance | 3.7km | Stop | Knappogue Castle | Route | 317 | Destination | Limerick Bus Station | Provider | Bus Éireann |
Your Mortgage and Insurance Tools
Check off the steps to purchase your new home
Use our Buying Checklist to guide you through the whole home-buying journey.
Budget calculator
Calculate how much you can borrow and what you'll need to save
A closer look
BER Details
BER No: 118420785
Energy Performance Indicator: 146.89 kWh/m2/yr
Ad performance
- Date listed07/07/2026
- Views10,102
- Potential views if upgraded to an Advantage Ad16,466
Properties similar to Quin Gardens, Quin, Ennis, Co. Clare

Daft ID: 16596631


Why choose Allianz for your home insurance.
Get 10% off online
Emergency home assistance included
Tailor your cover to your needs
T&Cs apply