
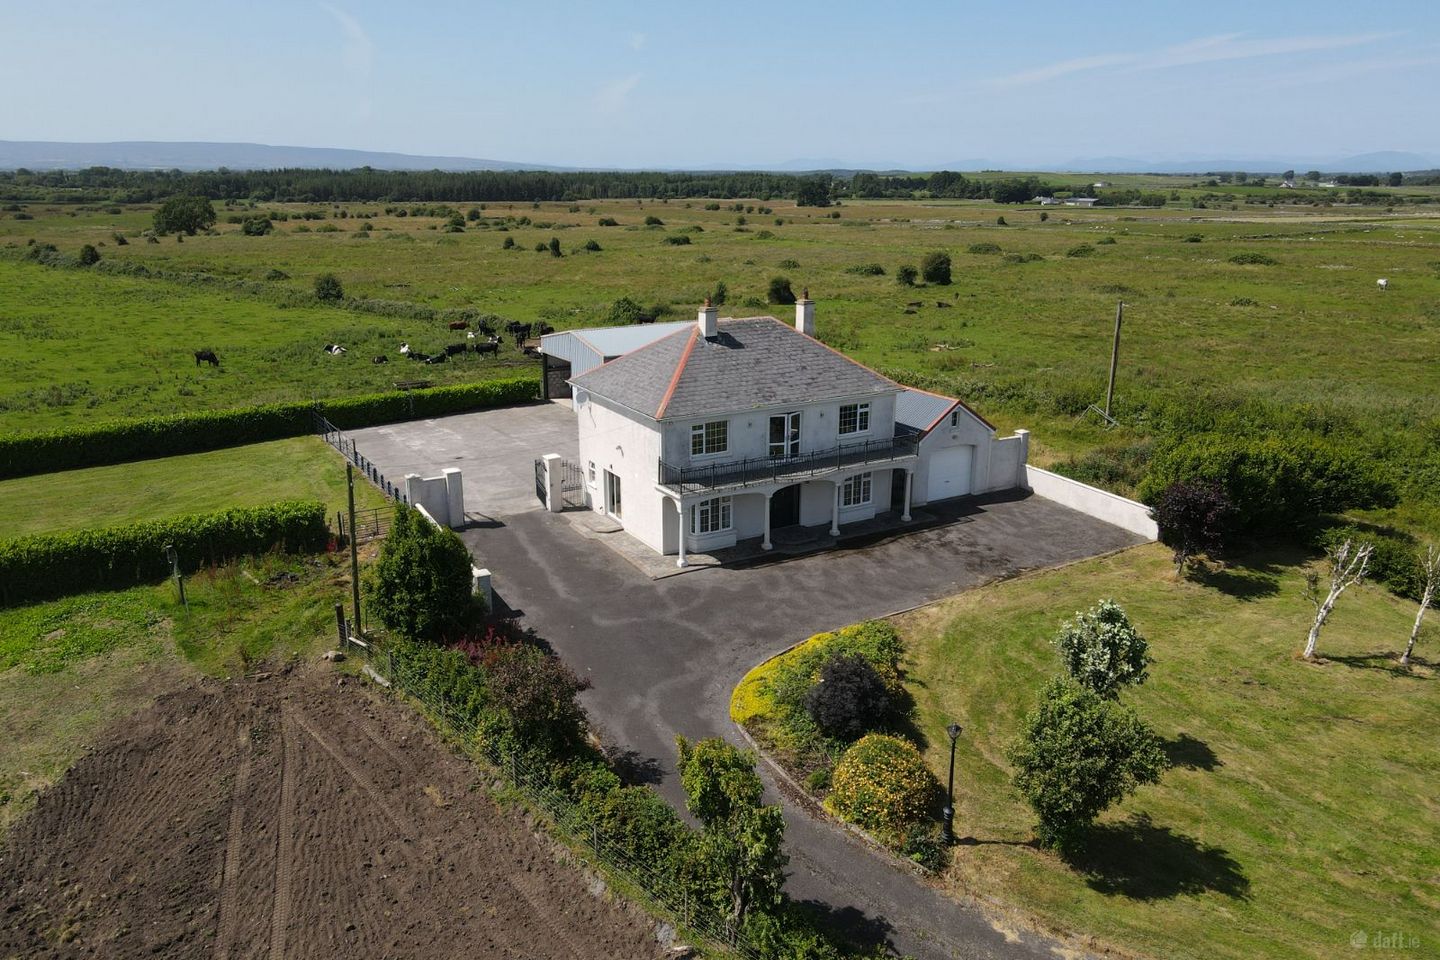

Rahard, Hollymount, Hollymount, Co. Mayo, F12A727
€575,000
- Price per m²:€2,476
- Estimated Stamp Duty:€5,750
- Selling Type:By Private Treaty
About Rahard, Hollymount, Hollymount, Co. Mayo
Highlights
- Prime location In a sought after area
- Exceptional four-bedroom three-storey detached family residence
- Superb views over the surrounding Mayo countryside
- Secure entrance with modern electric gates
- Generous accommodation extending over three floors
Description
NEW TO THE MARKET RAHARD, HOLLYMOUNT, CO. MAYO, F12 A727 Nigel Dineen & Martin Finn Auctioneers are delighted to present to the market this exceptional four-bedroom three-storey detached residence, standing on an elevated site of approximately 1 acre at Rahard, Hollymount, Co. Mayo. One of the finest properties to come to the market in the area in recent years, this outstanding family home combines generous living accommodation, mature private grounds, excellent outbuildings and superb views over the surrounding countryside. The residence is approached through a secure entrance with modern electric gates and a sweeping curved tarmacadam driveway leading through the mature grounds to the residence, extensive yard, detached garage and substantial workshop. Mature trees and established hedging provide excellent privacy, while the elevated position takes full advantage of the attractive views across the rolling Mayo countryside. The beautifully presented accommodation extends over three floors and has been thoughtfully designed for modern family living. The ground floor includes a welcoming entrance hallway and reception area, sitting room with feature natural stone fireplace, large maple fitted kitchen and dining area, TV room, utility room, guest WC and a double bedroom. The inclusion of a bedroom at ground-floor level enhances the flexibility of the accommodation, making the property particularly suitable for family living, guests or those seeking the convenience of a downstairs bedroom. The first floor provides three further double bedrooms, including an outstanding master bedroom suite with two walk-in wardrobes, private ensuite and views to both the front and rear of the property. Double doors from the master bedroom provide access to a private balcony overlooking the surrounding countryside. Also located on the first floor is a spacious landing, large walk-in hot press and fully tiled family bathroom. The third floor provides developed attic accommodation, including an office/study and additional storage space, offering excellent flexibility for those working from home or requiring further space. Externally, the extensive grounds include rolling lawns, mature trees and hedging, a sweeping driveway, large concrete yard, detached garage and substantial workshop/storage building. The workshop is a particularly valuable feature and includes an electric high roller door and gantry crane, making it suitable for a variety of commercial, mechanical, agricultural, hobby or storage uses. The detached garage also offers additional potential and has been designed to allow for the possibility of connecting it directly to the main residence if required, subject to any necessary planning or building requirements. This is a distinctive family home offering an excellent combination of generous accommodation, privacy, mature grounds and extensive external facilities. ACCOMMODATION Entrance Hall A bright and welcoming entrance hallway and reception area featuring tiled flooring and a striking timber staircase leading to the upper-floor accommodation. Sitting Room A beautifully presented family sitting room featuring solid timber flooring and an impressive floor-to-ceiling natural stone fireplace with solid-fuel stove forming the centrepiece of the room. The room enjoys excellent natural light and provides a comfortable principal reception space. Kitchen / Dining Area A generously proportioned kitchen and dining area ideally suited to modern family living and entertaining. The kitchen features an extensive range of quality fitted maple units, generous worktop and storage space, display cabinets, integrated wine storage, feature range-style cooker with stainless steel splashback and extractor hood and recessed ceiling lighting. The dining area provides ample space for family dining and entertaining. TV Room A comfortable additional family living area featuring sliding glazed doors providing excellent natural light and direct access to the outdoor patio area. The direct connection to the patio creates an excellent flow between the indoor and outdoor living spaces. Bedroom One A spacious double bedroom conveniently positioned at ground-floor level. This versatile room is ideal as a guest bedroom, additional family accommodation or for those seeking the convenience of a downstairs bedroom. Utility Room Generously proportioned utility room featuring fitted units, extensive storage and space for appliances. Guest WC Conveniently located ground-floor toilet facilities. FIRST FLOOR Landing A spacious first-floor landing providing access to the bedroom accommodation, family bathroom, walk-in hot press and staircase leading to the upper floor. Master Bedroom An exceptionally spacious master bedroom suite enjoying attractive views over the surrounding countryside to both the front and rear of the property. The master suite benefits from two separate walk-in wardrobes providing extensive storage accommodation. Double doors provide access to a private balcony, creating an ideal space from which to enjoy the property’s elevated setting and countryside views. Ensuite Private ensuite facilities serving the master bedroom. Bedroom Three Generously proportioned double bedroom offering bright and comfortable accommodation. Bedroom Four Further spacious double bedroom ideally suited to family or guest accommodation. Main Bathroom A large and beautifully presented family bathroom, fully tiled throughout and comprising a large corner bath with shower facilities, WC and contemporary vanity-style wash hand basin with storage. The bathroom enjoys excellent natural light and is finished to a high standard. Walk-In Hot Press Generous walk-in hot press providing excellent additional storage space. THIRD FLOOR Developed Attic Accommodation A staircase leads to the developed upper-floor accommodation. This highly versatile area includes an office/study together with additional space suitable for home working, hobbies or storage. The elevated position provides attractive views over the surrounding countryside and mountains. OUTSIDE The residence stands on an elevated site of approximately 2 acres, offering excellent privacy and generous outdoor space. An impressive secure entrance with modern electric gates opens onto a sweeping curved tarmacadam driveway leading through the mature grounds to the residence. The property is surrounded by extensive rolling lawns, mature trees, established hedging and landscaped areas. A large concrete yard provides extensive parking and circulation space. Patio areas provide additional outdoor space for dining, entertaining and relaxation. Detached Garage The property benefits from a substantial detached garage offering excellent storage and additional potential. The garage has been designed to allow for the possibility of connecting it directly to the main residence if required, subject to any necessary planning or building requirements. Workshop / Storage Building A substantial workshop and storage building represents a particularly valuable feature of the property. The building benefits from an electric high roller door and gantry crane and offers excellent potential for commercial, mechanical, agricultural, hobby or storage purposes. LOCATION The property enjoys an attractive countryside setting at Rahard, Hollymount, Co. Mayo, combining the benefits of peaceful rural living with convenient access to local amenities and recreational facilities. Ballinrobe Golf Club is located just minutes from the property, while the popular Lough Carra area is approximately a 10-minute drive away. Families are particularly well catered for, with school transport services passing the property. A nearby primary school also provides crèche and after-school facilities. The combination of a private countryside setting, nearby recreational amenities and convenient school transport services makes this an attractive location for family living. GENERAL FEATURES Exceptional four-bedroom three-storey detached family residence Standing on an elevated site of approximately 1 acre Superb views over the surrounding Mayo countryside Secure entrance with modern electric gates Sweeping curved tarmacadam driveway Mature trees and established hedging providing excellent privacy Generous accommodation extending over three floors Four well-proportioned double bedrooms One bedroom conveniently located at ground-floor level Outstanding master bedroom suite Two walk-in wardrobes serving the master bedroom Private master ensuite Double doors opening onto a private balcony Spacious sitting room with natural stone fireplace and solid-fuel stove Large maple fitted kitchen and dining area Separate TV room with sliding doors opening onto the patio area Utility room and ground-floor guest WC Large fully tiled family bathroom Walk-in hot press Developed upper-floor accommodation with office/study Oil-fired central heating Large detached garage Substantial workshop and storage building Electric high roller door and gantry crane Extensive concrete yard and mature private grounds VIEWING Rahard, Hollymount represents a rare opportunity to acquire a substantial four-bedroom family residence occupying an elevated site of approximately 1 acre in an attractive countryside setting. With accommodation extending over three floors, a ground-floor bedroom, superb master suite, developed attic accommodation, mature private grounds and extensive garage and workshop facilities, the property offers an outstanding combination of space and flexibility. The impressive gated entrance, sweeping driveway and elevated setting further enhance the appeal of this distinctive family home. Properties offering this level of accommodation together with extensive grounds and outbuildings rarely come to the market. Early viewing is highly recommended. Viewing strictly by appointment only. For further details or to arrange a viewing, contact: Nigel Dineen & Martin Finn Auctioneers Nigel: 086 213 0723 Office: 094 936 2216 Everything We Touch Turns to SOLD. Sole Selling Agent Disclaimer: Nigel Dineen & Martin Finn Auctioneers have not tested any apparatus, fixtures, fittings or services. Interested parties must undertake their own investigation into the working order of these items. All measurements are approximate and photographs and information provided are for guidance purposes only.
Standard features
The local area of Rahard, Hollymount, Hollymount, Co. Mayo
Sold properties in this area
Stay informed with market trends
Local schools and transport

Learn more about what this area has to offer.
School Name | Distance | Pupils | |||
|---|---|---|---|---|---|
| School Name | Robeen National School | Distance | 1.2km | Pupils | 118 |
| School Name | Roxboro National School | Distance | 4.5km | Pupils | 45 |
| School Name | Roundfort National School | Distance | 5.1km | Pupils | 78 |
School Name | Distance | Pupils | |||
|---|---|---|---|---|---|
| School Name | Lehinch National School | Distance | 5.7km | Pupils | 7 |
| School Name | S N Teach Caoin | Distance | 6.2km | Pupils | 41 |
| School Name | St Joseph's P.s | Distance | 6.7km | Pupils | 453 |
| School Name | Carnacon National School | Distance | 7.5km | Pupils | 16 |
| School Name | St Mary's National School | Distance | 8.2km | Pupils | 56 |
| School Name | Mountpleasant National School | Distance | 8.3km | Pupils | 91 |
| School Name | Gortskehy National School | Distance | 9.7km | Pupils | 75 |
School Name | Distance | Pupils | |||
|---|---|---|---|---|---|
| School Name | Ballinrobe Community School | Distance | 6.5km | Pupils | 840 |
| School Name | Mount St Michael | Distance | 12.3km | Pupils | 404 |
| School Name | Coláiste Mhuire | Distance | 12.7km | Pupils | 98 |
School Name | Distance | Pupils | |||
|---|---|---|---|---|---|
| School Name | Coláiste Cholmáin | Distance | 13.7km | Pupils | 378 |
| School Name | Balla Secondary School | Distance | 15.0km | Pupils | 475 |
| School Name | St Louis Community School | Distance | 22.1km | Pupils | 690 |
| School Name | St Joseph's Secondary School | Distance | 22.2km | Pupils | 539 |
| School Name | Davitt College | Distance | 22.3km | Pupils | 880 |
| School Name | St. Geralds College | Distance | 22.8km | Pupils | 665 |
| School Name | Presentation College | Distance | 22.9km | Pupils | 845 |
Type | Distance | Stop | Route | Destination | Provider | ||||||
|---|---|---|---|---|---|---|---|---|---|---|---|
| Type | Bus | Distance | 2.9km | Stop | Hollymount | Route | 431 | Destination | Maam Cross | Provider | Tfi Local Link Galway |
| Type | Bus | Distance | 6.8km | Stop | Ballinrobe | Route | 431 | Destination | An Cheathrú Rua | Provider | Tfi Local Link Galway |
| Type | Bus | Distance | 6.8km | Stop | Ballinrobe | Route | 456 | Destination | Galway | Provider | Bus Éireann |
Type | Distance | Stop | Route | Destination | Provider | ||||||
|---|---|---|---|---|---|---|---|---|---|---|---|
| Type | Bus | Distance | 6.8km | Stop | Ballinrobe | Route | 422 | Destination | Castlebar | Provider | Bus Éireann |
| Type | Bus | Distance | 7.1km | Stop | Cloonlagheen | Route | 456 | Destination | Castlebar | Provider | Bus Éireann |
| Type | Bus | Distance | 7.1km | Stop | Ballinrobe South | Route | 435 | Destination | Eyre Square | Provider | Burkesbus |
| Type | Bus | Distance | 7.3km | Stop | Tooreen | Route | 456 | Destination | Castlebar | Provider | Bus Éireann |
| Type | Bus | Distance | 8.5km | Stop | Partry | Route | 456 | Destination | Galway | Provider | Bus Éireann |
| Type | Bus | Distance | 8.5km | Stop | Partry | Route | 422 | Destination | Castlebar | Provider | Bus Éireann |
| Type | Bus | Distance | 10.5km | Stop | Kilmaine | Route | 435 | Destination | University South | Provider | Burkesbus |
Your Mortgage and Insurance Tools
Check off the steps to purchase your new home
Use our Buying Checklist to guide you through the whole home-buying journey.
Budget calculator
Calculate how much you can borrow and what you'll need to save
BER Details
Ad performance
- Date listed14/07/2026
- Views7,092
- Potential views if upgraded to an Advantage Ad11,560
Properties similar to Rahard, Hollymount, Hollymount, Co. Mayo

Daft ID: 16620362


Why choose Allianz for your home insurance.
Get 10% off online
Emergency home assistance included
Tailor your cover to your needs
T&Cs apply