

Rathmoley, Killenaule, Co. Tipperary, E41 KD76
€475,000
- Price per m²:€2,110
- Estimated Stamp Duty:€4,750
- Selling Type:By Private Treaty
- BER No:119832582
- Energy Performance:155.27 kWh/m2/yr
About Rathmoley, Killenaule, Co. Tipperary
Highlights
- Elevated scenic site on c. 1.31 acres
- Distinctive natural stone-fronted residence
- Generous five-bedroom accommodation
- Excellent potential for family annexe
- Substantial garage, stables and outbuildings
Description
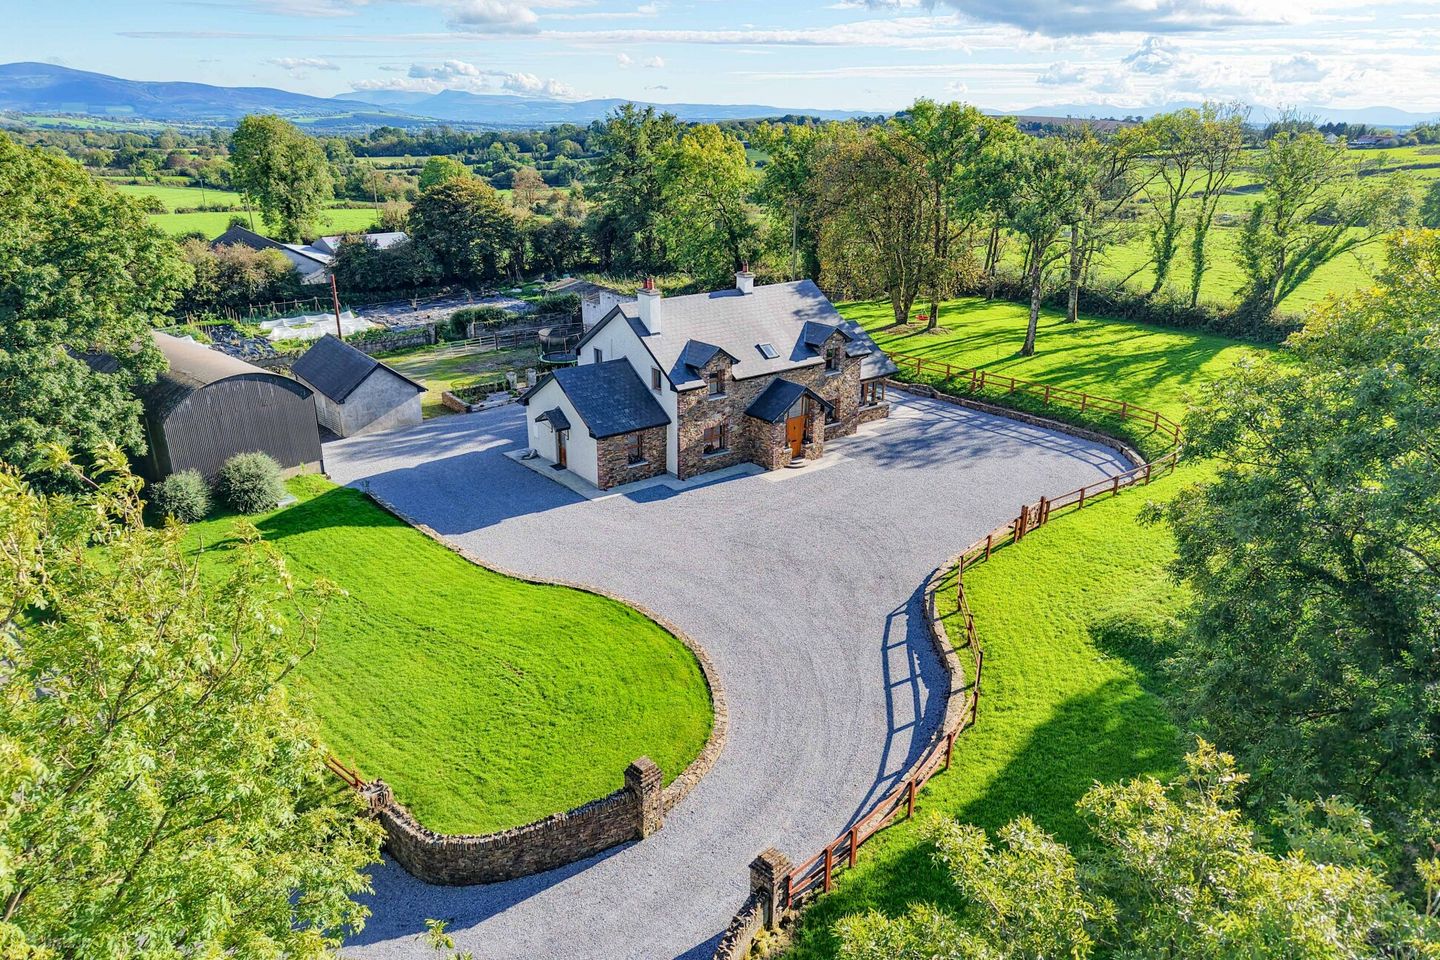
VIRTUAL TOUR AVAILABLE BY REQUEST To see current offers or place your own offer on this property, please visit SherryFitz.ie and register for your mySherryFitz account. Sherry FitzGerald Gleeson are delighted to present this distinctive and beautifully maintained five-bedroom detached country residence at Rathmoley, Killenaule, extending to approximately 2,423 sq.ft. (225.1 sq.m.) and set on a superb elevated site of c. 1.31 acres (0.53 hectares). LOCATION Situated in the scenic countryside of Rathmoley, southwest of Killenaule, Co. Tipperary, this impressive detached residence occupies an elevated site enjoying an attractive rural setting with picturesque views across the surrounding countryside. The property offers an excellent balance of peaceful country living and convenient access to nearby towns and essential amenities. Killenaule is just a short drive away, while the historic town of Fethard is also within easy reach. The larger towns of Cashel and Thurles provide further shopping, educational and employment opportunities, together with access to the M8 Dublin–Cork motorway via Cashel. DESCRIPTION This impressive property combines traditional architectural character with modern family accommodation, featuring an attractive natural stone façade, complementary rendered elevations, a welcoming entrance porch and beautifully landscaped surroundings. The residence is approached through an attractive stone-walled entrance with substantial stone piers, opening onto a sweeping gravelled driveway which leads to extensive parking and circulation areas surrounding the house. The grounds are particularly noteworthy, comprising expansive lawns, mature trees, established hedgerows, attractive stone boundary walls and timber post-and-rail fencing, all creating a wonderful sense of space and privacy. Internally, the accommodation is presented to a high standard throughout, with a practical and highly versatile layout ideally suited to modern family living. Accommodation includes a welcoming entrance hallway, a comfortable sitting room featuring an impressive stone-clad fireplace with inset solid-fuel stove, and a generously proportioned open-plan kitchen / dining / living room. The kitchen is fitted with an extensive range of cream-coloured units, ample worktop space and integrated appliances, while the adjoining living area features an additional solid-fuel stove, creating a comfortable informal family space. A particularly attractive feature is the adjoining sunroom / dining room, with its vaulted timber-panelled ceiling, extensive glazing and double doors opening directly outside. This bright and inviting room enjoys pleasant views over the surrounding gardens and provides an excellent additional reception or dining area. Another significant feature of the accommodation is the flexibility offered by the opposite side of the ground floor. This area is currently fitted out and used as an additional kitchen / utility / reception area, together with an adjoining en-suite bedroom. This arrangement offers excellent potential for adaptation into a one-bedroom granny-flat-style annexe, suitable for extended family or multigenerational living, subject to any necessary consents and alterations. A separate utility room and guest W.C. complete the ground-floor accommodation. Upstairs, the first floor comprises four bedrooms in its original configuration, together with a family bathroom and en-suite. The current owners use Bedroom 2 as their principal bedroom, with the adjoining original master bedroom fitted out as an extensive dressing room / walk-in wardrobe, incorporating mirrored sliding wardrobes, substantial shelving and dressing table. This room retains its own en-suite and could readily be reinstated as a separate bedroom with appropriate internal alterations, restoring the original five-bedroom arrangement. The property benefits from electric underfloor heating to the ground floor, together with solid-fuel heating, including a back-boiler stove. The residence also enjoys a C BER rating. Externally, the property is exceptionally well catered for, with a substantial detached garage / storage shed extending to approximately 945 sq.ft. (87.8 sq.m.), together with a separate stable building and an additional older outbuilding. These facilities provide valuable storage and ancillary space, with potential to accommodate a variety of uses, subject to any necessary permissions. The grounds themselves represent one of the property's principal attractions. Extending to approximately 1.31 acres, the site incorporates extensive lawns, mature trees, generous gravelled areas, established boundaries and attractive landscaping. The elevated position provides a delightful outlook over the surrounding countryside, while the expansive outdoor space offers excellent opportunities for gardening, recreation and family enjoyment. The property is served by mains water and also benefits from a private well on site. ACCOMMODATION Ground Floor – Approx. 1,512 sq.ft. (140.4 sq.m.) Entrance Hallway (2.32m x 7.99m) – Welcoming entrance hallway with staircase to first floor and access to the principal ground-floor accommodation. Sitting Room (4.44m x 3.91m) – Attractive reception room featuring timber-effect flooring, an impressive stone-clad fireplace with inset solid-fuel stove and front-facing window. Kitchen / Dining / Living Room (4.40m x 8.13m) – Generously proportioned open-plan family accommodation comprising a fitted kitchen with extensive wall and floor units, ample worktop space, integrated appliances and dining area. Adjoining living space with solid-fuel stove. Sunroom / Dining Room (3.42m x 5.85m) – Bright additional reception room featuring a vaulted timber-panelled ceiling, extensive glazing, timber-effect flooring and double doors opening outside. Playroom (3.44m x 5.85m) – Versatile additional accommodation, currently fitted out with kitchen / utility facilities and a solid-fuel stove. Offers excellent potential for alternative uses or incorporation into a family annexe arrangement, subject to any necessary consents. Bedroom 5 (3.17m x 2.76m) – Ground-floor bedroom with adjoining en-suite, providing excellent flexibility for guests or extended family accommodation. En-Suite (1.18m x 2.75m) – With shower, W.C. and wash-hand basin. Utility Room (2.53m x 2.87m) – Separate fitted utility with sink, storage cupboards and laundry facilities. Guest W.C. (1.32m x 1.82m) – With W.C. and wash-hand basin. First Floor – Approx. 911 sq.ft. (84.7 sq.m.) Landing (2.38m x 5.45m) – Providing access to all first-floor accommodation. Master Bedroom / Currently Dressing Room (3.24m x 3.86m) – Originally designed as the master bedroom, complete with en-suite. Currently fitted out as an extensive dressing room / walk-in wardrobe with mirrored sliding wardrobes, substantial shelving and dressing table. Suitable for reinstatement as a separate bedroom. En-Suite (1.00m x 2.55m) – Adjoining the original master bedroom / current dressing room. Bedroom 2 / Current Principal Bedroom (4.42m x 3.54m) – Well-proportioned bedroom, currently used as the principal bedroom with access to the adjoining dressing room. Bedroom 3 (4.40m x 3.93m) – Well-proportioned bedroom with timber-effect flooring, fitted storage and desk area. Bedroom 4 (3.18m x 4.11m) – Additional bedroom with pleasant views over the surrounding grounds. Bathroom (2.25m x 2.55m) – Family bathroom with bath, separate shower enclosure, W.C. and wash-hand basin. OUTBUILDINGS Detached Garage / Storage Shed – Approx. 945 sq.ft. (87.8 sq.m.) Substantial detached outbuilding providing extensive garage, storage or workshop accommodation. Stable Building – Separate detached building with stable-style timber doors, providing further ancillary accommodation. Older Outbuilding – Additional traditional outbuilding offering valuable storage space and potential for various ancillary uses. AREA Killenaule is an established town in the Slieveardagh region of South Tipperary, providing a convenient range of everyday amenities including local shops, cafés, post office, pharmacy, primary and secondary schools, sporting facilities and community services. The town has a strong local sporting tradition, including Killenaule GAA Club, while its surrounding countryside offers an attractive environment for those seeking a quieter pace of life without sacrificing access to essential services. The nearby historic town of Fethard provides further shopping, educational, recreational and social amenities. Renowned for its medieval heritage and strong equestrian connections, Fethard is also home to the impressive Fethard Town Park, a modern recreational facility incorporating sports pitches, gym, walking routes, café and landscaped parkland. Cashel, Thurles and Clonmel are also accessible, offering a wider range of shopping, schools, employment and leisure facilities. Thurles provides mainline rail connections, while the M8 motorway at Cashel offers convenient access towards Dublin and Cork. Rathmoley therefore offers an excellent opportunity to enjoy the space, tranquillity and scenic surroundings of rural Tipperary, within convenient reach of several established towns and their amenities. SUMMARY This is a rare opportunity to acquire a distinctive and beautifully presented five-bedroom country residence on an elevated, landscaped site of approximately 1.31 acres. With its attractive stone exterior, generous and flexible accommodation, potential for extended family living, substantial outbuildings and delightful rural setting, Rathmoley represents an excellent opportunity for purchasers seeking a quality family home with space, privacy and versatility. A virtual tour link can be supplied on request with in-person viewings strictly by appointment. Further enquiries can be made by contacting Sole Selling Agents, Sherry FitzGerald Gleeson in Thurles –. _______________________________________________________ These particulars are issued by Sherry FitzGerald Gleeson on the strict understanding that they do not form part of any contract and are provided for guidance purposes only. While every effort has been made to ensure accuracy, no liability is accepted for any errors or omissions. Interested parties should satisfy themselves as to the correctness of the information provided, through inspection or other means. The vendor does not make or give, and neither Sherry FitzGerald Gleeson nor any of its employees has authority to make or give, any representation or warranty in respect of this property. Sherry FitzGerald Gleeson is marketing this property on the basis that all relevant title and certification documents are in place or will be provided by the vendor prior to sale. _______________________________________________________ Hallway 2.32m x 7.99m. With laminate timber flooring and understairs storage. Kitchen / Dining / Living Room 4.40m x 8.13m. Large Kitchen / Dining Room / Living Room with modern fitted Kitchen and tiled flooring. Sun Room / Dining Room 3.42m x 8.13m. Bright Sun Room / Dining Room with laminate timber flooring and access to Patio. Utility Room 2.53m x 2.97m. With fitted storage, tiled flooring, plumbed for washing machine / dryer and rear access to Patio. Guest WC 1.32m x 1.82m. With W.C, W.H.B and tiled flooring. Bedroom 4 3.17m x 2.76m. Spacious Bedroom with cove cornicing, laminate timber flooring and En-Suite. En-Suite 1.18m x 2.75m. With W.C, W.H.B, shower and tiled flooring. Playroom 3.33m x 5.85m. Spacious Playroom / Utility Room with W.H.B, tiled flooring, plumbed for washing machine and acess to patio. Sitting Room 4.44m x 3.91m. Bright Sitting Room with cove cornicing, ceiling rose and laminate timber flooring. First Floor Landing 2.38m x 5.45m. With laminate timber flooring, hotpress and attic stira. Master Bedroom 4.42m x 3.54m. Large Master Bedroom with Dressing Room and En-Suite. Dressing Room 3.24m x 3.86m. Large Dressing Room with fitted storage, fitted wardrobes and En-Suite. En-Suite 1.00m x 2.55m. With W.C, W.H.B, shower and tiled flooring. Bedroom 2 4.40m x 3.93m. Large Bedroom with fitted wardrobes and laminate timber flooring. Bedroom 3 3.18m x 4.11m. Spacious Bedroom with laminate timber flooring and walk-in wardrobe. Bathroom 2.25m x 2.55m. With W.C, W.H.B, bath, shower and tiled flooring. Outside Garage 6.43m x 9.27m. Ideal for storage. Garage 6.32m x 4.51m. Ideal for storage.
Standard features
The local area of Rathmoley, Killenaule, Co. Tipperary
Sold properties in this area
Stay informed with market trends
Local schools and transport

Learn more about what this area has to offer.
School Name | Distance | Pupils | |||
|---|---|---|---|---|---|
| School Name | St Mary's National School Killenaule | Distance | 2.5km | Pupils | 138 |
| School Name | Moyglass National School | Distance | 2.7km | Pupils | 128 |
| School Name | Ballinure National School | Distance | 4.8km | Pupils | 17 |
School Name | Distance | Pupils | |||
|---|---|---|---|---|---|
| School Name | Drangan National School | Distance | 8.1km | Pupils | 51 |
| School Name | St Patrick's Senior School Drangan | Distance | 8.1km | Pupils | 51 |
| School Name | Dualla National School | Distance | 8.3km | Pupils | 94 |
| School Name | Glengoole National School | Distance | 8.5km | Pupils | 17 |
| School Name | Holy Trinity National School | Distance | 9.1km | Pupils | 208 |
| School Name | Lisnamrock National School | Distance | 10.0km | Pupils | 68 |
| School Name | St. Kevin's National School Littleton | Distance | 10.1km | Pupils | 87 |
School Name | Distance | Pupils | |||
|---|---|---|---|---|---|
| School Name | Scoil Ruain | Distance | 2.7km | Pupils | 371 |
| School Name | Patrician Presentation | Distance | 9.1km | Pupils | 280 |
| School Name | Presentation Secondary School | Distance | 9.7km | Pupils | 384 |
School Name | Distance | Pupils | |||
|---|---|---|---|---|---|
| School Name | Cashel Community School | Distance | 13.2km | Pupils | 855 |
| School Name | Ursuline Secondary School | Distance | 16.4km | Pupils | 870 |
| School Name | Presentation Secondary School, Thurles | Distance | 16.4km | Pupils | 550 |
| School Name | C.b.s. Thurles | Distance | 16.7km | Pupils | 556 |
| School Name | Rockwell College | Distance | 17.0km | Pupils | 478 |
| School Name | Colaiste Mhuire Co-ed | Distance | 17.3km | Pupils | 568 |
| School Name | Coláiste Abhainn Rí | Distance | 20.7km | Pupils | 681 |
Type | Distance | Stop | Route | Destination | Provider | ||||||
|---|---|---|---|---|---|---|---|---|---|---|---|
| Type | Bus | Distance | 2.4km | Stop | Killenaule | Route | 393 | Destination | Gladstone Street | Provider | Bernard Kavanagh & Sons |
| Type | Bus | Distance | 2.4km | Stop | Killenaule | Route | 396 | Destination | Gladstone Street | Provider | Bernard Kavanagh & Sons |
| Type | Bus | Distance | 2.5km | Stop | Killenaule | Route | 896 | Destination | Thurles Tus | Provider | Tfi Local Link Tipperary |
Type | Distance | Stop | Route | Destination | Provider | ||||||
|---|---|---|---|---|---|---|---|---|---|---|---|
| Type | Bus | Distance | 3.1km | Stop | Castlequarter | Route | 896 | Destination | Thurles Tus | Provider | Tfi Local Link Tipperary |
| Type | Bus | Distance | 4.7km | Stop | Ballynonty | Route | 896 | Destination | The Commons | Provider | Tfi Local Link Tipperary |
| Type | Bus | Distance | 4.8km | Stop | Ballynonty | Route | 396 | Destination | Gladstone Street | Provider | Bernard Kavanagh & Sons |
| Type | Bus | Distance | 4.8km | Stop | Ballynonty | Route | 393 | Destination | Gladstone Street | Provider | Bernard Kavanagh & Sons |
| Type | Bus | Distance | 8.1km | Stop | Glengoole | Route | 393 | Destination | Gladstone Street | Provider | Bernard Kavanagh & Sons |
| Type | Bus | Distance | 8.1km | Stop | Glengoole | Route | 896 | Destination | The Commons | Provider | Tfi Local Link Tipperary |
| Type | Bus | Distance | 9.2km | Stop | Horse And Jockey | Route | 896 | Destination | Thurles Tus | Provider | Tfi Local Link Tipperary |
Your Mortgage and Insurance Tools
Check off the steps to purchase your new home
Use our Buying Checklist to guide you through the whole home-buying journey.
Budget calculator
Calculate how much you can borrow and what you'll need to save
BER Details
BER No: 119832582
Energy Performance Indicator: 155.27 kWh/m2/yr
Ad performance
- Date listed17/11/2026
- Views-
Daft ID: 16715681


Why choose Allianz for your home insurance.
Get 10% off online
Emergency home assistance included
Tailor your cover to your needs
T&Cs apply