
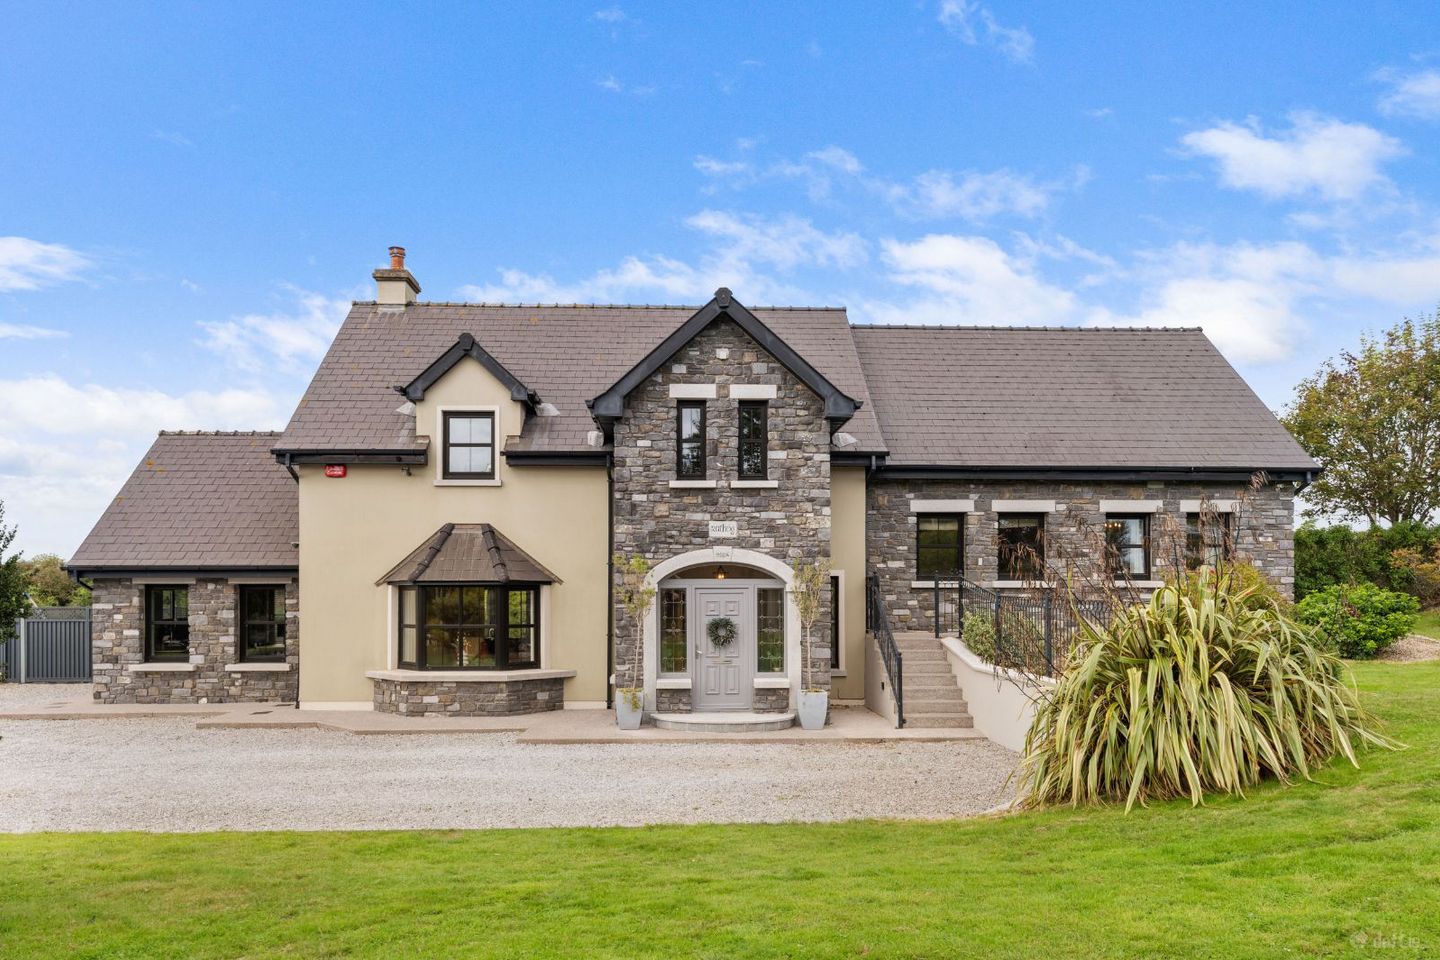

Rathog, Ballintubber, Midleton, Co. Cork, T45DH27
€825,000
- Price per m²:€1,854
- Estimated Stamp Duty:€8,250
- Selling Type:By Private Treaty
- BER No:113561559
- Energy Performance:30.1 kWh/m2/yr
About Rathog, Ballintubber, Midleton, Co. Cork
Highlights
- Exceptional 4,789 sq. ft. home
- Private landscaped 0.74-acre site
- Four spacious double bedrooms
- Impressive B2 energy rating
- Bespoke solid oak kitchen
Description
Hegarty Properties is delighted to present Rathóg to the market, an exceptional detached family residence of approximately 444.9 sq m (4,789 sq ft), set within beautifully landscaped grounds of c. 0.74 acre at Ballintubber, perfectly positioned between Midleton and Carrigtwohill and minutes from Fota Island Resort. Taking its name from an old ringfort in the locality, Rathóg was built in 2008 to exacting standards, with no expense spared. Its striking stone and render façade, arched entrance and granite window sills give the house real presence on approach, while inside, a clever split-level design, mezzanine landing and varied ceiling heights create a home that feels both grand and genuinely welcoming. The heart of the home is the magnificent kitchen/dining room, with hand-crafted Celtic Interiors solid oak units, granite worktops, a Stanley range and a raised dining area, flowing through to a cosy snug with a newly installed wood-burning stove. A double-height marble hallway with a solid teak staircase with an elegant runner, a generous dual-aspect living room and a triple-aspect studio/office complete a ground floor made for family life and entertaining alike. Upstairs, four double bedrooms include a superb principal suite with a private balcony overlooking the countryside, a walk-in dressing room and en suite. A second-floor XL playroom offers wonderful flexibility for growing families, teenagers or work-from-home living. Rathóg has been meticulously maintained and thoughtfully upgraded by the current owners – including a new boiler (2025), new bunded oil tank (2024), whole-house water filtration, new high-pressure water pump (2026), new contemporary lighting (2025) and a newly installed wood-burning stove and atomiser fire– so the next owners can simply move in and enjoy. Outside, electric gates open onto a sweeping, lit driveway and mature, fully landscaped gardens with a westerly rear aspect, a paved patio, built-in BBQ area and a bespoke waterfall – a private, idyllic countryside setting just minutes from the N25. Accommodation GROUND FLOOR Entrance Porch A bright, welcoming porch with tiled flooring. The front door is framed by decorative side glazing with a fanlight overhead, and double doors lead through to the entrance hall. Entrance Hall An impressive double-height hallway with polished marble tiling, a feature solid teak staircase with elegant cotton bound stairway runner, recessed lighting, large glass ball chandelier and coving to the ceiling, overlooked by the galleried landing above. Living Room A beautifully proportioned, dual-aspect reception room with solid oak flooring, an elegant bay window and coving to the ceiling. A contemporary child-safe atomiser fire forms the focal point. Double doors with side glazing open to the rear, and glazed double doors lead to the studio/office. Studio / Home Office A bright, triple-aspect room with solid oak flooring and a vaulted ceiling – ideal as a home office, studio, gym or additional family sun room. Kitchen / Dining Room The true heart of the home. A stunning hand-crafted Celtic Interiors solid oak kitchen with granite worktops and a large centre island, double sink with two drainers, freestanding Stanley range, integrated De Dietrich oven and microwave, and fitted for two dishwashers. Marble tiled flooring, feature steps up to a raised dining area, double doors to the rear patio, recessed lighting, Nordlux LED pendant lighting and coving to the ceiling. Reverse osmosis water filter. Snug A cosy retreat off the kitchen with solid walnut flooring, a dramatic double-height ceiling, contemporary, minimalist ring-shaped Arcchio LED chandelier and a wood-burning stove installed in August 2025 – perfect for relaxed family evenings. Utility Room A highly practical utility (the ideal boot room) with an abundance of full-length fitted units, worktop, single drainer sink, space for an additional tall freezer, cosy airing cupboard, plumbing for washing machine and dryer, and a door to the rear garden. Guest Shower Room (located off the Utility) Fully tiled, with a three-piece suite, large shower with electric shower unit and heated towel rail. FIRST FLOOR Landing An impressive, light-filled mezzanine landing with solid walnut flooring. Galleried Landing Overlooking the entrance hall, with a secondary staircase linking to the split-level bedroom wing and XL playroom/teen hangout space. Principal Bedroom A spacious double bedroom to the rear with solid walnut flooring and double doors, framed by side glazing, opening onto a private balcony with glorious views over the surrounding countryside. Walk-in Dressing Room Accessed through an arch from the bedroom, with solid walnut flooring and fully fitted units offering an abundance of hanging and shelving space. Also features attic with a Stira. En Suite Fully tiled, with a three-piece suite including a high-pressure shower, WHB with fitted storage beneath and heated towel rail. Bedroom 2 A generous double bedroom to the rear with solid walnut flooring and a Velux roof light. Includes “nook” style walk-in attic. Family Bathroom A luxurious, fully tiled family bathroom with a large two-person Jacuzzi bath set on raised marble steps, a large high-pressure shower, WHB with fitted storage and marble worktop, and WC. SPLIT-LEVEL WING Bedroom 3 A double bedroom overlooking the front with fitted wardrobes and solid oak flooring. Bedroom 4 A large double bedroom to the front with laminate oak flooring. En Suite Fully tiled, with a three-piece suite and high-pressure shower. XL Hot Press A walk-in hot press with excellent storage and warmth for airing. Water expansion vessel replaced September 2026. SECOND FLOOR Landing XL Playroom A superb, versatile space with two Velux roof lights and a gable window – ideal as a playroom, teen den, cinema room or home office. Storage Useful walk-in storage room, with shelving. Outside Rathóg is approached through electric gates and a recessed entrance, with a sweeping, lit gravel driveway leading to the house and providing ample parking. The grounds of c. 0.74 acre have been fully landscaped to a premium standard, with large lawns, well-maintained flower beds and an abundance of mature shrubs, trees and hedgerow offering wonderful privacy, combined with a host of family spaces. The westerly rear aspect makes the most of the afternoon and evening sun. A paved patio and outdoor entertainment area features a built-in BBQ with chimney and a bespoke waterfall, set amid stepped hard and soft landscaping. A secure family garden includes a shed and dog kennel, and durable dawn-to-dusk timed Fumagalli exterior lighting lines the driveway. The spacious garden also offers ample scope for growing seasonal fruit, vegetables and herbs, overall combining elegant outdoor living with a more self-sufficient lifestyle. Features & Services Build & Finish • Built in 2008 to a premium standard, with stone and render façade and granite window sills • Split-level design with mezzanine and galleried landings • Solid teak staircase and polished marble hall • Solid walnut flooring to the snug, landing, principal suite and Bedroom 2 • Solid oak flooring to the living room, studio/office and split-level Bedroom 3, with laminate oak flooring to the Bedroom 4. • Fully finished interiors, painted throughout in 2022 • New modern lighting installed December 2025, including Nordlux LED fittings in the kitchen and snug • Hillarys blinds and curtains throughout • Central vacuum system Kitchen • Hand-crafted Celtic Interiors solid oak kitchen with granite worktops and large island • Stanley range; De Dietrich integrated oven and microwave • Fitted for two dishwashers Heating & Energy • BER B2 (No. 113561559) • Oil-fired central heating – new boiler August 2025, new bunded oil tank August 2024 • New thermostats throughout, with timed heating and holiday mode • Wood-burning stove in the snug (installed August 2025) • Child-safe atomiser fire in the living room (installed August 2025) Water • Mains water supply • Whole-house carbon water filtration, plus reverse osmosis filter for drinking water • High-pressure showers throughout; high-pressure water pump replaced August 2026 • Hot press water expansion vessel replaced September 2026 • Septic tank emptied and serviced September 2026 Safety & Technology • Smoke alarms throughout with app-based remote alerts • High-speed fibre broadband available • Electric entrance gates • Comprehensive, fully wired security system with internal laser-beam detection and convenient remote monitoring and control via app. Luxury Touches • Two-person Jacuzzi bath in the family bathroom • Private balcony off the principal bedroom with countryside views • Walk-in dressing room • XL second-floor playroom and XL walk-in hot press • Landscaped gardens with BBQ area, patio and bespoke waterfall Location Rathóg enjoys a peaceful rural setting at Ballintubber, alongside open farmland with stunning countryside views, yet is just off the N25 Cork–Waterford route and equidistant between Midleton and Carrigtwohill, minutes from Fota Island Resort. Both towns offer an excellent range of amenities including shops, cafes, restaurants, schools, sports clubs, bus services and commuter rail stations, while Cork city centre is approximately 15 minutes’ drive away. Enjoy the best of East Cork living, with beautiful beaches and scenic coastal drives on your doorstep, while the vibrant town of Cobh, the bustling Midleton Farmers Market and renowned Ballymaloe House are all within easy reach. Fota Island Resort is just a 5-minute drive away, offering a world-class golf course, spa, dining and leisure facilities, with Fota Wildlife Park and Fota House & Gardens a mere 10 minutes from your door. Rathóg is a rare opportunity to secure a home of this size, privacy and quality so close to the city, in one of East Cork’s most sought-after areas. Viewing Strictly by prior appointment with Hegarty Properties. We would be delighted to arrange a private viewing at a time that suits you. These particulars are issued by Hegarty Properties on the understanding that all negotiations are conducted through this office. They are set out as a general outline for guidance only and do not constitute any part of an offer or contract. All descriptions, dimensions, floor areas, references to condition and any necessary permissions for use and occupation are given in good faith and are believed to be correct, but any intending purchaser should not rely on them as statements or representations of fact and must satisfy themselves by inspection or otherwise as to their accuracy. Measurements and floor areas are approximate. Services, fixtures, fittings and appliances have not been tested and no warranty is given as to their condition or operability. Photographs and floor plans are for illustration purposes only. Fixtures, fittings and contents are not included in the sale unless specifically agreed.
The local area of Rathog, Ballintubber, Midleton, Co. Cork
Sold properties in this area
Stay informed with market trends
Local schools and transport

Learn more about what this area has to offer.
School Name | Distance | Pupils | |||
|---|---|---|---|---|---|
| School Name | Scoil Chlochair Mhuire National School | Distance | 1.8km | Pupils | 273 |
| School Name | Carrigtwohill Community National School | Distance | 1.9km | Pupils | 419 |
| School Name | Carrigtwohill National School | Distance | 2.1km | Pupils | 411 |
School Name | Distance | Pupils | |||
|---|---|---|---|---|---|
| School Name | East Cork Community Special School | Distance | 2.3km | Pupils | 20 |
| School Name | Walterstown National School | Distance | 4.1km | Pupils | 199 |
| School Name | Gaelscoil Mhainistir Na Corann | Distance | 4.2km | Pupils | 561 |
| School Name | Midleton Cbs | Distance | 4.4km | Pupils | 201 |
| School Name | St John The Baptist School | Distance | 4.7km | Pupils | 198 |
| School Name | Presentation Primary Midleton | Distance | 4.9km | Pupils | 288 |
| School Name | Midleton Educate Together School | Distance | 4.9km | Pupils | 570 |
School Name | Distance | Pupils | |||
|---|---|---|---|---|---|
| School Name | St Aloysius College | Distance | 1.9km | Pupils | 793 |
| School Name | Carrigtwohill Community College | Distance | 4.2km | Pupils | 841 |
| School Name | Midleton Cbs | Distance | 4.4km | Pupils | 949 |
School Name | Distance | Pupils | |||
|---|---|---|---|---|---|
| School Name | St Mary's High School | Distance | 4.5km | Pupils | 760 |
| School Name | Midleton College | Distance | 4.6km | Pupils | 484 |
| School Name | St Colman's Community College | Distance | 4.6km | Pupils | 1125 |
| School Name | Carrignafoy Community College | Distance | 6.5km | Pupils | 356 |
| School Name | Coláiste Muire | Distance | 6.8km | Pupils | 704 |
| School Name | St Peter's Community School | Distance | 8.4km | Pupils | 353 |
| School Name | St Francis Capuchin College | Distance | 10.5km | Pupils | 777 |
Type | Distance | Stop | Route | Destination | Provider | ||||||
|---|---|---|---|---|---|---|---|---|---|---|---|
| Type | Bus | Distance | 1.3km | Stop | Fota Rock | Route | 261 | Destination | Ballinacurra | Provider | Bus Éireann |
| Type | Bus | Distance | 1.3km | Stop | Fota Rock | Route | 240 | Destination | Cloyne | Provider | Bus Éireann |
| Type | Bus | Distance | 1.3km | Stop | Fota Rock | Route | 260 | Destination | Youghal | Provider | Bus Éireann |
Type | Distance | Stop | Route | Destination | Provider | ||||||
|---|---|---|---|---|---|---|---|---|---|---|---|
| Type | Bus | Distance | 1.3km | Stop | Fota Rock | Route | 241 | Destination | Trabolgan | Provider | Bus Éireann |
| Type | Bus | Distance | 1.6km | Stop | Ballintubbrid | Route | 240 | Destination | Ballycotton | Provider | Bus Éireann |
| Type | Bus | Distance | 1.6km | Stop | Ballintubbrid | Route | 241 | Destination | Trabolgan | Provider | Bus Éireann |
| Type | Bus | Distance | 1.7km | Stop | Carrigtwohill Ida | Route | 211 | Destination | O'Neill Place | Provider | Cork Cobh Connect |
| Type | Bus | Distance | 1.8km | Stop | Carrigtwohill | Route | 260 | Destination | Cork | Provider | Bus Éireann |
| Type | Bus | Distance | 1.8km | Stop | Carrigtwohill | Route | 240 | Destination | Ballycotton | Provider | Bus Éireann |
| Type | Bus | Distance | 1.8km | Stop | Carrigtwohill | Route | 261 | Destination | Midleton | Provider | Bus Éireann |
Your Mortgage and Insurance Tools
Check off the steps to purchase your new home
Use our Buying Checklist to guide you through the whole home-buying journey.
Budget calculator
Calculate how much you can borrow and what you'll need to save
A closer look
BER Details
BER No: 113561559
Energy Performance Indicator: 30.1 kWh/m2/yr
Ad performance
- Date listed02/10/2026
- Views800
- Potential views if upgraded to an Advantage Ad1,304
Properties similar to Rathog, Ballintubber, Midleton, Co. Cork
€750,000
Realt Na Mara, Kilcredan, Ladysbridge, Kilcredan, Co. Cork, P25EP865 Bed · 5 Bath · Detached€750,000
Realt Na Mara, Kilcredan, Ladysbridge, Midleton, Co. Cork, P25EP865 Bed · 5 Bath · Detached€750,000
Realt Na Mara, Kilcredan, Ladysbridge, Garryvoe, Co. Cork, P25EP865 Bed · 5 Bath · Detached€795,000
Ballyrichard, Carrigtwohill, Carrigtwohill, Co. Cork, T45FK845 Bed · 3 Bath · Detached


€800,000
HOUSE TYPE 2, Ocean Drive, Ballycotton, Co. Cork4 Bed · 4 Bath · Detached€800,000
5 Ocean View, Barrack Hill, Ballycotton, Ballycotton, Co. Cork, P25R8C24 Bed · 4 Bath · Detached€800,000
House Type 2, Ocean View, Ballycotton, Co. Cork4 Bed · 4 Bath · Detached€875,000
Walshtown View, Walshtown Beg, Midleton, Co. Cork, P25E7935 Bed · 3 Bath · Detached€950,000
Villa Pacelli, Chapel Road, Ballycotton, Midleton, Ballycotton, Co. Cork, P25XN524 Bed · 2 Bath · Detached€1,100,000
Entwood, Bailick Avenue, Midleton, Co. Cork, P25T2965 Bed · 3 Bath · Detached€1,250,000
Carewswood House, Carewswood, Castlemartyr, Co. Cork, P25 XF845 Bed · 5 Bath · House€2,500,000
One Harbours Edge, Lower Aghada, Aghada, Midleton, Co. Cork, P25Y2Y14 Bed · 4 Bath · House


Daft ID: 16686008


Why choose Allianz for your home insurance.
Get 10% off online
Emergency home assistance included
Tailor your cover to your needs
T&Cs apply