
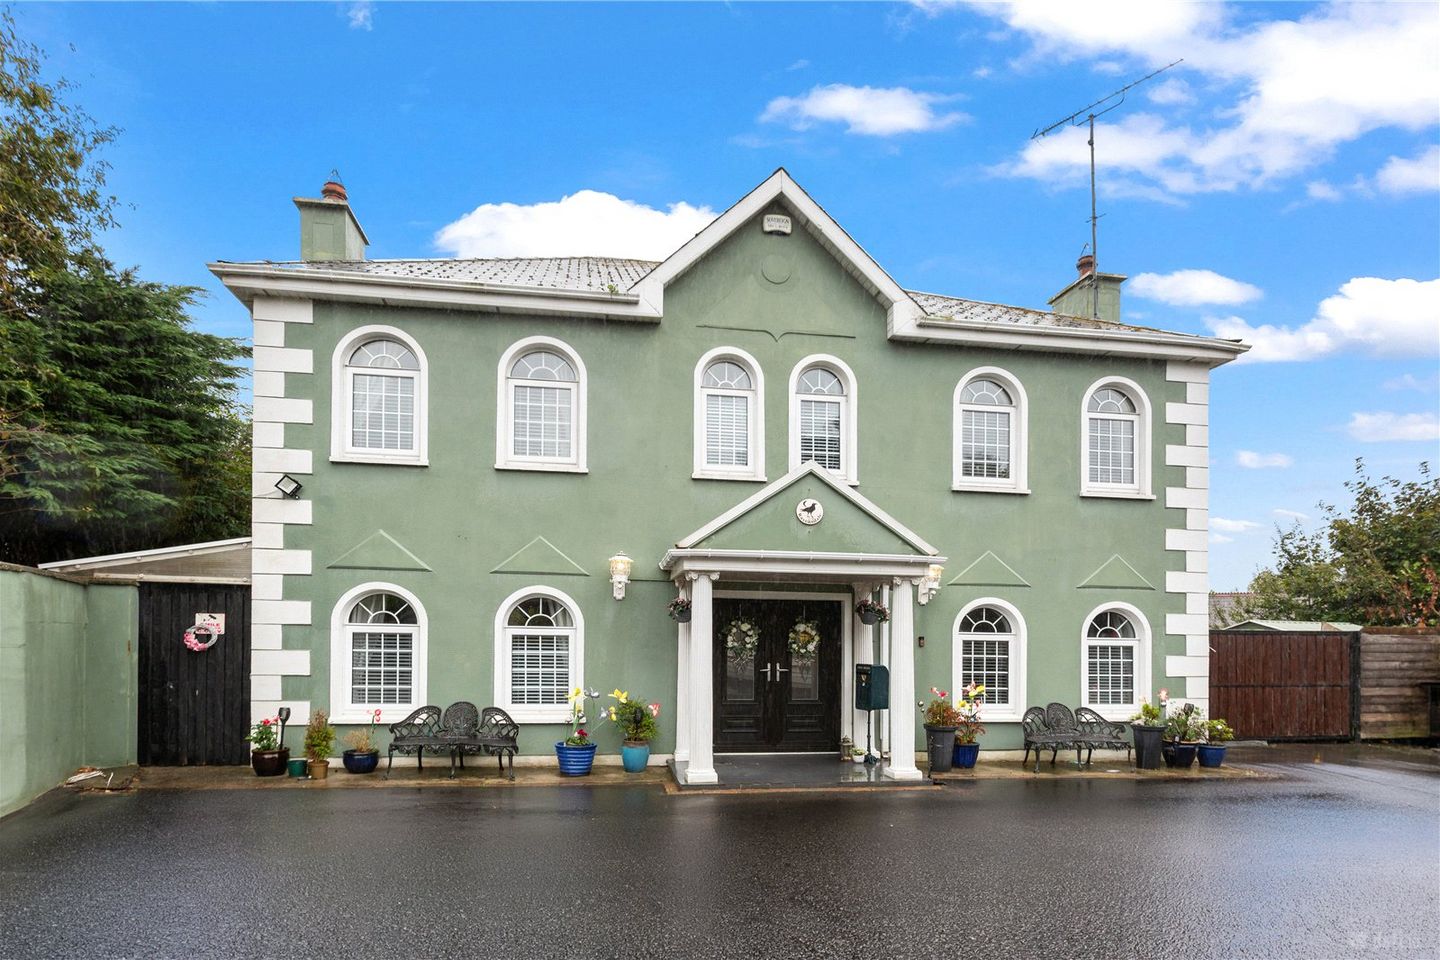

Ravensdale, Ticknock, Arklow, Co. Wicklow, Y14DE63
€795,000
- Price per m²:€2,934
- Estimated Stamp Duty:€7,950
- Selling Type:By Private Treaty
- BER No:117079517
- Energy Performance:133.12 kWh/m2/yr
About Ravensdale, Ticknock, Arklow, Co. Wicklow
Highlights
- Substantial five-bedroom detached family home, extending to c. 271.2 sq.m.
- Impressive entrance hall with feature staircase & wrap-around landing, along with generous and versatile living accommodation throughout.
- Five double bedrooms, including two with private en-suites.
- Beautiful sea views from the first-floor accommodation.
- Well-appointed kitchen/breakfast room with granite worktops & feature island.
Description
Forkin Earls are delighted to present Ravensdale, a beautifully appointed and substantial five-bedroom detached residence, offering generous, light-filled accommodation together with an impressive standard of finish throughout. Extending to c. 271.2 sq.m. (2917 sq.ft.), the property was thoughtfully designed with both family living and entertaining in mind. This attractive home combines spacious reception areas with elegant period-inspired detailing, including solid oak flooring, decorative panelling, ceiling coving and feature fireplaces. The accommodation is exceptionally spacious and versatile. A welcoming entrance hallway features an impressive, bifurcated staircase rising to a wrap-around galleried landing, setting the tone for the elegant interiors beyond. The ground floor comprises a comfortable living room, spacious dining room opening into an adjoining family room, well-appointed kitchen/breakfast room, conservatory, utility room and guest WC. Upstairs, the generous galleried landing provides access to five well-proportioned double bedrooms. Bedroom 1 benefits from a walk-in wardrobe and private en-suite, while Bedroom 2 also enjoys its own en-suite facilities. A beautifully appointed family bathroom, complete with steam room, serves the remaining bedrooms. Several of the first-floor rooms enjoy attractive sea views, adding an additional dimension to this impressive family home. Ravensdale is discreetly positioned within a small, private cul-de-sac development, while enjoying a convenient location within easy reach of Arklow town centre. The area offers an excellent selection of shops, schools, cafs, restaurants and everyday amenities. Bridgewater Shopping Centre, Arklow Train Station, local bus services and a wide range of sporting and recreational facilities are also readily accessible. For commuters, the nearby M11 provides excellent connectivity to Dublin, Wicklow, Gorey and beyond. Externally, the property enjoys an attractive enclosed rear garden, thoughtfully designed to provide a private and low-maintenance outdoor retreat. The garden features a beautiful pond, glazed garden room, garden shed, gravelled areas and artificial lawn, creating an appealing setting for outdoor dining, entertaining or simply relaxing. Combining substantial and versatile accommodation with elegant interiors, attractive sea views and a highly convenient location, Ravensdale presents a wonderful opportunity to acquire a spacious and beautifully presented family home in a desirable setting.Entrance Hallway - 6.42m x 3.98m. An impressive and welcoming entrance hallway, setting the tone for the character and elegance found throughout the property. A striking feature bifurcated staircase with solid oak handrails forms a beautiful focal point, complemented by decorative wall panelling, ornate coving and timber flooring. The staircase rises to a wrap-around galleried landing overlooking the hallway below, enhancing the wonderful sense of space and grandeur. Utility Room - 2.72m x 1.70m. Well-appointed utility room with a good range of fitted floor and eye-level units. Plumbed for washing machine and dryer, with a door providing direct access to the rear garden. Living Room - 6.42m x 3.56m. A bright and generously proportioned living room full of character, featuring laminate wooden flooring and decorative coving. A striking fireplace with an ornate surround, cast-iron inset and hearth provides an attractive focal point, while bespoke fitted shelving and display cabinetry offer excellent storage and further enhance the character of this inviting reception room. Kitchen / Breakfast Room - 3.63m x 5.77m. A bright and spacious kitchen/breakfast room featuring an excellent range of floor and wall-mounted units, complemented by granite worktops and a feature island providing additional preparation space and casual seating. The kitchen is fitted with a Belfast sink, integrated freezer and dishwasher, ceramic hob, electric oven and extractor fan. Further features include an attractive tiled splashback, tiled flooring, ceiling coving and recessed spotlights, creating a practical and welcoming space ideal for everyday family living and entertaining Dining Room - 3.63m x 3.45m. A bright and spacious dining room, ideally positioned between the kitchen/breakfast room and adjoining family room, creating a wonderful open and sociable layout. The room offers ample space for a large dining table and benefits from tiled flooring, decorative coving and a feature ceiling rose. Its open connection to the family room, together with double doors leading to the sunroom, provides excellent flow throughout the principal living areas. Family Room - 6.42m x 3.45m. Positioned just off the dining area, this spacious and characterful family room provides a relaxed and versatile additional living space. The room benefits from attractive solid wooden flooring, decorative coving and distinctive arched windows, which allow for plenty of natural light. Its open connection with the adjoining dining area creates an excellent flow between the two spaces, ideal for everyday family living and entertaining. Conservatory - 4.13m x 5.00m. A generously proportioned and light-filled conservatory, surrounded by windows on three sides, creating an inviting connection with the rear garden. The room features tiled flooring, attractive feature brickwork and a striking vaulted ceiling with timber panelling and exposed beams, adding warmth and character to the space. Double doors provide direct access to the rear garden, making this an ideal setting for relaxing or entertaining. Guest WC - 0.81m x 1.70m. Convenient guest WC comprising WC and wash hand basin, together with wall-mounted storage cabinet. Fully tiled from floor to ceiling with attractive wall fittings. First Floor Landing - 7.65m x 6.94m. An impressive first-floor wrap-around landing overlooking the entrance hallway below, creating a wonderful sense of openness and grandeur. The landing features a custom-fitted carpet and a generous balcony-style area, providing an attractive space to sit and relax. Two windows allow for excellent natural light while enjoying pleasant views towards the garden and surrounding area. Further features include an ornate balustrade with solid oak handrail, attractive architraves, decorative ceiling coving and panelling, a feature ceiling rose and elegant wall lighting. Bedroom 1 3.84m x 3.56m. A generously proportioned double bedroom featuring one large window overlooking the rear of the property, allowing for excellent natural light. The room benefits from carpet flooring, decorative ceiling coving, a feature ceiling rose and attractive lighting. Further enhancing the accommodation is a private en-suite bathroom and a separate walk-in wardrobe, providing excellent storage and convenience. Ensuite Bathroom - 2.41m x 0.96m. The en-suite comprises a corner shower with multi jet system, WC and wash hand basin. Fully tiled from floor to ceiling. Bedroom 2 - 3.43m x 3.56m. A generously proportioned double bedroom positioned to the front of the property, featuring carpet flooring and two attractive arched windows which allow for an abundance of natural light. The room offers ample space for a range of bedroom furniture and further benefits from its own private en-suite bathroom. Ensuite Bathroom - 0.74m x 2.63m. The en-suite comprises a corner shower, WC and wash hand basin, together with wall-mounted fittings. Fully tiled from floor to ceiling. Bedroom 3 - 3.65m x 3.56m. A bright and well-proportioned double bedroom positioned to the rear of the property, featuring built-in wardrobes, laminate wooden flooring and ceiling coving. A large window provides excellent natural light and a pleasant outlook, while the built-in storage and generous proportions allow for flexibility of use. Bedroom 4 - 3.32m x 3.49m. A spacious double bedroom positioned to the rear of the property, featuring solid wooden flooring and ceiling coving. A large window provides excellent natural light while enjoying pleasant views over the rear garden and attractive sea views beyond. Bedroom 5 - 2.8
The local area of Ravensdale, Ticknock, Arklow, Co. Wicklow
Sold properties in this area
Stay informed with market trends
Local schools and transport

Learn more about what this area has to offer.
School Name | Distance | Pupils | |||
|---|---|---|---|---|---|
| School Name | St Joseph's Templerainey | Distance | 720m | Pupils | 517 |
| School Name | St Michael's And St Peter's Junior School | Distance | 1.2km | Pupils | 278 |
| School Name | St John's Senior National School | Distance | 1.6km | Pupils | 351 |
School Name | Distance | Pupils | |||
|---|---|---|---|---|---|
| School Name | Carysfort National School | Distance | 2.0km | Pupils | 198 |
| School Name | Gaelscoil An Inbhir Mhóir | Distance | 2.4km | Pupils | 275 |
| School Name | Bearnacleagh National School | Distance | 6.2km | Pupils | 81 |
| School Name | Avoca National School | Distance | 6.8km | Pupils | 167 |
| School Name | Coolgreany National School | Distance | 7.6km | Pupils | 117 |
| School Name | St Kevin's Ns, Ballycoog | Distance | 8.5km | Pupils | 21 |
| School Name | Scoil San Eoin | Distance | 9.3km | Pupils | 44 |
School Name | Distance | Pupils | |||
|---|---|---|---|---|---|
| School Name | St. Mary's College | Distance | 1.2km | Pupils | 540 |
| School Name | Gaelcholáiste Na Mara | Distance | 1.6km | Pupils | 302 |
| School Name | Arklow Cbs | Distance | 1.6km | Pupils | 383 |
School Name | Distance | Pupils | |||
|---|---|---|---|---|---|
| School Name | Glenart College | Distance | 2.1km | Pupils | 629 |
| School Name | Avondale Community College | Distance | 15.8km | Pupils | 624 |
| School Name | Gorey Educate Together Secondary School | Distance | 17.2km | Pupils | 260 |
| School Name | Gorey Community School | Distance | 17.4km | Pupils | 1536 |
| School Name | Creagh College | Distance | 18.3km | Pupils | 1067 |
| School Name | Dominican College | Distance | 20.6km | Pupils | 473 |
| School Name | Wicklow Educate Together Secondary School | Distance | 20.7km | Pupils | 375 |
Type | Distance | Stop | Route | Destination | Provider | ||||||
|---|---|---|---|---|---|---|---|---|---|---|---|
| Type | Bus | Distance | 420m | Stop | Arklow Methodist Ch | Route | 2 | Destination | Wexford | Provider | Bus Éireann |
| Type | Bus | Distance | 420m | Stop | Arklow Methodist Ch | Route | 740a | Destination | Gorey | Provider | Wexford Bus |
| Type | Bus | Distance | 480m | Stop | Dublin Road | Route | Br01 | Destination | Bray Institute | Provider | Bife Bus |
Type | Distance | Stop | Route | Destination | Provider | ||||||
|---|---|---|---|---|---|---|---|---|---|---|---|
| Type | Bus | Distance | 1.2km | Stop | Tourist Office | Route | 2 | Destination | Wexford | Provider | Bus Éireann |
| Type | Bus | Distance | 1.4km | Stop | Arklow Train Station | Route | 800a | Destination | Carnew | Provider | Tfi Local Link Carlow Kilkenny Wicklow |
| Type | Bus | Distance | 1.4km | Stop | Arklow Train Station | Route | 800 | Destination | Arklow | Provider | Tfi Local Link Carlow Kilkenny Wicklow |
| Type | Bus | Distance | 1.4km | Stop | Arklow Train Station | Route | 183 | Destination | Glendalough | Provider | Tfi Local Link Carlow Kilkenny Wicklow |
| Type | Rail | Distance | 1.5km | Stop | Arklow | Route | Rail | Destination | Rosslare Europort | Provider | Irish Rail |
| Type | Bus | Distance | 1.5km | Stop | Arklow | Route | 183 | Destination | Wicklow | Provider | Tfi Local Link Carlow Kilkenny Wicklow |
| Type | Bus | Distance | 1.5km | Stop | Arklow | Route | Br01 | Destination | Bray Institute | Provider | Bife Bus |
Your Mortgage and Insurance Tools
Check off the steps to purchase your new home
Use our Buying Checklist to guide you through the whole home-buying journey.
Budget calculator
Calculate how much you can borrow and what you'll need to save
BER Details
BER No: 117079517
Energy Performance Indicator: 133.12 kWh/m2/yr
Ad performance
- Date listed25/09/2026
- Views-
Daft ID: 16680082


Why choose Allianz for your home insurance.
Get 10% off online
Emergency home assistance included
Tailor your cover to your needs
T&Cs apply