
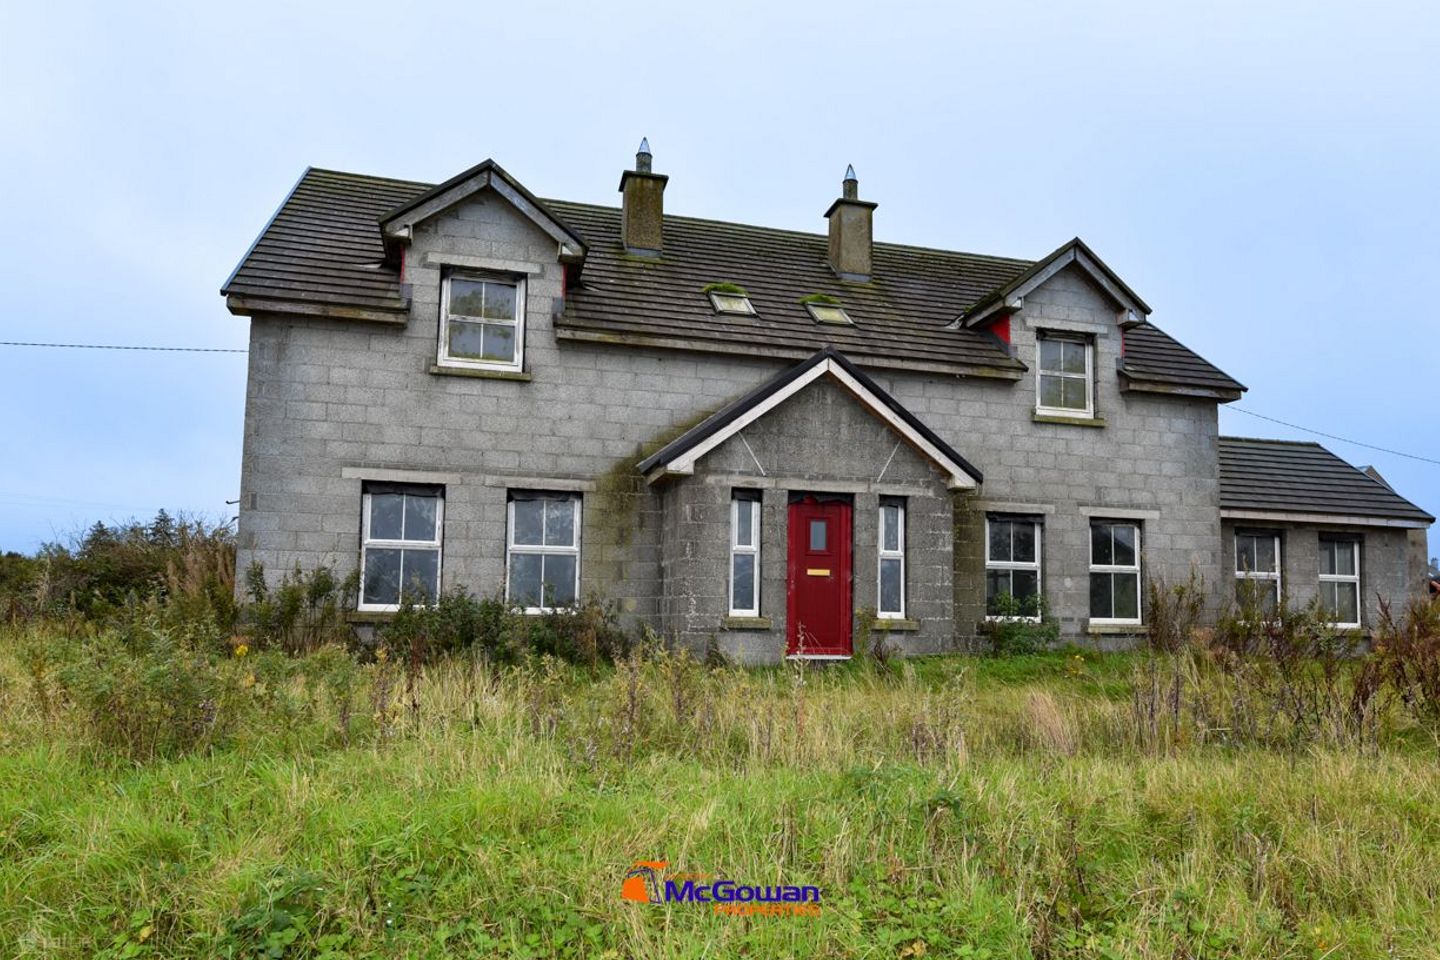

Raws Lower, Castlefin, Co. Donegal, F93FH5F
€149,000
- Price per m²:€608
- Estimated Stamp Duty:€1,490
- Selling Type:By Private Treaty
- BER No:119165942
About Raws Lower, Castlefin, Co. Donegal
Highlights
- Substantial 1½ Storey Residence – Excellent Layout & Elevated Country Setting
- Property Sold As-Is/ Completion
- 5- Bedroom Detached
- Potential to create the Ideal Family Home
Description
For sale by Martin McGowan Properties via the iamsold Bidding Platform Please note this property will be offered by online auction (unless sold prior). For auction date and time please visit iamsold.ie. Vendors may decide to accept pre-auction bids so please register your interest with us to avoid disappointment. The Raw’s Lower, Castlefin (Near Eircode F93FH5F) Substantial 1½ Storey Residence – Excellent Layout & Elevated Country Setting This substantial 1.5 storey residence presents an excellent opportunity for a purchaser to complete a sizeable family home to their own specification. The property has already progressed to a significant stage of construction, with the blockwork completed, roof finished, windows and external doors fitted, and first-fix electrical and plumbing works carried out. The house has been designed with a particularly spacious and practical layout, extending to five double bedrooms, three of which benefit from walk-in wardrobes and en-suite facilities. There are also two reception rooms, a generous kitchen/dining area, entrance halls to both the front and rear, a main bathroom, WC and enclosed utility room. Occupying an elevated site, the property enjoys excellent views over Castlefin and the surrounding countryside, while being conveniently located close to the Northern Ireland border and within easy reach of local national schools and the amenities of the surrounding area. With the major structural elements already completed, this is a substantial property with considerable potential to create a superb family home in an attractive and convenient location. Property Sold As-Is / Completion The property is being offered for sale in its current partially constructed condition and on an “as-is” basis. The purchaser will be responsible for satisfying themselves as to the condition, specification and extent of works completed to date, and for carrying out all remaining works necessary to complete the dwelling to their required standard. The remaining works are expected to include second-fix electrical and plumbing, plastering and internal finishes, flooring, internal doors, skirting and architraves, kitchen installation, sanitary ware, wardrobes and en-suites, heating completion, painting and decorating, external works and landscaping, together with any outstanding statutory requirements, inspections, certifications and utility connections. Prospective purchasers are advised to satisfy themselves fully, through their own professional advisers, as to the current condition of the property, the works completed and remaining, planning/building compliance, services and all requirements associated with completing the dwelling. No representation is made that the property is complete or ready for occupation in its current condition. The following info is available in the legal pack for viewing, to view copy and paste the following link: http://www.iamsold.ie/properties/0cf55e01248b403999753be6fa491376/auction-pack ARCHITECT’S OPINION ON COMPLIANCE WITH BUILDING REGULATIONS. ARCHITECT’S OPINION ON COMPLIANCE WITH PLANNING PERMISSION. NOTIFICATION OF FINAL GRANT OF PLANNING PERMISSION ARCHITECT’S DECLARATION OF IDENTITY BER Energy Rating Accommodation as follows… Ground Floor Specifications * Front Entrance Hall: 2.99m x 0.95m. * Kitchen / Dining / Living: 8.7m (front to back) x 4.95m (side to side). * Sunroom: 3.88m x 3.76m. Features a vaulted ceiling, large windows to the front and side, and French doors to the rear. * Front Sitting Room: 4.95m x 4.0m. Includes provision for a fireplace and two front-facing windows. * Utility & Services: • Back entrance hall: 2.05m x 1.15m. • Back WC: 1.59m x 1.43m. • Utility / Hot Press: 3.35m x 1.75m. All electrical and plumbing services are tailed into this area. * Bedroom 1 (Downstairs): 4.58m x 3.6m. • Walk-in wardrobe: 1.52m x 1.2m. • Ensuite: 2.95m x 1.21m. First Floor Specifications The upper floor features a gallery-style landing with two Velux windows. * Bedroom 2 (Rear): 4.0m x 3.8m. Includes a fire escape window. * Bedroom 3 (Rear): 4.05m x 3.82m. * Bedroom 4 (Front): 4.96m x 3.2m. Includes a fire escape window. • Walk-in wardrobe: 1.91m x 1.53m. • Ensuite: 2.95m x 1.54m. * Bedroom 5: 4.95m x 3.2m. • Walk-in wardrobe: 1.77m x 1.49m. • Ensuite: 3.09m x 1.47m. * Main Bathroom: 3.3m x 2.72m. * Walk-in Closet: 2.7m x 1.45m. Location & Context * Views: Extended countryside views over Castlefin. * Proximity: Located close to the border with Northern Ireland. TO VIEW OR MAKE A BID Contact Martin McGowan Properties or iamsold, www.iamsold.ie Auctioneers Comments: This property is offered for sale by unconditional auction. The successful bidder is required to pay a 10% deposit and contracts are signed immediately on acceptance of a bid. Please note this property is subject to an undisclosed reserve price. Terms and conditions apply to this sale.
The local area of Raws Lower, Castlefin, Co. Donegal
Sold properties in this area
Stay informed with market trends
Local schools and transport

Learn more about what this area has to offer.
School Name | Distance | Pupils | |||
|---|---|---|---|---|---|
| School Name | St Safan's National School | Distance | 2.6km | Pupils | 46 |
| School Name | Castlefinn National School | Distance | 4.5km | Pupils | 151 |
| School Name | Donaghmore National School | Distance | 4.9km | Pupils | 30 |
School Name | Distance | Pupils | |||
|---|---|---|---|---|---|
| School Name | Gleneely National School | Distance | 5.3km | Pupils | 48 |
| School Name | Dromore National School | Distance | 6.2km | Pupils | 205 |
| School Name | Ballylast National School | Distance | 6.3km | Pupils | 20 |
| School Name | Killygordan National School | Distance | 6.6km | Pupils | 21 |
| School Name | Cloughfin National School | Distance | 9.3km | Pupils | 38 |
| School Name | Glencovitt National School | Distance | 10.4km | Pupils | 59 |
| School Name | Lifford National School | Distance | 10.5km | Pupils | 120 |
School Name | Distance | Pupils | |||
|---|---|---|---|---|---|
| School Name | Finn Valley College | Distance | 11.9km | Pupils | 424 |
| School Name | St Columbas College | Distance | 12.0km | Pupils | 949 |
| School Name | Deele College | Distance | 12.4km | Pupils | 831 |
School Name | Distance | Pupils | |||
|---|---|---|---|---|---|
| School Name | The Royal And Prior School | Distance | 12.6km | Pupils | 611 |
| School Name | Loreto Secondary School, Letterkenny | Distance | 22.7km | Pupils | 944 |
| School Name | Coláiste Ailigh | Distance | 22.9km | Pupils | 321 |
| School Name | St Eunan's College | Distance | 23.0km | Pupils | 1014 |
| School Name | Errigal College | Distance | 23.8km | Pupils | 547 |
| School Name | Gairm Scoil Chú Uladh | Distance | 30.6km | Pupils | 96 |
| School Name | Abbey Vocational School | Distance | 35.1km | Pupils | 999 |
Type | Distance | Stop | Route | Destination | Provider | ||||||
|---|---|---|---|---|---|---|---|---|---|---|---|
| Type | Bus | Distance | 4.4km | Stop | Castlefin | Route | 290 | Destination | Ballybofey | Provider | Tfi Local Link Donegal Sligo Leitrim |
| Type | Bus | Distance | 4.4km | Stop | Castlefin | Route | 494 | Destination | Strabane | Provider | Bus Éireann |
| Type | Bus | Distance | 4.5km | Stop | Castlefin | Route | 288 | Destination | Derry Uu Magee | Provider | Tfi Local Link Donegal Sligo Leitrim |
Type | Distance | Stop | Route | Destination | Provider | ||||||
|---|---|---|---|---|---|---|---|---|---|---|---|
| Type | Bus | Distance | 4.8km | Stop | Cloghfin S | Route | 288 | Destination | Ballybofey | Provider | Tfi Local Link Donegal Sligo Leitrim |
| Type | Bus | Distance | 5.0km | Stop | Liscooly | Route | 290 | Destination | Ballybofey | Provider | Tfi Local Link Donegal Sligo Leitrim |
| Type | Bus | Distance | 5.0km | Stop | Liscooly | Route | 288 | Destination | Derry Uu Magee | Provider | Tfi Local Link Donegal Sligo Leitrim |
| Type | Bus | Distance | 6.3km | Stop | Cross Roads | Route | 290 | Destination | Ballybofey | Provider | Tfi Local Link Donegal Sligo Leitrim |
| Type | Bus | Distance | 6.4km | Stop | Killygordon | Route | 290 | Destination | Letterkenny | Provider | Tfi Local Link Donegal Sligo Leitrim |
| Type | Bus | Distance | 6.5km | Stop | Killygordon | Route | 494 | Destination | Ballybofey | Provider | Bus Éireann |
| Type | Bus | Distance | 6.5km | Stop | Killygordon | Route | 288 | Destination | Derry Uu Magee | Provider | Tfi Local Link Donegal Sligo Leitrim |
Your Mortgage and Insurance Tools
Check off the steps to purchase your new home
Use our Buying Checklist to guide you through the whole home-buying journey.
Budget calculator
Calculate how much you can borrow and what you'll need to save
BER Details
BER No: 119165942
Ad performance
- Date listed06/10/2026
- Views362
- Potential views if upgraded to an Advantage Ad590
Properties similar to Raws Lower, Castlefin, Co. Donegal
€225,000
Meenlougher, Killygordon, Co. Donegal, F93F2P25 Bed · 3 Bath · Detached€395,000
Roosky, Convoy, Convoy, Co. Donegal, F93WF775 Bed · 3 Bath · Detached€420,000
Finn Lodge, Killygordon, Killygordon, Co. Donegal, F93D7YE6 Bed · 2 Bath · Semi-D€850,000
Carrickbrack, Convoy, Co. Donegal, F93F2N45 Bed · 3 Bath · Detached


Daft ID: 16689627


Why choose Allianz for your home insurance.
Get 10% off online
Emergency home assistance included
Tailor your cover to your needs
T&Cs apply