
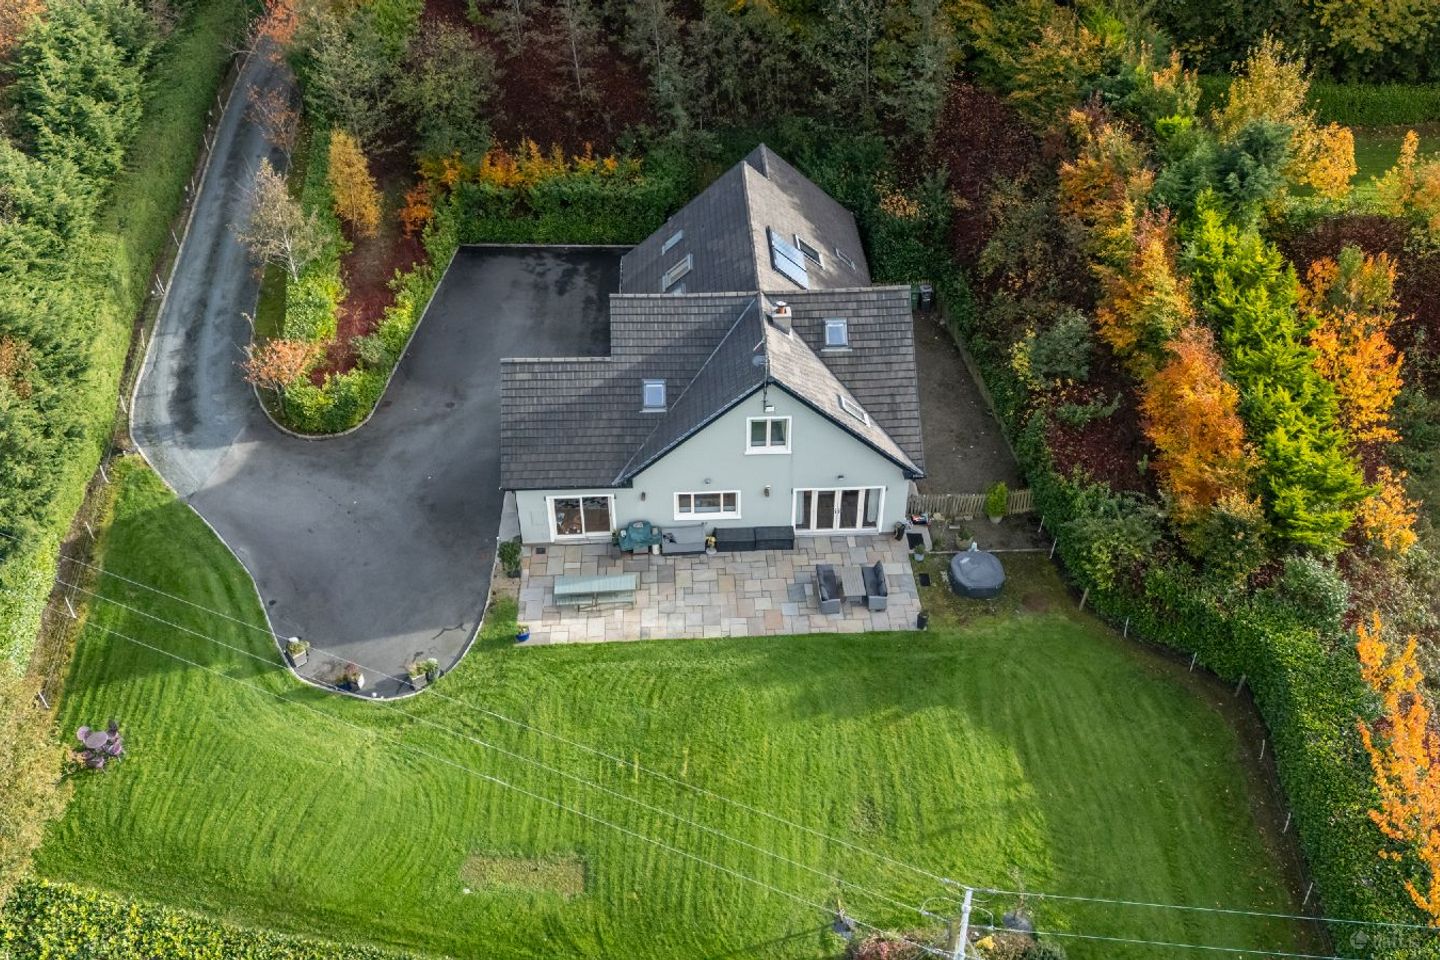

Crockshane, Redgap, Rathcoole, Co. Dublin, Rathcoole, Dublin 24, D24KXW2
€1,250,000
- Price per m²:€3,858
- Estimated Stamp Duty:€15,000
- Selling Type:By Private Treaty
About Crockshane, Redgap, Rathcoole, Co. Dublin, Rathcoole, Dublin 24
Highlights
- Impressive 4 bedroom, 5 bathroom detached family residence
- Exceptionally secluded and private setting at Redgap, Rathcoole
- Not overlooked and discreetly positioned away from Rathcoole Hill Road
- Self-contained one bedroom 58sq m apartment with its own entrance
- Potential orchard use on plot of land off driveway
Description
CROCKSHANE REDGAP, RATHCOOLE, CO. DUBLIN AN EXCEPTIONAL PRIVATE COUNTRY RESIDENCE Four Bedrooms. Five Bathrooms | 324 sq. m. | BER B | 58 sq. m. Self-Contained Apartment incorporates one of the large double bedrooms with a walk in wardrobe and is fully self-contained with it’s own separate entrance. ________________________________________ AN EXCEPTIONAL RESIDENCE A truly magnificent and salubrious four-bedroom detached residence, discreetly positioned within an exceptionally private setting at Redgap, Rathcoole, Co. Dublin. Extending to approximately 324 sq. m. (3,488 sq. ft.), Crockshane is an impressive family home offering an outstanding combination of generous accommodation, quality craftsmanship, exceptional privacy and versatility. Constructed circa 2012 and meticulously maintained, this substantial residence is presented in turnkey condition. Its concealed position, generous grounds and exceptional countryside views create a wonderful sense of space and tranquillity, while its convenient location provides excellent connectivity to Dublin and surrounding amenities. Beautifully presented throughout, Crockshane offers an exceptional opportunity to acquire a substantial private residence in one of Rathcoole's most desirable settings. ________________________________________ PROPERTY HIGHLIGHTS • Impressive four-bedroom, five-bathroom detached family residence. • Extending to approximately 324 sq. m. (3,488 sq. ft.). • Exceptionally secluded and private setting at Redgap, Rathcoole. • Not overlooked and discreetly positioned away from Rathcoole Hill Road. • BER rating B. • Impressive double-height entrance hall. • Bespoke designer kitchen. • Generously proportioned reception accommodation. • Three first-floor double bedrooms with excellent bathroom facilities. • Dedicated home gym area with reformer pilates machine. • Two designated home office areas, including a private ground-floor study. • Extensive built-in storage throughout. • Private well water supply. • Powerful five-bar water pressure system. • Central vacuum system by Husky Whisper. • Solar panels and substantial insulation. • Double-glazed Alu-Clad windows and doors. • Zoned oil-fired central heating. • Electronic security gates with camera and intercom. • Alarm system and CCTV. • Mature gardens and expansive stone-paved patio. • Additional plot of land offering potential for an orchard, vegetable garden or greenhouse. • Insulated and electrified outdoor shed. • Generous private parking. • Convenient access to Rathcoole Village, the N7 and M50. ________________________________________ ACCOMMODATION GROUND FLOOR ENTRANCE HALL The quality of craftsmanship is immediately evident upon entering Crockshane. An impressive double-height entrance hall creates a wonderful first impression, with a striking solid oak staircase forming an attractive focal point. The generous proportions are further enhanced by two large Velux roof windows, flooding the hallway with natural light, together with a double-aspect design. The hall features attractive oak flooring, timeless decorative coving, wall lighting and recessed downlighting. Particular attention has been paid to practical storage, with bespoke cabinetry cleverly incorporated beneath and alongside the staircase. Custom-built storage includes generous drawers, shoe storage and shelved presses, providing excellent space for coats, footwear and sporting equipment. PRIVATE STUDY / HOME OFFICE Positioned conveniently off the entrance hallway, the separate private study provides an ideal working environment. Featuring substantial floor-to-ceiling shelving and decorative coving, this versatile room would also lend itself to private consultations or other professional use. High-speed fibre broadband is currently installed at the property. SELF-CONTAINED ONE-BEDROOM APARTMENT – APPROX. 58 SQ. M. One of Crockshane's most valuable and distinctive features is the substantial ground-floor self-contained apartment, extending to approximately 58 sq. m. With its own entrance and dual-aspect design, this exceptionally versatile space provides an ideal solution for an elderly or dependent family member, extended family, visiting guests or a live-in nanny. Alternatively, it offers potential for independent accommodation or rental income, subject to the necessary planning and regulatory requirements. The generous bedroom accommodation incorporates a substantial walk-in wardrobe with extensive storage, featuring double-height hanging rails, drawers and a full-length mirror. A skylight provides additional natural light. The apartment also benefits from a fitted kitchenette and a spacious en-suite bathroom incorporating a 1.4metre low profile shower tray with overhead rainfall and side jets, wash hand basin, WC and extra-large heated towel rail. Plumbing provision is available for a washing machine if required. UTILITY ROOM The separate utility room is fitted with an extensive range of wall and floor cabinetry, installed in 2019. The laundry chute from the first-floor landing conveniently terminates here, providing an efficient solution for everyday family living. MAIN SITTING ROOM The principal sitting room is a beautifully proportioned reception space, featuring impressive nine-foot ceilings, decorative coving and attractive walnut flooring. The room enjoys a double-aspect layout, allowing excellent natural light throughout the day. A traditional open fireplace, complete with cream marble surround and granite hearth, provides an elegant focal point. New owners may retain the open fireplace or choose to install a stove if desired. French doors with glazed side panels provide direct access to the paved patio and garden, creating an excellent connection between the indoor and outdoor living spaces. BESPOKE KITCHEN & DINING AREA The kitchen is undoubtedly one of the central features of Crockshane, combining exceptional craftsmanship, quality materials and an impressive specification of integrated appliances. Beautifully designed and fitted to a high standard, the bespoke kitchen features elegant granite worktops, extensive cabinetry and a substantial central island incorporating a solid oak countertop and preparation sink. A beautifully appointed pantry provides additional storage, with dedicated spice racks, shelving, wine rack and deep drawers. Cleverly designed Le Mans kidney-shaped corner storage units maximise the available cabinetry. The kitchen island provides an excellent preparation and informal gathering space, while the separate preparation sink adds further practicality. An integrated crumb vacuum system is discreetly incorporated into the kitchen skirting beneath the coffee machine, allowing crumbs to be swept directly into the built-in extraction point. PLAYROOM / SECOND RECEPTION ROOM Adjoining the kitchen is a spacious, double-aspect reception room, currently used as a playroom but originally designed as a front sitting room. Its generous proportions and excellent natural light make it an extremely versatile space, equally suitable as a formal dining room, additional family room or second sitting room. A sliding door provides direct access to the expansive stone-paved patio and garden. ________________________________________ FIRST-FLOOR ACCOMMODATION The first floor offers three generously proportioned double bedrooms, complemented by excellent bathroom facilities and additional versatile living space. The accommodation is particularly impressive for its natural light, storage provision and elevated countryside views. BEDROOM 2 A bright and spacious double bedroom featuring a tilt-and-turn style window fitted with a blackout blind and extensive built-in sliding wardrobes with full length mirror door. The bedroom features attractive wide plank walnut flooring, recessed downlighting and a striking ceiling glass pendant, creating an elegant and contemporary atmosphere. The bedroom benefits from access to a substantial Jack-and-Jill style bathroom, which also has a separate entrance from the landing. FIRST-FLOOR LANDING & HOME GYM A particularly distinctive feature of Crockshane is the clever use made of its spacious, light-filled first-floor landing. With an increased ceiling height, this impressive area provides an additional sense of space and openness. A dedicated home gym area is currently equipped with free weights and a reformer Pilates machine, offering a convenient private fitness space within the home. A separate designated home office area is also incorporated into the landing, close to the staircase. This provides an additional workspace to complement the private study/home office on the ground floor. BEDROOM 3 A distinctive and light-filled double bedroom featuring three Velux roof windows, each fitted with blackout blinds. Two of the windows are additionally operated by remote controls. The room features attractive walnut flooring and incorporates the hot press, which provides useful bed linen storage and houses the large hot water cylinder and associated temperature controls connected to the solar panel system. For privacy reasons, this bedroom has not been photographed. The spacious en-suite bathroom comprises a large 1.2m shower, WC, wash hand basin and an extra-large 5ft long heated towel rail. A Velux window provides natural light. BEDROOM 4 – PRINCIPAL BEDROOM SUITE The principal bedroom suite is an exceptional space and a fitting reflection of the quality and calibre of Crockshane. Luxurious in both scale and presentation, this impressive bedroom offers an ambience more reminiscent of a high-end hotel suite than a conventional bedroom. Extending to approximately 52 sq. m., the room enjoys exceptional panoramic views across the surrounding countryside. A generous walk-in wardrobe provides excellent storage, while the spacious en-suite bathroom offers a luxurious retreat, complete with a jacuzzi bath and separate shower. ATTIC STORAGE Additional storage is provided by the floored attic, conveniently accessed via a Stira folding attic staircase. ________________________________________ OUTSIDE – PRIVATE GROUNDS & GARDENS The grounds at Crockshane are a particularly attractive feature, offering an exceptional degree of privacy, space and versatility. Approached through electronic security gates fitted with camera and intercom facilities, the sweeping driveway is bordered by mature cherry blossom trees and established beech, laurel and leylandii hedging. The driveway provides generous private parking on a substantial tarmacadam surface, with the main approach featuring gravel over tarmacadam. The gardens are beautifully established, with natural grass lawns, mature boundary hedging and perennial bulbs, creating an attractive setting throughout the seasons. A substantial stone-paved patio extends across the full width of the house, providing an excellent outdoor entertaining area and an ideal setting for al fresco dining. The grounds offer considerable potential for further enhancement, including the possibility of creating a private sauna or dedicated wellness area. ADDITIONAL LAND & OUTBUILDINGS A particularly appealing feature is the additional plot of land positioned to the side of the driveway. This provides an excellent opportunity for new owners to create a private orchard, establish a substantial vegetable garden, install a greenhouse or polytunnel, or even create a dedicated chicken enclosure. The property also benefits from a substantial insulated and electrified outdoor shed, measuring approximately 17 ft. x 10 ft. The shed houses the boiler above the property's private well. ________________________________________ A RARE OPPORTUNITY Rarely does a property offering such an exceptional combination of accommodation, privacy, versatility and location come to the market. With its generous four-bedroom layout, substantial self-contained apartment, impressive reception spaces, dedicated home gym and office facilities, beautifully appointed kitchen and private grounds, Crockshane is ideally suited to modern family living. Meticulously maintained and presented in turnkey condition, this is a home where space, comfort and quality come together to create something truly special. An exceptional private residence in a highly sought-after setting, offering prospective purchasers the opportunity to enjoy the very best of countryside living within easy reach of Dublin. ________________________________________ VIEWING & SALE DETAILS Viewing is strictly by appointment only. Initial viewings scheduled for Saturday 14th November 2026. Prospective purchasers are invited to register their interest, following which an appointment time can be arranged. Proof of identification will be required in advance. Booking deposit payable to the Vendor's Solicitors.
Standard features
The local area of Crockshane, Redgap, Rathcoole, Co. Dublin, Rathcoole, Dublin 24
Sold properties in this area
Stay informed with market trends
Local schools and transport

Learn more about what this area has to offer.
School Name | Distance | Pupils | |||
|---|---|---|---|---|---|
| School Name | Holy Family National School | Distance | 1.3km | Pupils | 699 |
| School Name | Scoil Chronain | Distance | 1.7km | Pupils | 381 |
| School Name | St Mary's Saggart | Distance | 2.8km | Pupils | 673 |
School Name | Distance | Pupils | |||
|---|---|---|---|---|---|
| School Name | City West Educate Together National School | Distance | 3.4km | Pupils | 378 |
| School Name | Citywest & Saggart Community National School | Distance | 3.4km | Pupils | 419 |
| School Name | Gaelscoil Lir | Distance | 3.4km | Pupils | 48 |
| School Name | Rathcoole Etns | Distance | 3.4km | Pupils | 119 |
| School Name | St Finian's Primary School | Distance | 3.6km | Pupils | 644 |
| School Name | Brittas National School | Distance | 4.3km | Pupils | 77 |
| School Name | Saplings Special School | Distance | 5.0km | Pupils | 29 |
School Name | Distance | Pupils | |||
|---|---|---|---|---|---|
| School Name | Holy Family Community School | Distance | 880m | Pupils | 986 |
| School Name | Coláiste Pobail Fóla | Distance | 3.8km | Pupils | 658 |
| School Name | Mount Seskin Community College | Distance | 5.0km | Pupils | 327 |
School Name | Distance | Pupils | |||
|---|---|---|---|---|---|
| School Name | St Aidan's Community School | Distance | 5.1km | Pupils | 560 |
| School Name | Killinarden Community School | Distance | 5.8km | Pupils | 508 |
| School Name | St Marks Community School | Distance | 6.7km | Pupils | 924 |
| School Name | Dublin College Clondalkin - Deansrath | Distance | 7.4km | Pupils | 425 |
| School Name | Adamstown Community College | Distance | 7.6km | Pupils | 980 |
| School Name | Old Bawn Community School | Distance | 7.6km | Pupils | 1032 |
| School Name | Moyle Park College | Distance | 8.1km | Pupils | 766 |
Type | Distance | Stop | Route | Destination | Provider | ||||||
|---|---|---|---|---|---|---|---|---|---|---|---|
| Type | Bus | Distance | 940m | Stop | Rathlawns | Route | 69n | Destination | Saggart | Provider | Nitelink, Dublin Bus |
| Type | Bus | Distance | 940m | Stop | Rathlawns | Route | 69 | Destination | Poolbeg St | Provider | Dublin Bus |
| Type | Bus | Distance | 940m | Stop | Rathlawns | Route | 69x | Destination | Poolbeg St | Provider | Dublin Bus |
Type | Distance | Stop | Route | Destination | Provider | ||||||
|---|---|---|---|---|---|---|---|---|---|---|---|
| Type | Bus | Distance | 1.2km | Stop | School Road | Route | 69x | Destination | Rathcoole | Provider | Dublin Bus |
| Type | Bus | Distance | 1.3km | Stop | School Road | Route | 69 | Destination | Poolbeg St | Provider | Dublin Bus |
| Type | Bus | Distance | 1.3km | Stop | School Road | Route | 69n | Destination | Saggart | Provider | Nitelink, Dublin Bus |
| Type | Bus | Distance | 1.4km | Stop | Holy Family Ns | Route | 126d | Destination | Kildare | Provider | Go-ahead Ireland |
| Type | Bus | Distance | 1.4km | Stop | Holy Family Ns | Route | 126t | Destination | Rathangan | Provider | Go-ahead Ireland |
| Type | Bus | Distance | 1.4km | Stop | Holy Family Ns | Route | 125 | Destination | Newbridge | Provider | Go-ahead Ireland |
| Type | Bus | Distance | 1.4km | Stop | Holy Family Ns | Route | 126n | Destination | Newbridge | Provider | Go-ahead Ireland |
Your Mortgage and Insurance Tools
Check off the steps to purchase your new home
Use our Buying Checklist to guide you through the whole home-buying journey.
Budget calculator
Calculate how much you can borrow and what you'll need to save
BER Details
Ad performance
- Date listed08/11/2026
- Views-
Properties similar to Crockshane, Redgap, Rathcoole, Co. Dublin, Rathcoole, Dublin 24


Daft ID: 16699723

Private User

Why choose Allianz for your home insurance.
Get 10% off online
Emergency home assistance included
Tailor your cover to your needs
T&Cs apply