

Reenard South, Cahersiveen, Co. Kerry, V23X789
€580,000
- Estimated Stamp Duty:€5,800
- Selling Type:By Private Treaty
- BER No:115034670
About Reenard South, Cahersiveen, Co. Kerry
Highlights
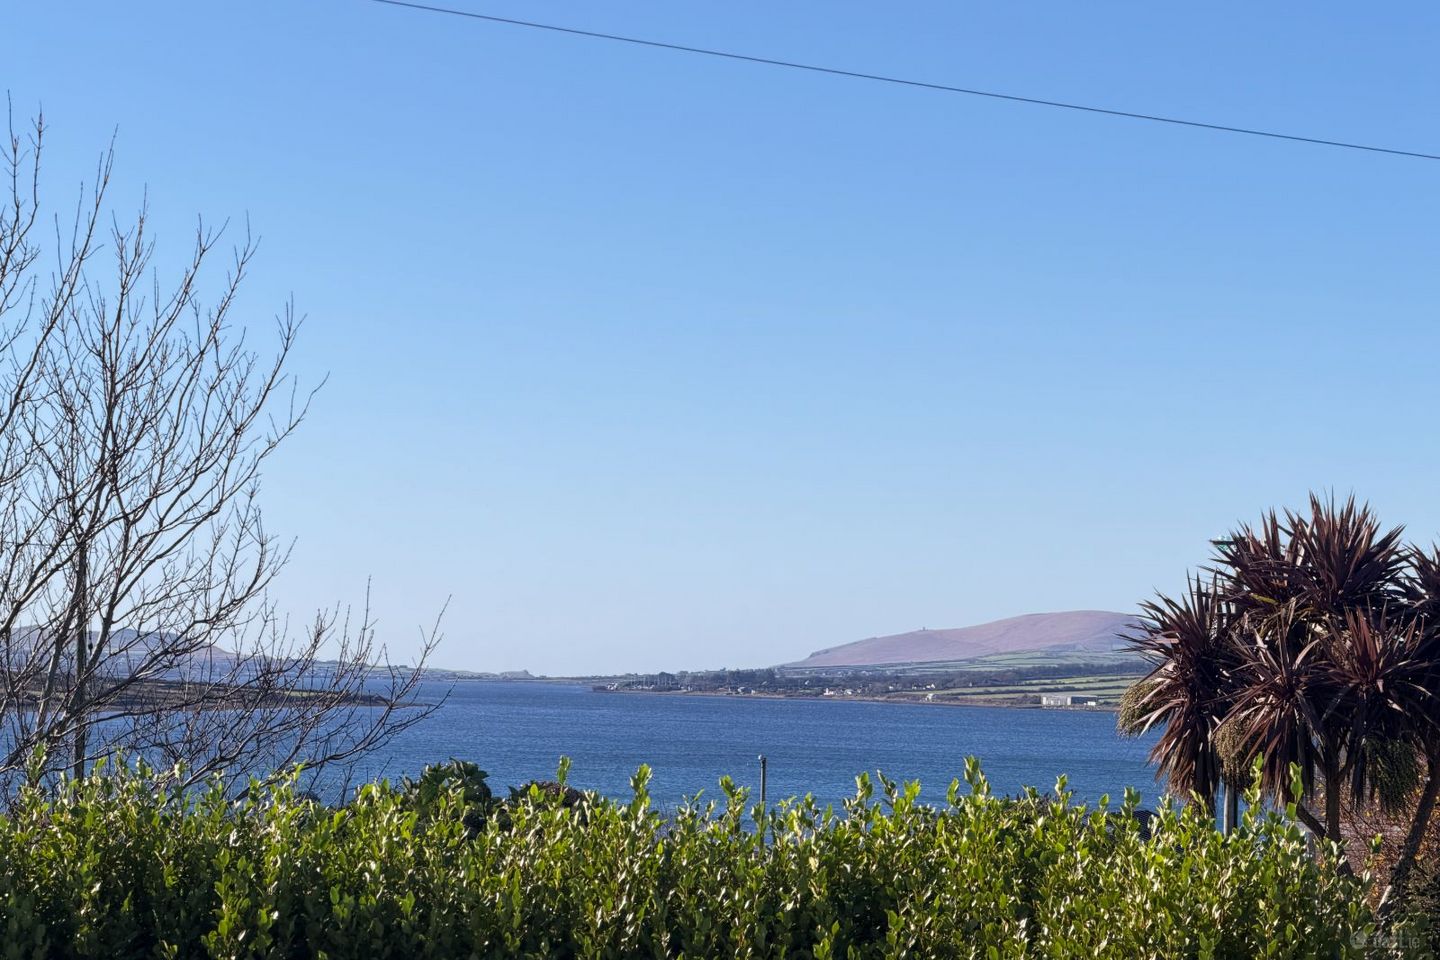
- Sea & mountain views
- Landscaped grounds
- High quality finishes
- Oil fired central heating
- Ample parking/turning
Description
Well maintained, spacious dormer bungalow with beautiful sea and mountain views. A short drive to Cahersiveen Town and Marina. Five/Six bedrooms, three bathrooms plus w.c/cloaks and three reception rooms. Beautifully presented in turnkey condition with well manicured landscaped grounds. Standing on circa 0.6 of an acre in a renowned residential area. Cahersiveen which is the end destination for the new South Kerry Greenway is South Kerrys main market town with all facilities available. Schools, restaurants, pubs, marina, blue flag beaches are all nearby. Waterville (13.5km) with its world class golfing and restaurants, Portmagee (12.5km), Valentia Island (13.2km), Ballinskelligs (13.6km) with its blue flag beach. Accommodation ground floor; spacious bright entrance hall with living room off to the right with fabulous sea views. Straight on to the spacious kitchen, fully fitted with a contemporary feel and open arch to dining area plus spacious utility room and w.c/cloaks. The ground floor also features three bedrooms and a luxurious family bathroom. To the first floor with master bedroom suite, en-suite and walk in wardrobe, family bathroom, two further bedrooms and office/bedroom 6. This is an exceptional property in a desirable location. Spacious family flexible accommodation. BER C1. BER No: 115034670. Accommodation Dimensions: Entrance Hall: 4.93m x 2.28m - Stairs leading to first floor Living Room: 4.23m x 4.2m - Bay window to sea views, feature fireplace Kitchen: 4.38m x 3.26m - Fully fitted kitchen, tiled floor, feature stove cooker, mountain views Utility Room: 2.16m x 3.6m - Matching units to kitchen, tiled floor, plumbed for washer/dryer W.c/Cloakroom: 1.88m x 1.46m - Tiled floor, half tiling to walls, w.c, wash hand basin Dining Room: 4.11m x 4m - Feature fireplace with solid fuel stove, patio doors to garden, mountain views Family Bathroom: 2.77m x 1.83m - W.c, wash hand basin, bath, tiled floor Bedroom 4: 3.68m x 3.23m - Sea and mountain views Bedroom 5: 3.68m x 3.23m - Sea and mountain views First Floor Landing: 4m x 2.25m Bathroom: 2.25m x 2.22m - Fully tiled, w.c, wash hand basin, bath with shower over Master Bedroom: 4.90m x 3.71m - En-suite, walk in wardrobe, sea and mountain views En-suite: 4.11m x 3.10m - Thermostatic power shower, w.c, wash hand basin, fully tiled Bedroom 2: 4.11m x 3.10m - Mountain views Bedroom 3: 4.14m x 3.32m - Sea views Hot Press: 1.25m x 1.31m - Walk in Office/Study/Bedroom 6: 4.14m x 3.32m - Sea and mountain views Outside Shed 1: 3m x 2.5m Shed 2: 3m x 1.5m Store: 1.5m x 0.7m
Standard features
The local area of Reenard South, Cahersiveen, Co. Kerry
Sold properties in this area
Stay informed with market trends
Local schools and transport

Learn more about what this area has to offer.
School Name | Distance | Pupils | |||
|---|---|---|---|---|---|
| School Name | Caherciveen National School | Distance | 3.2km | Pupils | 158 |
| School Name | Aghatubrid National School | Distance | 3.6km | Pupils | 52 |
| School Name | Valentia National School | Distance | 6.1km | Pupils | 48 |
School Name | Distance | Pupils | |||
|---|---|---|---|---|---|
| School Name | Coars National School | Distance | 9.0km | Pupils | 41 |
| School Name | Filemore National School | Distance | 9.1km | Pupils | 71 |
| School Name | Portmagee National School | Distance | 9.3km | Pupils | 99 |
| School Name | Sn Naomh Mhichil | Distance | 9.9km | Pupils | 48 |
| School Name | Scoil An Ghleanna Snp | Distance | 10.3km | Pupils | 23 |
| School Name | St Finian's National School Waterville | Distance | 10.8km | Pupils | 107 |
| School Name | S.n. Cillín Liath | Distance | 12.7km | Pupils | 47 |
School Name | Distance | Pupils | |||
|---|---|---|---|---|---|
| School Name | Coláiste Na Sceilge | Distance | 2.1km | Pupils | 562 |
| School Name | Coláiste Íde | Distance | 23.2km | Pupils | 113 |
| School Name | Pobalscoil Chorca Dhuibhne | Distance | 24.7km | Pupils | 422 |
School Name | Distance | Pupils | |||
|---|---|---|---|---|---|
| School Name | The Intermediate School | Distance | 37.1km | Pupils | 623 |
| School Name | Killorglin Community College | Distance | 37.4km | Pupils | 288 |
| School Name | Beara Community School | Distance | 38.1km | Pupils | 298 |
| School Name | Meanscoil Nua An Leith Triuigh | Distance | 40.3km | Pupils | 158 |
| School Name | Presentation Secondary School | Distance | 44.1km | Pupils | 683 |
| School Name | Pobalscoil Inbhear Scéine | Distance | 45.8km | Pupils | 614 |
| School Name | Killarney Community College | Distance | 52.2km | Pupils | 476 |
Type | Distance | Stop | Route | Destination | Provider | ||||||
|---|---|---|---|---|---|---|---|---|---|---|---|
| Type | Bus | Distance | 2.1km | Stop | Coláiste Na Sceilge | Route | 280 | Destination | Waterville | Provider | Tfi Local Link Kerry |
| Type | Bus | Distance | 2.9km | Stop | Knightstown | Route | 287a | Destination | Cahersiveen | Provider | Tfi Local Link Kerry |
| Type | Bus | Distance | 3.4km | Stop | Cahersiveen | Route | 279a | Destination | Cahersiveen | Provider | Bus Éireann |
Type | Distance | Stop | Route | Destination | Provider | ||||||
|---|---|---|---|---|---|---|---|---|---|---|---|
| Type | Bus | Distance | 3.4km | Stop | Cahersiveen | Route | 287a | Destination | Cahersiveen | Provider | Tfi Local Link Kerry |
| Type | Bus | Distance | 3.4km | Stop | Cahersiveen | Route | 280 | Destination | Killorglin | Provider | Tfi Local Link Kerry |
| Type | Bus | Distance | 3.4km | Stop | Cahersiveen | Route | 287b | Destination | An Chillín Liath | Provider | Tfi Local Link Kerry |
| Type | Bus | Distance | 6.5km | Stop | Chapeltown | Route | 287a | Destination | Cahersiveen | Provider | Tfi Local Link Kerry |
| Type | Bus | Distance | 8.9km | Stop | Portmagee | Route | 287a | Destination | Knightstown | Provider | Tfi Local Link Kerry |
| Type | Bus | Distance | 9.8km | Stop | Baile An Sceilg | Route | 287b | Destination | An Chillín Liath | Provider | Tfi Local Link Kerry |
| Type | Bus | Distance | 11.6km | Stop | Waterville | Route | 280 | Destination | Killarney | Provider | Tfi Local Link Kerry |
Your Mortgage and Insurance Tools
Check off the steps to purchase your new home
Use our Buying Checklist to guide you through the whole home-buying journey.
Budget calculator
Calculate how much you can borrow and what you'll need to save
BER Details
BER No: 115034670
Ad performance
- Date listed05/11/2026
- Views-
Daft ID: 16714919


Why choose Allianz for your home insurance.
Get 10% off online
Emergency home assistance included
Tailor your cover to your needs
T&Cs apply