

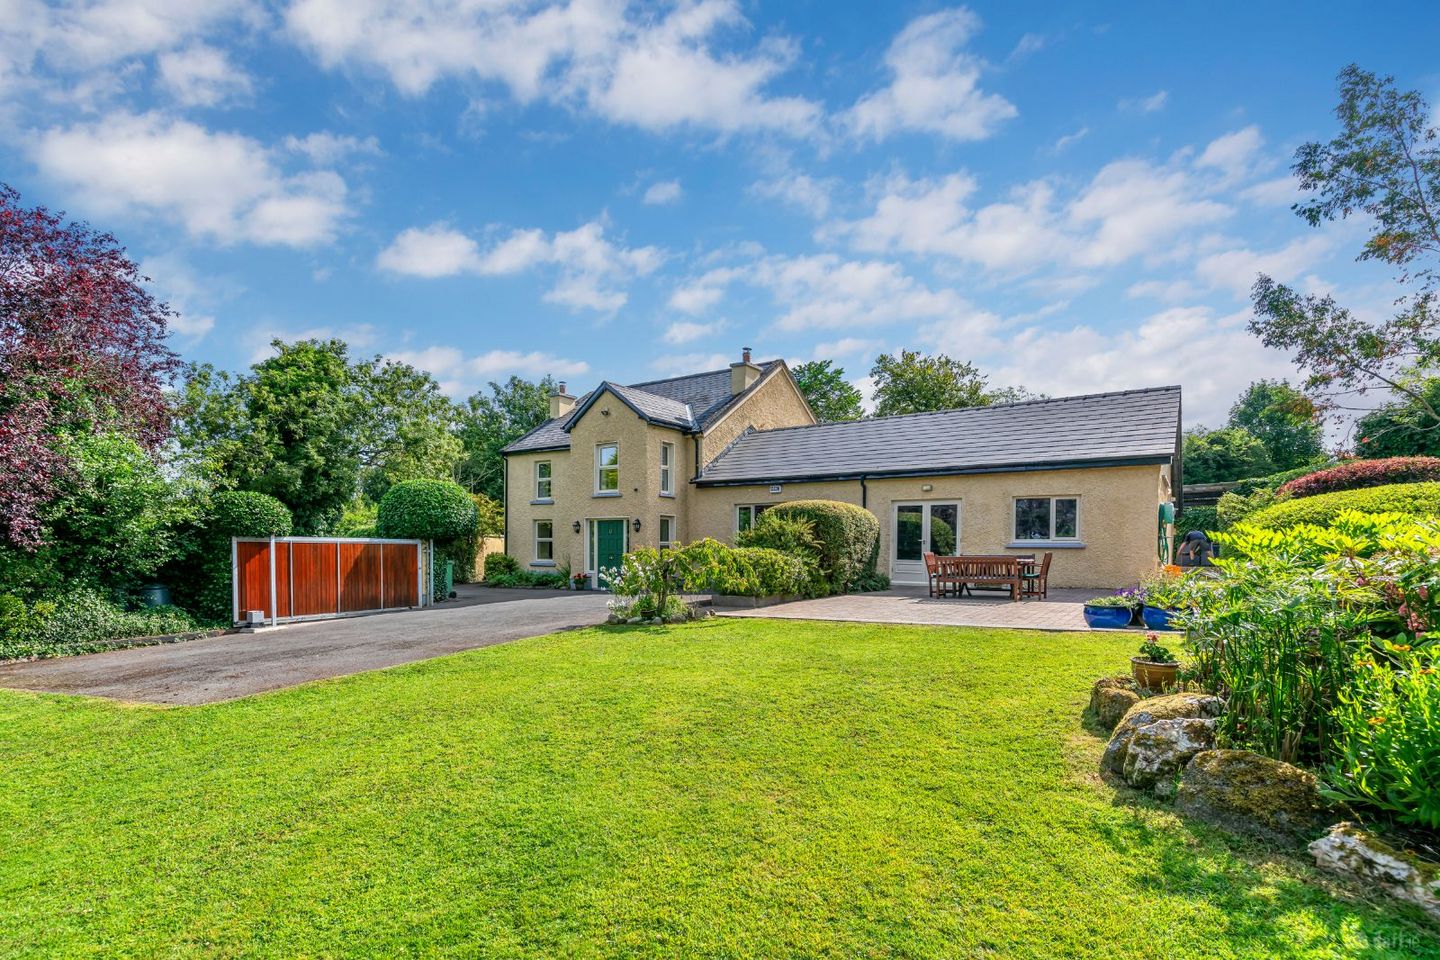

Residence on c. 0.72 Acre, Rathballylong, Valleymount, Blessington, Co. Wicklow, W91VXD9
Price on Application
- Selling Type:By Private Treaty
About Residence on c. 0.72 Acre, Rathballylong, Valleymount, Blessington, Co. Wicklow
Highlights
- B Energy Efficient Home, eligible for green mortgage rates.
- EV Charger.
- Zoned heating.
- Attached garage: 7.88m x 4.15m.
- Manicured gardens extending to c. 0.72 Acre / 0.29HA.
Description
Set proudly on an elevated site extending to approximately 0.72 acres (0.29 hectares), this impressive two-storey residence is a home of exceptional charm, warmth and character. Beautifully finished with a traditional pebble-dash exterior, country-style windows and an elegant entrance door, it offers timeless appeal that is increasingly rare in today`s modern, minimalist homes. While having been modernised and upgraded by its owners it is steeped in character, the property boasts deep-set walls, soaring vaulted ceilings and the welcoming ambience of wood-burning stoves, creating a home that is both stylish and wonderfully inviting. The welcoming entrance hall sets the tone for the accommodation, with double doors opening into a cosy living room where a wood-burning stove, framed by a striking granite backdrop, creates the perfect focal point for relaxing evenings. Across the hall lies the true heart of the home, an impressive open-plan kitchen/living/dining area. Featuring a stunning vaulted ceiling, large feature windows and French doors that flood the space with natural light, this exceptional room is ideal for both everyday family living and entertaining. A second wood-burning stove adds warmth and atmosphere during the cooler months. Adjacent to this room is a practical utility room, guest WC and a luxurious ground-floor master suite. This peaceful retreat features French doors opening directly onto a private patio, a generous walk-in wardrobe and a beautifully appointed contemporary en-suite bathroom. A spacious games room, which could equally serve as a second family room, home cinema or playroom, completes the ground-floor accommodation. Upstairs, there are four further generously proportioned bedrooms along with a large family bathroom, providing ample space for growing families and visiting guests alike. The beautifully landscaped gardens are a true highlight of this exceptional property. Laid mainly in lawn for ease of maintenance, with the added convenience of a robotic mower, the grounds are enhanced by a mix of mature trees of varying types, fruit trees and colourful flower beds that provide year-round interest. Thoughtfully designed with varying levels, granite steps and attractive stone borders, the gardens offer both beauty and character. Two sun-drenched patio areas provide the perfect setting for al fresco dining, entertaining friends or simply enjoying a morning coffee while taking in the peaceful surroundings. Mature planting and a substantial timber entrance gate ensure a wonderful sense of privacy, making this a tranquil countryside haven to call home. LOCATION Enjoying an exceptional setting in the heart of the Wicklow countryside, this property is ideally positioned in the picturesque townland of Rathballylong, Blessington. Nestled along the quiet R758 country road, the property offers a wonderful sense of peace and privacy while remaining highly accessible for commuters. Surrounded by rolling countryside and natural beauty, this is an ideal location for those seeking a relaxed rural lifestyle without compromising on convenience. For lovers of the outdoors, the location is second to none. The spectacular Blessington Lakes and surrounding countryside provide endless opportunities for walking, hiking, cycling, fishing, sailing, kayaking, and other water sports. Equal distance from Tulfarris Hotel & Golf Resort and Blessington Sailing Club with Blessington Lakes Golf Club within easy walking distance, while several equestrian centres and scenic riding routes are located nearby, making this an excellent base for golf and water sports enthusiasts, horse riders, and anyone who appreciates an active outdoor lifestyle. A number of charming local villages are within easy reach. Valleymount, Ballymore Eustace, and Blessington all offer an excellent range of everyday amenities, including supermarkets, cafés, restaurants, primary and secondary schools, churches, sporting clubs, and a variety of local services. Blessington, in particular, provides a vibrant town centre with an extensive selection of shops, medical facilities, and recreational amenities. Despite its tranquil setting, the property enjoys excellent connectivity. Dublin City and its surrounding suburbs are within comfortable commuting distance via the nearby N81, making it an attractive choice for professionals and families alike. N81 / Poulaphouca: c. 3.3 kms. Ballymore Eustace: c. 7.4kms. Blessington: c. 7.7 kms. M50: c. 29kms. Dublin Airport: c. 38 kms. ACCOMMODATION ENTRANCE HALL 6.42m x 1.71m With tiled flooring to front porch. Double doors to sitting room. LIVING ROOM 5.37m x 4.06m With feature Granite fire wall and wood burning stove. FAMILY / GAMES ROOM 3.06m Max x 7.95m With wooden flooring. KITCHEN / DINING / LIVING AREA 11.22m x 4.34m With shaker style fitted units, Oak counter top, eye level double oven, integrated dishwasher & bin storage. Large pantry unit, French doors to garden, vaulted ceiling, wooden flooring & wood burning stove. UTILITY ROOM 2.35m x 2.28m Plumbed for washing machine, with shelving. GUEST W.C 2.03m x 1.37m With overhead Cristen W.C, W.H.B. Tiled flooring. BEDROOM 1 4.11m x 3.63m With French doors to Patio area. Dressing room & En-Suite. DRESSING ROOM 2.24m x 2.40m With hanging & drawer units. EN-SUITE 2.86m Max x 1.86m With walk in shower with glass screen, W.C & W.H.B with vanity unit. UPSTAIRS Landing. BEDROOM 2 5.40m x 2.69m With wooden flooring & sliderobe fitted wardrobes. STUDY / OFFICE 3.15m x 2.03m BEDROOM 3 4.18m x 2.94m With wooden flooring & sliderobe fitted wardrobes. BEDROOM 4 4.96m x 2.93m With wooden flooring & sliderobe fitted wardrobes. BATHROOM 2.89m x 2.44m With bath, shower cubicle, W.C & W.H.B with vanity unit. Part tiled walls. FEATURES • Electric wooden gate. • Manicured gardens extending to c. 0.72 Acre / 0.29HA. • Attached garage: 7.88m x 4.15m. • Husqvarna robot mower. • Two patio areas. • Wood storage. • Water: Private Well. • Sewage: Septic tank. • Heating: Wood pellet heating system. • Zoned heating. • Alarmed. • EV Charger. • B Energy Efficient Home, eligible for green mortgage rates.
The local area of Residence on c. 0.72 Acre, Rathballylong, Valleymount, Blessington, Co. Wicklow
Sold properties in this area
Stay informed with market trends
Local schools and transport

Learn more about what this area has to offer.
School Name | Distance | Pupils | |||
|---|---|---|---|---|---|
| School Name | Valleymount National School | Distance | 2.5km | Pupils | 109 |
| School Name | Lacken National School | Distance | 4.0km | Pupils | 98 |
| School Name | Gaelscoil Na Lochanna | Distance | 4.5km | Pupils | 144 |
School Name | Distance | Pupils | |||
|---|---|---|---|---|---|
| School Name | Ballymore Eustace National School | Distance | 5.1km | Pupils | 215 |
| School Name | St Mary's Junior School | Distance | 5.2km | Pupils | 268 |
| School Name | St Mary's Senior National School | Distance | 5.3km | Pupils | 305 |
| School Name | Hollywood National School | Distance | 5.5km | Pupils | 129 |
| School Name | Blessington No 1 School | Distance | 6.0km | Pupils | 195 |
| School Name | Blessington Educate Together National School | Distance | 6.3km | Pupils | 96 |
| School Name | Rathmore National School | Distance | 9.1km | Pupils | 305 |
School Name | Distance | Pupils | |||
|---|---|---|---|---|---|
| School Name | Blessington Community College | Distance | 4.9km | Pupils | 715 |
| School Name | Piper's Hill College | Distance | 11.4km | Pupils | 1046 |
| School Name | Naas Community College | Distance | 11.5km | Pupils | 907 |
School Name | Distance | Pupils | |||
|---|---|---|---|---|---|
| School Name | Naas Cbs | Distance | 12.7km | Pupils | 1016 |
| School Name | Gael-choláiste Chill Dara | Distance | 13.0km | Pupils | 402 |
| School Name | St Kevin's Community College | Distance | 13.1km | Pupils | 803 |
| School Name | Coláiste Naomh Mhuire | Distance | 13.2km | Pupils | 1084 |
| School Name | Cross And Passion College | Distance | 13.7km | Pupils | 841 |
| School Name | Holy Family Community School | Distance | 17.2km | Pupils | 986 |
| School Name | Holy Family Secondary School | Distance | 17.7km | Pupils | 777 |
Type | Distance | Stop | Route | Destination | Provider | ||||||
|---|---|---|---|---|---|---|---|---|---|---|---|
| Type | Bus | Distance | 740m | Stop | Pollaphuca | Route | 65 | Destination | Poolbeg St | Provider | Dublin Bus |
| Type | Bus | Distance | 740m | Stop | Pollaphuca | Route | 895 | Destination | Sallins | Provider | Tfi Local Link Carlow Kilkenny Wicklow |
| Type | Bus | Distance | 1.1km | Stop | Pollaphuca Road | Route | 895 | Destination | Glendalough | Provider | Tfi Local Link Carlow Kilkenny Wicklow |
Type | Distance | Stop | Route | Destination | Provider | ||||||
|---|---|---|---|---|---|---|---|---|---|---|---|
| Type | Bus | Distance | 1.1km | Stop | Pollaphuca Road | Route | 65 | Destination | Ballyknockan | Provider | Dublin Bus |
| Type | Bus | Distance | 1.1km | Stop | Humphreystown | Route | 65 | Destination | Poolbeg St | Provider | Dublin Bus |
| Type | Bus | Distance | 1.1km | Stop | Humphreystown | Route | 895 | Destination | Glendalough | Provider | Tfi Local Link Carlow Kilkenny Wicklow |
| Type | Bus | Distance | 2.0km | Stop | Russborough House | Route | 65 | Destination | Poolbeg St | Provider | Dublin Bus |
| Type | Bus | Distance | 2.5km | Stop | Valleymount School | Route | 895 | Destination | Glendalough | Provider | Tfi Local Link Carlow Kilkenny Wicklow |
| Type | Bus | Distance | 2.5km | Stop | Valleymount Bridge | Route | 895 | Destination | Glendalough | Provider | Tfi Local Link Carlow Kilkenny Wicklow |
| Type | Bus | Distance | 2.5km | Stop | Valleymount Bridge | Route | 65 | Destination | Ballyknockan | Provider | Dublin Bus |
Your Mortgage and Insurance Tools
Check off the steps to purchase your new home
Use our Buying Checklist to guide you through the whole home-buying journey.
Budget calculator
Calculate how much you can borrow and what you'll need to save
BER Details
Ad performance
- Ad levelAdvantageGOLD
- Date listed14/07/2026
- Views8,327
Properties similar to Residence on c. 0.72 Acre, Rathballylong, Valleymount, Blessington, Co. Wicklow
€519,000
16 Beechdale Close, Blessington, Co. Wicklow, W91H2D84 Bed · 3 Bath · Semi-D€520,000
Holyvalley, Blessington, Co. Wicklow, W91N2H94 Bed · 1 Bath · Detached€555,000
4 Bedroom Semi-Detached House, Ballycomyn, Blessington, Co. Wicklow4 Bed · 3 Bath · Semi-D€575,000
4 Bedroom Semi-Detached House, Torcaill Wood, Blessington, Co. Wicklow4 Bed · 3 Bath · Semi-D


€575,000
37 Ashton, Blessington, Co. Wicklow, W91A7255 Bed · 3 Bath · House€575,000
Lisheen Road, Manor Kilbride, Blessington, Co. Wicklow, W91KCP74 Bed · 2 Bath · Detached€580,000
4 Bedroom Detached House, Ballycomyn, Blessington, Co. Wicklow4 Bed · 3 Bath · Detached€580,000
9 The Glen, Blessington Abbey, Blessington, Co. Wicklow, W91VX234 Bed · 3 Bath · Detached€595,000
Three Storey Residence on c. 1 Acre, Ballinastockan, Blessington, Lacken, Co. Wicklow, W91T1X05 Bed · 3 Bath · Detached€645,000
Ballyknockan, Valleymount, Co. Wicklow, W91X3W55 Bed · 1 Bath · Detached€660,000
Threecastles., Manor Kilbride, Blessington, Co. Wicklow, W91T3H25 Bed · 4 Bath · Detached€725,000
Nibera, Knockieran Lower, Blessington, Co. Wicklow, W91N5RE5 Bed · 4 Bath · Bungalow


Daft ID: 16620514

Why choose Allianz for your home insurance.
Get 10% off online
Emergency home assistance included
Tailor your cover to your needs
T&Cs apply