
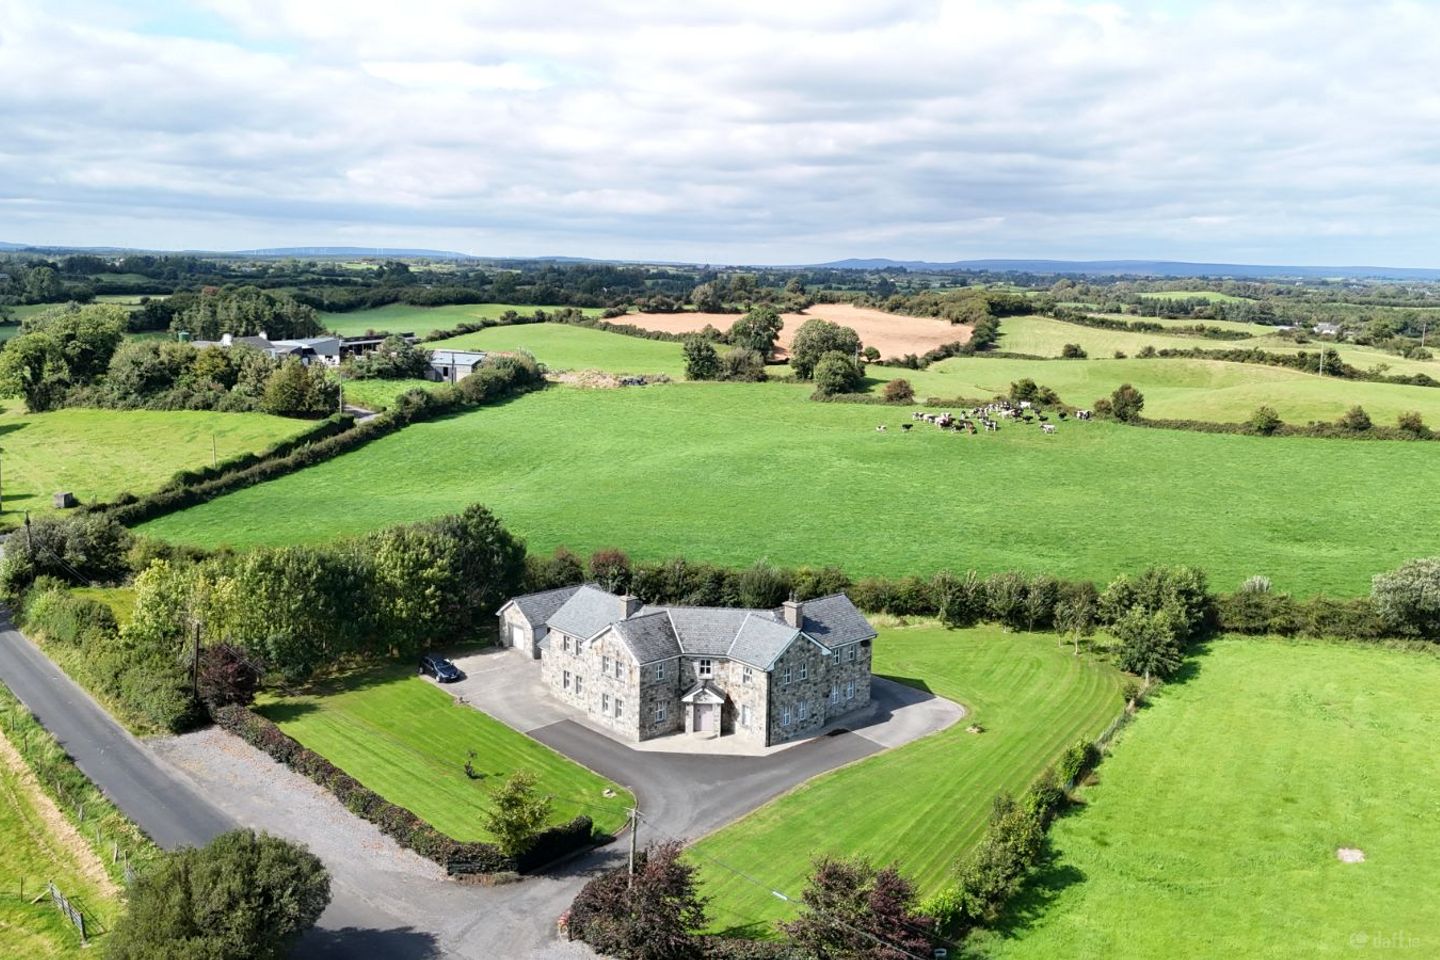

Richmond, Castlehill, Rake Street, Co. Mayo, F26RP40
€475,000
- Estimated Stamp Duty:€4,750
- Selling Type:By Private Treaty
Make your move
Open Viewings
- Sat, 15/0815:00 - 16:00
About Richmond, Castlehill, Rake Street, Co. Mayo
Highlights
- Exceptional 4-bedroom (all ensuite) detached residence on generous site overlooking the majestic Nephin Mountain
- Presented in pristine, turnkey condition with spacious, versatile accommodation throughout
- Zoned gas central heating, solid fuel stove with back boiler, two open fireplaces, & Thermodynamic panel with Joule cylinder providing constant hot water
- New bespoke solid wood kitchen fitted 2023 featuring Rangemaster cooker, quooker tap, breakfast pantry & integrated appliances
- High-speed fibre broadband connected to the property, ideal for remote working
Description
Set amidst the tranquil countryside of North Mayo, this exceptional detached residence is a truly distinguished family home where timeless craftsmanship is showcased in every detail. Occupying a generous, beautifully landscaped site, the property enjoys uninterrupted panoramic views across rolling green fields to the majestic Nephin Mountain. Presented in pristine turnkey condition, every aspect of this home has been meticulously maintained and thoughtfully designed to offer exceptional comfort, elegance and practicality. Featuring striking Lacken stone and a natural slate roof, the home's exterior exudes character and enduring quality. A sweeping tarmac driveway extends around the entire property, providing excellent access and generous parking, while the substantial detached garage, also finished in matching Lacken stone, complements the main residence perfectly and also conveniently has power connected. Beautifully maintained gardens surround the home, and to the rear a stunning sandstone patio provides the ideal setting for outdoor entertaining and relaxation. Internally, the accommodation is both spacious and versatile, offering four generous bedrooms, with the flexibility to create two additional bedrooms from rooms presently used as a home gym and office, making it an ideal home for growing families or those seeking adaptable living space. Every bedroom benefits from its own ensuite bathroom, providing comfort and privacy for family members and guests alike. The heart of the home is the magnificent bespoke solid wood kitchen, installed just three years ago and thoughtfully designed to combine classic style with cutting-edge functionality. It features a Rangemaster dual fuel range cooker, Quooker instant boiling water tap, breakfast pantry and a full range of integrated appliances, making it an exceptional space for everyday family life and entertaining. The home offers an abundance of reception spaces, including multiple living rooms, a bright and inviting conservatory that floods the interior with natural light, and an elegant staircase forming the focal point as it rises to the first floor. Comfort is assured throughout the seasons with a choice of heating from, a solid fuel stove with back boiler and zoned gas central heating with underfloor heating to the ground floor. A Joule cylinder also ensures a constant supply of hot water, providing convenience and reliability all year round. Every room has been carefully finished to an exceptional standard, creating a home that seamlessly balances luxury with warmth and practicality. The property enjoys exceptional convenience, with a wealth of local amenities close at hand. Several national & secondary schools are located within easy reach, while the nearby village of Kilmurray, just a five-minute walk from the property, offers a community centre, shop, church and local pub. Local transport links provide easy access to the nearby surrounding towns. The bustling town of Crossmolina is just 5 km away and offers an excellent range of everyday amenities and services, including supermarkets, cafés, restaurants, bars, a pharmacy, library, and several schools. The thriving town of Ballina is also within easy driving distance, providing an even wider selection of shopping, dining, leisure facilities, healthcare services and sporting amenities, making this an ideal location for those seeking the perfect balance of rural tranquillity and everyday convenience. Outdoor enthusiasts will be spoiled for choice. Nephin Mountain and the Wild Nephin National Park offer superb hiking and walking trails, while nearby Lough Conn is renowned for its excellent fishing and stunning scenery. Also nearby are Enniscoe House and Lahardane loop walk, while the Wild Atlantic Way leads to the beautiful beaches of Enniscrone, Ross Beach and Lacken Strand. Bangor Erris and Belmullet are a stone’s throw away offering access to some of Mayo’s most dramatic landscapes, including the Erris Peninsula, golden beaches, and the Bangor Trail. The Céide Fields and Downpatrick Head are also within easy reach, showcasing the area's rich heritage and spectacular coastal landscape. Combining luxurious accommodation, versatility, and an enviable countryside setting close to all amenities, this is a truly remarkable residence. Fibre broadband is available, making it an ideal choice for remote working. Accommodation Entrance Hallway 5.76m (18'11") x 3.78m (12'5") Large, bright area with a tiled floor with underfloor heating, coving and spotlights to the ceiling, and an ornate staircase leading to the first floor. WC 1.55m (5'1") x 1.33m (4'4") Located in the entrance hall with a tiled floor, coving to the ceiling, vessel sink with tiled splashback, and a toilet. Storage closet 0.94m (3'1") x 1.43m (4'8") Convenient storage area beneath the stairs with access to the plant room for underfloor heating. Conservatory 4.99m (16'4") x 3.8m (12'6") Located off the entrance hallway with a tiled floor with underfloor heating, tongue and groove ceiling, and patio doors leading to the rear. Large surrounding windows flood the space with natural light and provide views out to the rear garden. Sitting Room 6.52m (21'5") x 3.14m (10'4") Large room to the front of the property with timber flooring, central pendant light, and three large windows providing ample natural light and countryside views. Gym 5.49m (18'0") x 5.59m (18'4") Spacious room currently used as a home gym with timber flooring, sliding wardrobes, and four windows providing ample natural light and ventilation. Living Room 6.54m (21'5") x 4.07m (13'4") Charming room to the front of the property with timber flooring, coving to the ceiling, central pendant light with ceiling rose, solid fuel stove and three large windows providing ample natural light and countryside views. Kitchen/Dining Room 6.65m (21'10") x 5.92m (19'5") Spacious and light-filled open-plan kitchen/dining room with a tiled floor, spotlights to the ceiling, and patio doors leading to the patio area to the rear. The stunning fitted kitchen comprises an integrated dishwasher, rangemaster dual fuel range cooker with quartz splashback, quooker tap, appliance cabinet, breakfast pantry, and cosy window seat. A beautiful kitchen island with a waterfall quartz countertop and statement butcher block piece offers further preparation, storage and seating space. Two windows overlook Nephin Mountain to the front. A corner bench matching the kitchen cabinetry enhances the dining area and gives a cosy feel to the room. Utility Room 3.19m (10'6") x 2.85m (9'4") Large room off the kitchen/dining room with a tiled floor, wooden panelled splashback, sink, and fitted cabinetry with under-counter space for a washing machine and tumble dryer. A window and glass panelled door provide natural light. Office 4.03m (13'3") x 2.44m (8'0") Located on the first floor with timber flooring two windows providing natural light and views of Nephin Mountain and the surrounding countryside. Hallway 2.79m (9'2") x 2.12m (6'11") Leading to the main bedroom. Bedroom 1 6.79m (22'3") x 5.4m (17'9") Double room on the first floor with timber flooring, central pendant light, and three windows flooding the room with light and overlooking Nephin Mountain. Walk-in Wardrobe 2.5m (8'2") x 1.72m (5'8") Generous space with timber flooring, shevling and hanging rails. Ensuite 2.98m (9'9") x 2.61m (8'7") Fully tiled with a floating sink, toilet, shower, and backlit mirror. A porthole window feature brings natural light into the room. Hotpress 2.21m (7'3") x 1.72m (5'8") With convenient shelving and hanging rails. Hallway 3.58m (11'9") x 2.02m (6'8") Leading to all other bedrooms on first floor. Bedroom 2 6.1m (20'0") x 4.2m (13'9")Double room on the first floor with timber flooring, built-in wardrobes, and ensuite. Three windows provide ample natural light and countryside views. Ensuite 1.63m (5'4") x 2.58m (8'6") Fully tiled with a pedestal sink, toilet, and shower. Bedroom 3 2.71m (8'11") x 4.73m (15'6") Single room on the first floor with timber flooring, central pendant light, and ensuite. Two windows provide natural light and countryside views. Ensuite 1.21m (4'0") x 2.68m (8'10") Fully tiled with pedestal sink, toilet, and shower. Bedroom 44.7m (15'5") x 2.67m (8'9") Double room on the first floor with timber flooring, central pendant light, and ensuite. A large window overlooks the rear garden. Ensuite1.82m (6'0") x 1.45m (4'9") Fully tiled with a pedestal sink, toilet, and shower. Bathroom2.9m (9'6") x 2.19m (7'2") Fully tiled withe a corner shower bath, toilet, and pedestal sink. A window provides ample natural light and ventilation.
The local area of Richmond, Castlehill, Rake Street, Co. Mayo
Sold properties in this area
Stay informed with market trends
Local schools and transport

Learn more about what this area has to offer.
School Name | Distance | Pupils | |||
|---|---|---|---|---|---|
| School Name | Kilmurry National School | Distance | 1.4km | Pupils | 68 |
| School Name | Crossmolina National School | Distance | 4.2km | Pupils | 242 |
| School Name | S N Leath Ardan | Distance | 4.9km | Pupils | 79 |
School Name | Distance | Pupils | |||
|---|---|---|---|---|---|
| School Name | Scoil Néifinn | Distance | 7.5km | Pupils | 12 |
| School Name | Garracloon National School | Distance | 8.5km | Pupils | 12 |
| School Name | Cloghans National School | Distance | 9.5km | Pupils | 11 |
| School Name | Rathbane National School | Distance | 9.7km | Pupils | 60 |
| School Name | Ardagh National School | Distance | 10.3km | Pupils | 80 |
| School Name | Carn National School | Distance | 10.8km | Pupils | 38 |
| School Name | Currabaggan National School | Distance | 12.0km | Pupils | 134 |
School Name | Distance | Pupils | |||
|---|---|---|---|---|---|
| School Name | St. Tiernan's College | Distance | 4.2km | Pupils | 237 |
| School Name | Gortnor Abbey | Distance | 5.0km | Pupils | 604 |
| School Name | St. Mary's Secondary School | Distance | 13.9km | Pupils | 539 |
School Name | Distance | Pupils | |||
|---|---|---|---|---|---|
| School Name | Moyne College | Distance | 14.6km | Pupils | 207 |
| School Name | St Muredachs College | Distance | 14.9km | Pupils | 401 |
| School Name | St. Patrick's College | Distance | 18.5km | Pupils | 203 |
| School Name | St Joseph's Secondary School | Distance | 18.8km | Pupils | 464 |
| School Name | St. Geralds College | Distance | 23.7km | Pupils | 665 |
| School Name | Jesus & Mary Secondary School | Distance | 23.8km | Pupils | 262 |
| School Name | Davitt College | Distance | 23.9km | Pupils | 880 |
Type | Distance | Stop | Route | Destination | Provider | ||||||
|---|---|---|---|---|---|---|---|---|---|---|---|
| Type | Bus | Distance | 2.3km | Stop | Errew | Route | 454 | Destination | Castlebar | Provider | Tfi Local Link Mayo |
| Type | Bus | Distance | 4.3km | Stop | Crossmolina | Route | 446 | Destination | Blacksod | Provider | Bus Éireann |
| Type | Bus | Distance | 4.3km | Stop | Crossmolina | Route | 496 | Destination | Béal An Ghoile Thuaidh | Provider | Mcgrath Coaches |
Type | Distance | Stop | Route | Destination | Provider | ||||||
|---|---|---|---|---|---|---|---|---|---|---|---|
| Type | Bus | Distance | 4.3km | Stop | Crossmolina | Route | Ng11 | Destination | Civic Offices | Provider | Barrett Coaches |
| Type | Bus | Distance | 4.3km | Stop | Crossmolina | Route | Si03 | Destination | Civic Offices | Provider | Barrett Coaches |
| Type | Bus | Distance | 4.4km | Stop | Crossmolina | Route | 454 | Destination | Castlebar | Provider | Tfi Local Link Mayo |
| Type | Bus | Distance | 4.9km | Stop | Lahardane | Route | 454 | Destination | Castlebar | Provider | Tfi Local Link Mayo |
| Type | Bus | Distance | 9.5km | Stop | Bofeenaun | Route | 454 | Destination | Ballina | Provider | Tfi Local Link Mayo |
| Type | Bus | Distance | 10.6km | Stop | Ardagh | Route | 454 | Destination | Ballina | Provider | Tfi Local Link Mayo |
| Type | Bus | Distance | 10.7km | Stop | Dooleeg | Route | 446 | Destination | Belmullet | Provider | Bus Éireann |
Your Mortgage and Insurance Tools
Check off the steps to purchase your new home
Use our Buying Checklist to guide you through the whole home-buying journey.
Budget calculator
Calculate how much you can borrow and what you'll need to save
BER Details
Ad performance
- Date listed06/08/2026
- Views314
- Potential views if upgraded to an Advantage Ad512
Daft ID: 16639320
