
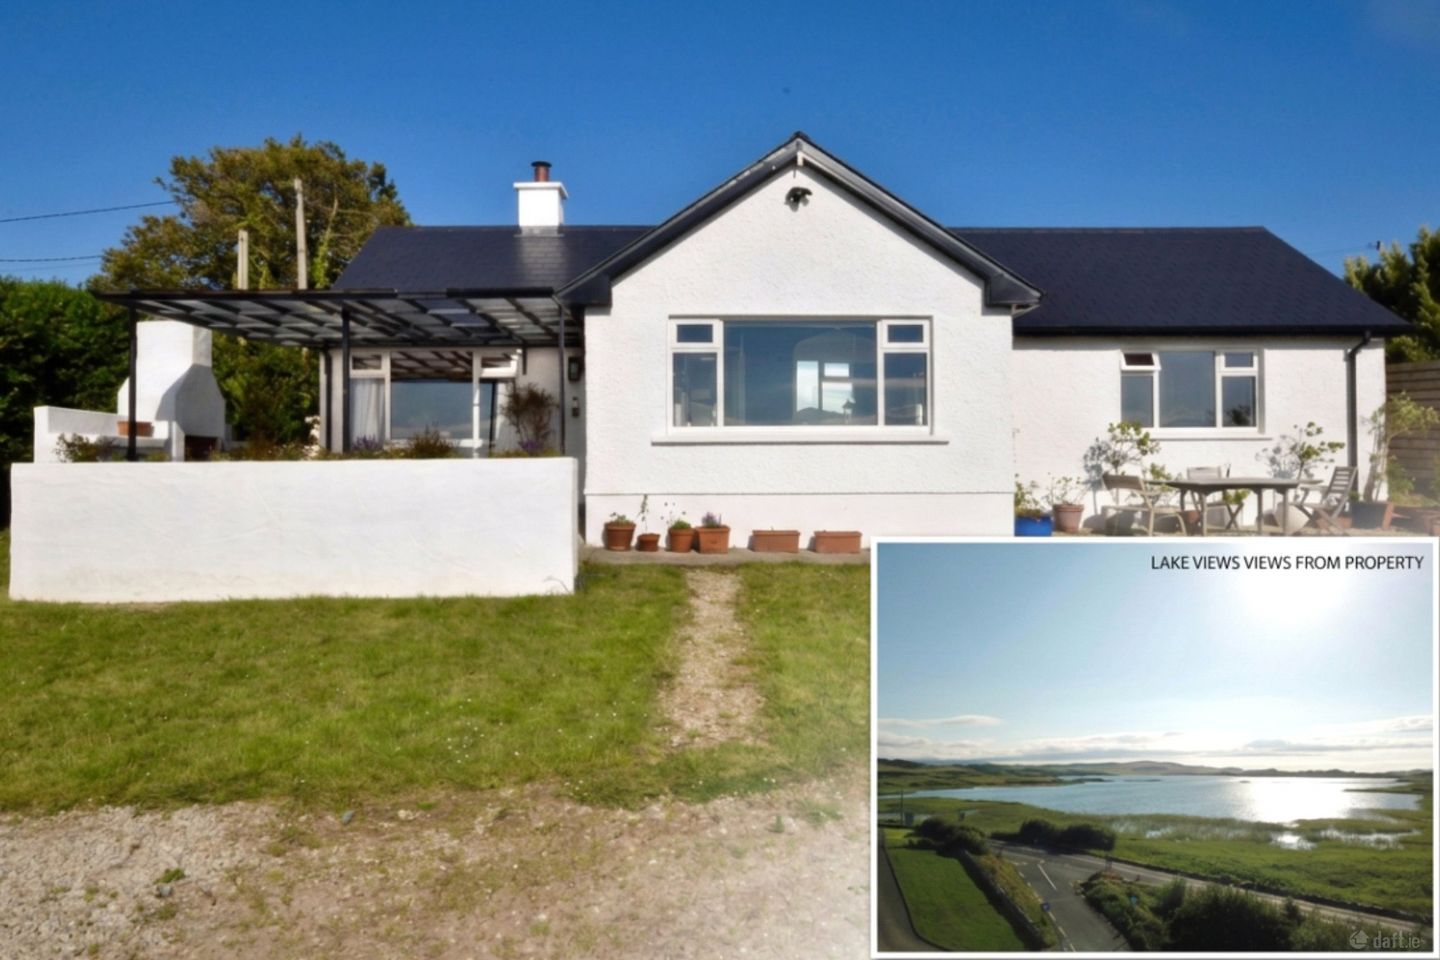

Rinclevan, Dunfanaghy, Co. Donegal, F92P6K4
€425,000
- Estimated Stamp Duty:€4,250
- Selling Type:By Private Treaty
- BER No:113298533
- Energy Performance:150.0 kWh/m2/yr
About Rinclevan, Dunfanaghy, Co. Donegal
Highlights
- 3 bedrooms , 3 bath.
- Triple-aspect sunroom with lake views
- Open-plan kitchen/living/dining space with multi-fuel stove
- Oil-fired central heating throughout
- Large Front garden.
Description
Recently extended and renovated to a high BER B standard, this charming 3-bedroom cottage sits within easy walking distance of Dunfanaghy, enjoying spectacular water views over New Lake and truly magical evening sunsets. Whatever stage of life you're at, this property has been designed to work for you. First-time buyers will find a manageable, move-in-ready home with all the hard work already done � extended and renovated recently, there's nothing left to do but unpack. Downsizers will appreciate a home that trades space for quality: three well-proportioned bedrooms (two en-suite), an easy single-level layout, and low-maintenance living without sacrificing comfort or style. For those seeking a holiday home, few locations in Donegal offer this combination of lake and coastal access, with Dunfanaghy village, Killahoey Beach and the Horn Head peninsula all within easy reach � perfect for weekends and long summers spent by the water. And for homeowners looking to trade up or relocate, this is a rare chance to secure a genuinely turnkey property in one of North Donegal's most desirable settings. A garden to the front awaits your imagination, with scope to transform it into something spectacular. To the rear, the sun rises behind the house, making the sheltered seating area the perfect spot for a morning coffee, while the covered patio to the front � complete with its own feature outdoor fireplace � is the ideal vantage point to watch those lake sunsets unfold each evening. This property meets the criteria for a Green Energy Mortgage Rate. Sunroom 4.17m x 2.43m. A wonderful triple-aspect room bathed in natural light, with laminate timber flooring and glorious views out over New Lake � the perfect spot to unwind and watch the changing colours of the water throughout the day. Inner Hall 3.77m x 0.906m. Finished in laminate timber flooring and leading through to the main living and bedroom accommodation. Open-Plan Living / Dining Space 4.60m x 2.76m. The heart of the home, centred around a cosy multi-fuel stove and finished with laminate timber flooring. An sociable space opening into the kitchen. Kitchen 3.14m x 1.88m. A stylish, well-appointed kitchen with tiled flooring, marble worktop and splashback, and floating shelving. Fitted wall and base units house an electric oven, ceramic hob, extractor hood and integrated dishwasher. Utility Room 2.47m x 1.98m. A practical, tiled utility space plumbed for washing machine and tumble dryer, with room for a freestanding fridge freezer and useful additional storage. Dual aspect, with direct access to the rear garden. Bedroom with walk in wardrobe 5.64m x 2.74m. A wonderful dual-aspect double bedroom enjoying views over the lake, finished in carpet flooring beneath a feature high ceiling that gives a real sense of scale and light. A fully shelved walk-in wardrobe provides excellent storage, with shelving, hanging rail and drawers En-suite Bathroom 2.58m x 1.72m. A well-finished en-suite in laminate flooring, with built-in vanity unit, WHB, WC, tile radiator and tiled splashback surround to the bath. Bedroom with Walk in wardrobe 5.64m x 2.75m. A generous dual-aspect double bedroom to the rear of the house, with carpet flooring and a large high ceiling that gives the room a lovely sense of airiness. Walk In wardrobe with hanging railings, shelving and drawers. En-suite Shower Room 2.57m x 1.81m. Finished in laminate flooring, with WC, WHB on a two-drawer vanity unit, tiled splashback and an extra-large tiled shower cubicle. Bedroom 3 / Study 2.66m x 1.97m. A versatile carpeted room, ideal as a third bedroom, home office or study, with stairs leading to attic storage plus recess 0.88m x 0.63m. Bathroom 1.81m x 1.56m. Tiled flooring with three-quarter tiled walls around the bath, WC, WHB on vanity unit, an overhead electric shower and tile radiator. DIRECTIONS: Insert F92 P6K4 into google maps on your mobile phone and the map will take you directly to the property.
The local area of Rinclevan, Dunfanaghy, Co. Donegal
Sold properties in this area
Stay informed with market trends
Local schools and transport

Learn more about what this area has to offer.
School Name | Distance | Pupils | |||
|---|---|---|---|---|---|
| School Name | Dunfanaghy National School | Distance | 600m | Pupils | 30 |
| School Name | Dunfanaghy National School | Distance | 740m | Pupils | 27 |
| School Name | Murroe National School | Distance | 3.3km | Pupils | 47 |
School Name | Distance | Pupils | |||
|---|---|---|---|---|---|
| School Name | S N Fothar | Distance | 3.8km | Pupils | 33 |
| School Name | Ballymore National School | Distance | 4.0km | Pupils | 12 |
| School Name | S N An Craosloch | Distance | 7.1km | Pupils | 172 |
| School Name | Creeslough National School | Distance | 7.4km | Pupils | 39 |
| School Name | Scoil Náisiúnta Glasan | Distance | 8.6km | Pupils | 25 |
| School Name | Scoil Fhionáin | Distance | 8.6km | Pupils | 193 |
| School Name | Scoil Naomh Bríd | Distance | 10.1km | Pupils | 71 |
School Name | Distance | Pupils | |||
|---|---|---|---|---|---|
| School Name | Pobalscoil Chloich Cheannfhaola | Distance | 8.6km | Pupils | 417 |
| School Name | Coláiste Phobail Cholmcille | Distance | 18.3km | Pupils | 10 |
| School Name | Loreto Community School | Distance | 19.7km | Pupils | 807 |
School Name | Distance | Pupils | |||
|---|---|---|---|---|---|
| School Name | Mulroy College | Distance | 19.7km | Pupils | 628 |
| School Name | Pobalscoil Ghaoth Dobhair | Distance | 21.0km | Pupils | 439 |
| School Name | Errigal College | Distance | 28.3km | Pupils | 547 |
| School Name | St Eunan's College | Distance | 29.0km | Pupils | 1014 |
| School Name | Coláiste Ailigh | Distance | 29.1km | Pupils | 321 |
| School Name | Loreto Secondary School, Letterkenny | Distance | 29.3km | Pupils | 944 |
| School Name | Crana College | Distance | 33.4km | Pupils | 604 |
Type | Distance | Stop | Route | Destination | Provider | ||||||
|---|---|---|---|---|---|---|---|---|---|---|---|
| Type | Bus | Distance | 910m | Stop | Dunfanaghy | Route | 965 | Destination | Mín Lárach | Provider | Mangan Tours |
| Type | Bus | Distance | 910m | Stop | Dunfanaghy | Route | 932 | Destination | Anagaire | Provider | John Mcginley Coach Travel |
| Type | Bus | Distance | 910m | Stop | Dunfanaghy | Route | 964 | Destination | Atu Galway | Provider | Bus Feda |
Type | Distance | Stop | Route | Destination | Provider | ||||||
|---|---|---|---|---|---|---|---|---|---|---|---|
| Type | Bus | Distance | 910m | Stop | Dunfanaghy | Route | 932a | Destination | Parnell Square East | Provider | John Mcginley Coach Travel |
| Type | Bus | Distance | 7.7km | Stop | Creeslough | Route | 932a | Destination | Parnell Square East | Provider | John Mcginley Coach Travel |
| Type | Bus | Distance | 7.7km | Stop | Creeslough | Route | 932 | Destination | Parnell Square East | Provider | John Mcginley Coach Travel |
| Type | Bus | Distance | 7.7km | Stop | Creeslough | Route | 964 | Destination | Galway Cathedral | Provider | Bus Feda |
| Type | Bus | Distance | 7.7km | Stop | Creeslough | Route | 965 | Destination | Letterkenny Library | Provider | Mangan Tours |
| Type | Bus | Distance | 8.5km | Stop | Cnoc Na Muirleog | Route | 993 | Destination | Carraig Airt | Provider | Tfi Local Link Donegal Sligo Leitrim |
| Type | Bus | Distance | 8.7km | Stop | An Tard Bán | Route | 993 | Destination | Carraig Airt | Provider | Tfi Local Link Donegal Sligo Leitrim |
Your Mortgage and Insurance Tools
Check off the steps to purchase your new home
Use our Buying Checklist to guide you through the whole home-buying journey.
Budget calculator
Calculate how much you can borrow and what you'll need to save
A closer look
BER Details
BER No: 113298533
Energy Performance Indicator: 150.0 kWh/m2/yr
Ad performance
- Date listed23/07/2026
- Views4,313
- Potential views if upgraded to an Advantage Ad7,030
Properties similar to Rinclevan, Dunfanaghy, Co. Donegal
€394,950
Horn Head, Dunfanaghy, Co. Donegal, F92Y6E83 Bed · 2 Bath · Detached€400,000
"Asheen", Kill, Dunfanaghy, Co. Donegal, F92RX243 Bed · 2 Bath · Bungalow€435,000
1a Aghalative, Creeslough, Co. Donegal, F92VX335 Bed · 4 Bath · Detached€435,000
1A Aghalative, Creeslough, Co. Donegal, F92VX335 Bed · 4 Bath · Detached


€439,000
Old McGinley Farm, Claggan, Dunfanaghy, Dunfanaghy, Co. Donegal, F92H2903 Bed · 3 Bath · Detached€449,000
Kill, Dunfanaghy, Dunfanaghy, Co. Donegal, F92V0F93 Bed · 2 Bath · Detached€450,000
El Shadda, Kill, Dunfanaghy, Dunfanaghy, Co. Donegal, F92D6Y24 Bed · 2 Bath · Detached€450,000
Ard An Chuain, Portnablagh, Co. Donegal, F92Y2794 Bed · 2 Bath · Detached€450,000
El Shadda, Kill, Dunfanaghy, Co. Donegal, F92D6Y24 Bed · 2 Bath · Detached€475,000
3 Ocean Heights, Dunfanaghy, Portnablagh, Co. Donegal, F92AX245 Bed · 3 Bath · Detached€560,000
Rinnasligo, Creeslough, Co. Donegal, F92CX5W5 Bed · 4 Bath · House€560,000
Ards Forest Cottage, Ards, Creeslough, Letterkenny, Co. Donegal, F92YF745 Bed · 3 Bath · Bungalow


Daft ID: 16627709


Why choose Allianz for your home insurance.
Get 10% off online
Emergency home assistance included
Tailor your cover to your needs
T&Cs apply