
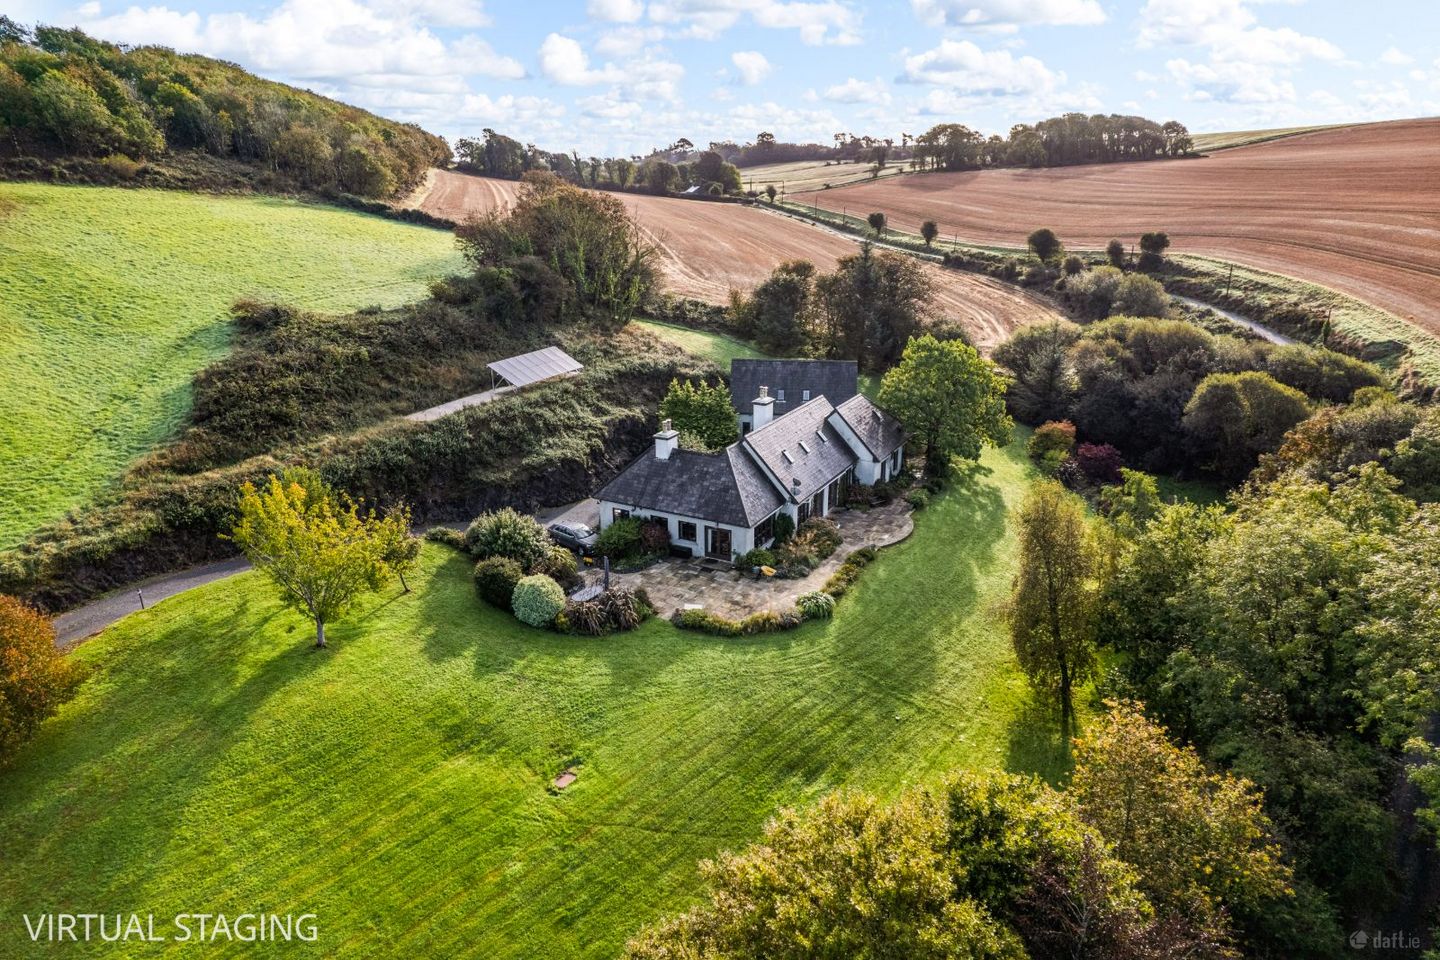

Ringabella, Minane Bridge, Co. Cork, P17PP73
€1,500,000
- Price per m²:€4,011
- Estimated Stamp Duty:€20,000
- Selling Type:By Private Treaty
- BER No:113413629
About Ringabella, Minane Bridge, Co. Cork
Highlights
- Four stables with tack room and enclosed tackle area.
- C. 7 acres of mature landscaped gardens, extensive lawns, a large ornamental pond, natural stonework, patios, paddocks and stabling .
- Ornate wrought-iron electric entrance gates.
- Multiple cast-iron and solid-fuel stoves.
- Approx. 3.2m ceilings to principal ground-floor rooms.
Description
Glenn O Connor & Fiona Walrdon of DNG O Connor Finn are delighted to present this exceptional country residence offering luxurious, character-filled accommodation, magnificent, mature gardens, paddocks and stabling in a superb South Cork setting. Ringabella is a truly distinctive country home where generous proportions, quality craftsmanship and an abundance of character combine to create an outstanding family residence. Approached through ornate wrought-iron electric gates with stone pillars and a separate entrance for the stables and paddocks, the property immediately creates a wonderful sense of arrival. A beautiful courtyard introduces the main residence, while mature landscaped gardens, extensive lawns, a large ornamental pond, natural stonework, patios, paddocks and stabling provide an exceptional country setting. The house itself offers remarkably spacious and versatile accommodation. High ceilings, solid timber joinery, teak herringbone woodblock flooring, beautiful quarry tiles, feature stoves and extensive glazing are among the many details that give Ringabella its unique character. Entrance Hall A substantial painted solid teak entrance door opens to an impressive reception hallway with beautiful quarry-tiled flooring and ceilings extending to approximately 3.2 meters. One of the particularly attractive architectural features is the windowed corridor leading towards the kitchen and dining area, complete with an arched ceiling and lovely views towards the gardens. A generous walk-in cloakroom provides excellent storage. The guest WC (1.7m x 1.3m) The guest bathroom is finished with tiled flooring and walls, wash-hand basin and WC, complemented by an attractive stained-glass window. A sweeping solid teak staircase leads to the first floor and forms a striking centerpiece to the house. Sitting Room / Library (8.32m x 5.36m) A magnificent reception room of exceptional proportions, with approximately 3.2m-high ceilings and a wonderful large inglenook fireplace incorporating an ornate cast-iron stove. Double doors open directly onto the patio and gardens, making this a superb room for both everyday family life and entertaining. An adjoining library/study area features handsome solid mahogany bookcases, while wide double pocket doors connect the room with the kitchen and dining area. Kitchen / Dining Room (5.25m x 7.40m) The kitchen and dining room is very much at the heart of Ringabella. Solid teak herringbone woodblock flooring runs throughout, while an impressive barrel ceiling rises to approximately 3.2m. Timber wall panelling and an ornamental shelf add warmth and character. A substantial oil-fired Aga provides an appropriate focal point for this country kitchen, complemented by a teak and stainless-steel central workbench and marble detailing. Double doors open onto a west-facing patio, providing an ideal setting for outdoor dining and entertaining. A further door leads through to the back kitchen/scullery. Scullery/ Back Kitchen (3m x 2.7m) Exceptionally practical additional kitchen accommodation with quarry-tiled flooring, stainless-steel work surfaces and double stainless-steel sinks. This area incorporates a walk-in larder and Butler's pantry, teak shelving and storage, dishwasher, wine cooler and electric oven and hob. Together with the main kitchen, it provides superb facilities for entertaining on a large scale while keeping the principal kitchen and dining space beautifully presented. Ground-Floor Bedroom Suite (5.90m x 4.65m) The principal ground-floor bedroom is an exceptionally generous dual-aspect room. Beautiful teak herringbone flooring, high ceilings and large windows create a bright and luxurious bedroom overlooking the landscaped gardens and pond. Doors open directly onto the patio and garden. A walk-in wardrobe provides excellent storage. Ensuite (3.4 x 2.7m) The ensuite is particularly impressive, featuring contemporary his-and-hers wash-hand basins, a substantial walk-in wet-room shower, wall-hung WC with concealed cistern and a striking freestanding bath. Garden / Music Room (8.25m x 4.00m) A superb additional reception space with extensive glazing overlooking the courtyard and gardens. Finished with beautiful quarry tiles sourced in Provence, the room enjoys an abundance of natural light and incorporates a contemporary freestanding stove. Equally suited as a garden room, music room, reading room or entertaining space, it connects with the eastern wing of the residence, providing further flexibility and potential for self-contained accommodation. Additional Ground-Floor Accommodation Bedroom Two (6m x 2.9m) A generously proportioned double bedroom, beautifully finished with quality wide-board walnut laminate flooring, adding warmth and character to the space. The room offers excellent proportions with ample space for a large double bed and additional bedroom furniture, creating a comfortable and inviting retreat. The Office/Den (3.36m x 5.13m) This is a particularly comfortable room featuring an attractive corner cast-iron stove. The Utility Room (2.84m x 2.59m) The utility room provides provision for washing machine and dryer together with countertop space and stainless-steel sink. A further shower room (2.27m x 1.2m) This shower room is finished with tiled walls and flooring and incorporates a double shower enclosure with pumped shower, wash-hand basin and WC. The layout provides tremendous flexibility for a large family, guests, working from home or the creation of a more independent guest or family wing. Southern / Guest Wing (6.92m x 5.00m) A further substantial first-floor living area, enjoys beautiful views across the pond and landscaped gardens. Bedroom Three (3.42m x 4.60m) This large double bedroom boasts solid teak herringbone woodblock flooring. This section of the property provides exceptional flexibility, it could function as guest accommodation, a private family suite, , home office accommodation or, subject to any necessary consents and works, form part of a self-contained living arrangement. First-Floor Accommodation The beautiful solid timber staircase leads to extensive first-floor bedroom accommodation. Over the principal residence are three bedrooms, including an ensuite main bedroom, together with a further shower room and excellent linen and storage cupboards. Bedroom Four (4.50m x 4.20m) A generous double bedroom with extensive recessed wardrobes and concealed ensuite. The ensuite incorporates tiled flooring and walls, a large double shower enclosure with pumped shower, wall-hung wash-hand basin and wall-hung WC with concealed cistern. Bedroom Five (3.36m x 3.43m) A comfortable double bedroom with quality timber-effect flooring. Bedroom Six (4.61m x 2.61m) A further generous double bedroom with built-in mirrored wardrobe and direct access to a Jack-and-Jill-style shower room. Shower room (2.27m x 2.06m) The shower room features tiled flooring, contemporary sanitary ware and a large double shower enclosure with pumped shower. The upper-level benefits from excellent natural light, including roof lights, together with extensive storage and attic access. Gardens & Grounds The grounds are one of Ringabella's outstanding features. The 7 acres are in exceptional condition and are a real credit to its current owners. Mature south-facing landscaped gardens surround the residence, creating privacy and a wonderful connection between the house and its countryside setting. A large garden pond forms an impressive focal point, surrounded by mature planting, while extensive lawns, established shrubs, natural stone dwarf walls and Indian flagstone patios create a series of attractive outdoor spaces. Numerous rooms open directly onto the patios and gardens, allowing the outdoor areas to become a natural extension of the house during the warmer months. For equestrian enthusiasts, the property is further enhanced by south-facing paddocks and a dedicated stable area, including a concrete yard, four stables, enclosed tackle area and separate tack room. Ringabella enjoys an enviable setting at Minane Bridge, combining the tranquillity, privacy and space of country living with convenient access to the amenities and attractions of South Cork. Its location is particularly appealing for those seeking a substantial country residence while remaining within reach of Cork city and the wider Cork Harbour area. Ringabella is much more than a substantial family home. It is a property of genuine individuality, combining the craftsmanship and warmth of traditional materials with luxurious bathrooms, generous entertaining spaces and a layout capable of adapting to a wide variety of family requirements. From the sweeping teak staircase and barrel-ceiling kitchen to the inglenook fireplace, garden room, mature grounds, pond, paddocks and stables, there is a sense of quality and character throughout. Location & Lifestyle Ringabella enjoys an exceptional position in the beautiful South Cork countryside, offering the privacy and tranquillity of a substantial country residence while remaining remarkably convenient to Cork Harbour, Carrigaline, Crosshaven, Kinsale and Cork City. The location is particularly attractive for sailing and water-sports enthusiasts. Crosshaven, home to the renowned Royal Cork Yacht Club, is within easy reach, while the coastline surrounding Ringabella offers access to some of South Cork's most attractive beaches and coves, including Fountainstown, Myrtleville, Rocky Bay and Roberts Cove. Sea swimming, sailing, boating, kayaking, coastal walking and fishing can all form part of everyday life in this superb coastal setting. Sporting amenities are equally well catered for. Tracton GAA Club and Tracton Athletic Club are based locally, while tennis is available in both Crosshaven and Carrigaline. A choice of golf courses can also be found throughout the wider Cork Harbour area. Minane Bridge provides local everyday amenities and a primary school, while Carrigaline, approximately 7 km away, offers an extensive range of supermarkets, shops, schools, cafés, restaurants, sporting facilities and services. The renowned harbour town of Kinsale is approximately 15 km away, placing its celebrated restaurants, cafés, shops, marina and leisure amenities within a convenient drive. Cork City is approximately 20 km from Minane Bridge, further enhancing the appeal of the location for those wishing to enjoy a genuine country and coastal lifestyle without sacrificing access to the city. Few properties offer such an attractive combination of substantial private grounds, equestrian facilities, countryside views and proximity to Cork's sailing and coastal amenities. Ringabella is ideally positioned to enjoy everything from an afternoon on the water or at the beach to golf, GAA, tennis, walking and the renowned food and hospitality of Kinsale and the wider South Cork region. DNG O'Connor Finn, for themselves and for the vendors or lessors of the property whose Agents they are, give notice that: (i) The particulars contained herein are set out as a general outline for the guidance of intending purchasers or tenants, and do not constitute any part of an offer or contract and are not in any way legally binding. (ii) All descriptions, dimensions, references to condition and necessary permissions for use and occupation, and other details are given in good faith and are believed to be correct, but any intending purchasers or tenants should not rely on them as statements or representations of fact but must satisfy themselves by inspection or otherwise as to the correctness of each of them. (iii) No person in the employment of DNG O'Connor Finn has any authority to make or give representation or warranty whatever in relation to this development. (iv) The particulars contained herein are confidential and are given on the strict understanding that all negotiations shall be conducted through DNG O'Connor Finn. (v) DNG O'Connor Finn disclaims all liability and responsibility for any direct and/or indirect loss or damage which may be suffered by any recipient through relying on any particular contained in or omitted from the aforementioned particulars.
Standard features
The local area of Ringabella, Minane Bridge, Co. Cork
Sold properties in this area
Stay informed with market trends
Local schools and transport

Learn more about what this area has to offer.
School Name | Distance | Pupils | |||
|---|---|---|---|---|---|
| School Name | Knocknamanagh National School | Distance | 4.1km | Pupils | 101 |
| School Name | Templebreedy National School | Distance | 4.4km | Pupils | 74 |
| School Name | S N Bun An Tsabhairne | Distance | 4.6km | Pupils | 191 |
School Name | Distance | Pupils | |||
|---|---|---|---|---|---|
| School Name | Crosshaven Boys National School | Distance | 4.7km | Pupils | 224 |
| School Name | Rennies National School | Distance | 5.4km | Pupils | 141 |
| School Name | Ringskiddy National School | Distance | 6.9km | Pupils | 58 |
| School Name | Owenabue Etns | Distance | 7.7km | Pupils | 91 |
| School Name | St Mary's Church Of Ireland National School | Distance | 7.9km | Pupils | 209 |
| School Name | Gaelscoil Charraig Uí Leighin | Distance | 8.1km | Pupils | 596 |
| School Name | Sonas Special Primary Junior School | Distance | 8.1km | Pupils | 48 |
School Name | Distance | Pupils | |||
|---|---|---|---|---|---|
| School Name | Coláiste Muire- Réalt Na Mara | Distance | 4.5km | Pupils | 518 |
| School Name | Edmund Rice College | Distance | 6.8km | Pupils | 577 |
| School Name | Carrigaline Community School | Distance | 7.8km | Pupils | 1060 |
School Name | Distance | Pupils | |||
|---|---|---|---|---|---|
| School Name | Gaelcholáiste Charraig Ui Leighin | Distance | 8.1km | Pupils | 283 |
| School Name | Coláiste Muire | Distance | 10.4km | Pupils | 704 |
| School Name | Carrignafoy Community College | Distance | 10.5km | Pupils | 356 |
| School Name | St Peter's Community School | Distance | 11.6km | Pupils | 353 |
| School Name | St Francis Capuchin College | Distance | 12.5km | Pupils | 777 |
| School Name | Nagle Community College | Distance | 15.5km | Pupils | 297 |
| School Name | Douglas Community School | Distance | 15.5km | Pupils | 562 |
Type | Distance | Stop | Route | Destination | Provider | ||||||
|---|---|---|---|---|---|---|---|---|---|---|---|
| Type | Bus | Distance | 1.5km | Stop | Fountainstown | Route | 220x | Destination | Ovens | Provider | Bus Éireann |
| Type | Bus | Distance | 1.5km | Stop | Fountainstown | Route | 220a | Destination | South Mall | Provider | Bus Éireann |
| Type | Bus | Distance | 3.2km | Stop | Myrtleville | Route | 220a | Destination | South Mall | Provider | Bus Éireann |
Type | Distance | Stop | Route | Destination | Provider | ||||||
|---|---|---|---|---|---|---|---|---|---|---|---|
| Type | Bus | Distance | 3.2km | Stop | Myrtleville | Route | 220x | Destination | Crosshaven | Provider | Bus Éireann |
| Type | Bus | Distance | 4.3km | Stop | Brightwater | Route | 220a | Destination | Fort Camden | Provider | Bus Éireann |
| Type | Bus | Distance | 4.5km | Stop | Brightwater | Route | 220x | Destination | Crosshaven | Provider | Bus Éireann |
| Type | Bus | Distance | 4.6km | Stop | Yacht Club | Route | 220a | Destination | South Mall | Provider | Bus Éireann |
| Type | Bus | Distance | 4.6km | Stop | Yacht Club | Route | 220x | Destination | Carrigaline | Provider | Bus Éireann |
| Type | Bus | Distance | 4.6km | Stop | Yacht Club | Route | 220 | Destination | Fort Camden | Provider | Bus Éireann |
| Type | Bus | Distance | 4.7km | Stop | Crosshaven | Route | 220x | Destination | Crosshaven | Provider | Bus Éireann |
Your Mortgage and Insurance Tools
Check off the steps to purchase your new home
Use our Buying Checklist to guide you through the whole home-buying journey.
Budget calculator
Calculate how much you can borrow and what you'll need to save
A closer look
BER Details
BER No: 113413629
Ad performance
- Date listed14/10/2026
- Views-
Properties similar to Ringabella, Minane Bridge, Co. Cork

Daft ID: 16689187


Why choose Allianz for your home insurance.
Get 10% off online
Emergency home assistance included
Tailor your cover to your needs
T&Cs apply