
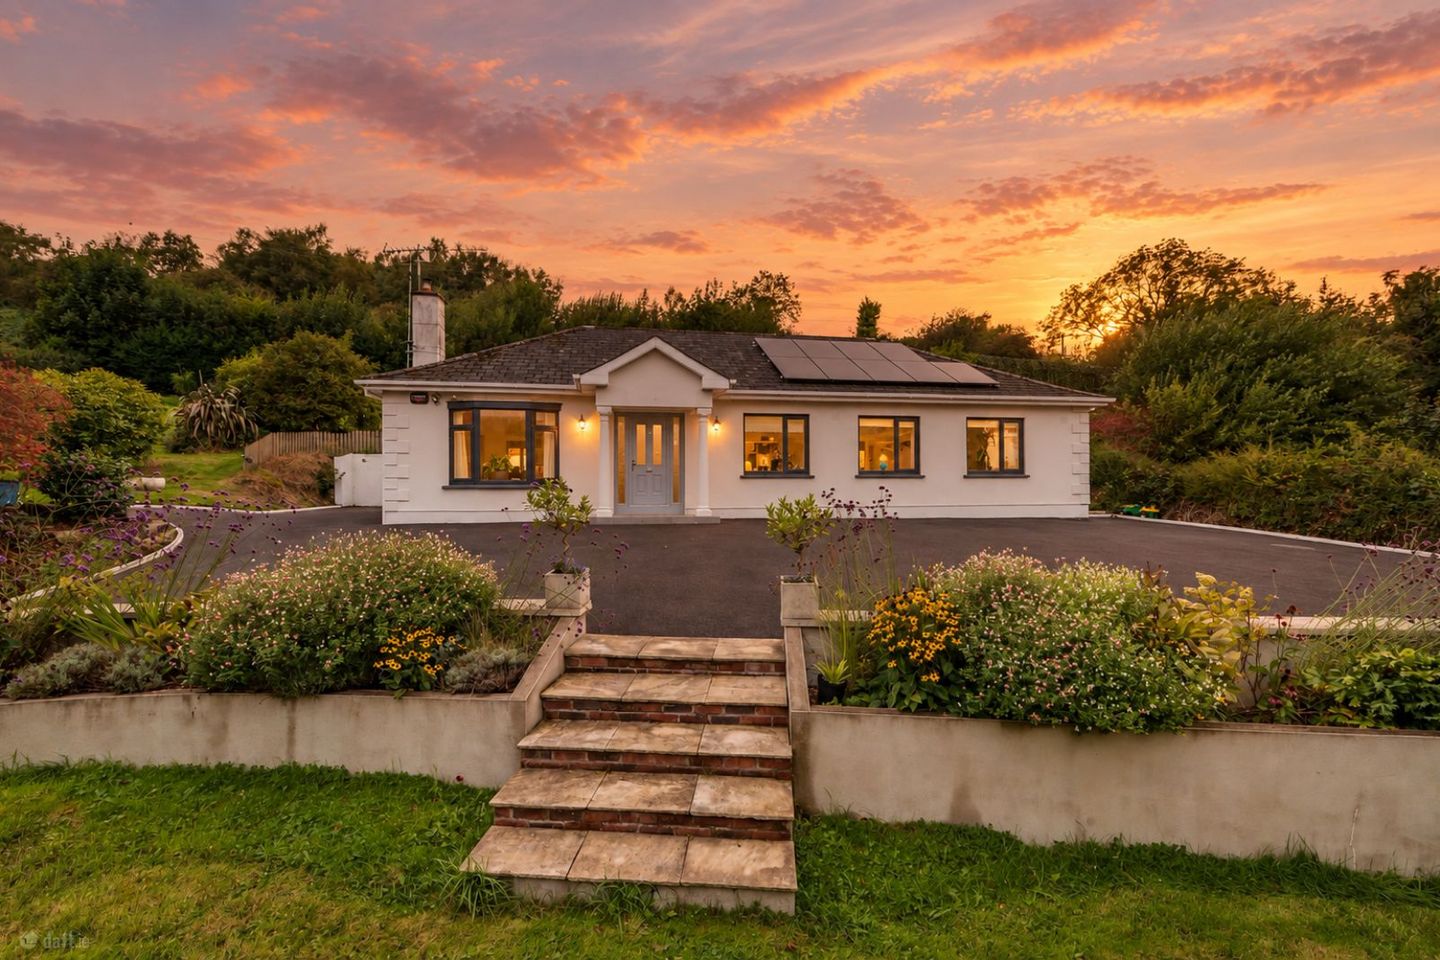

Rivendell, Slade, Saggart, Dublin 24, D24E923
€595,000
- Price per m²:€4,760
- Estimated Stamp Duty:€5,950
- Selling Type:By Private Treaty
- BER No:110515624
About Rivendell, Slade, Saggart, Dublin 24
Description
CME Estate Agents warmly welcome you to Rivendell; a completely refurbished and energy efficient, detached 4 bedroom bungalow occupying an elevated, mature and private site within close proximity to the Village of Saggart. The property itself has been tastefully reimagined into an elegant, versatile and family friendly home which retains the character fitting to its tranquil surroundings yet offers the modern comforts and necessities of modern living including energy efficient heating and solar panels, triple glazing and EV charging point; allowing an impressive ‘B’ Energy Rating. Upon entering this fine home, you will be impressed with the seamless combination of both elegant and contemporary style and the coziness this home exudes. The lounge, decorated with green earthy tones, hosts a wood burning stove with brick insert, perfect for Autumn and Winter evenings, and leads into the bright, bespoke kitchen which offers ample family dining space as well as an invaluable Utility/laundry room just off. All 4 bedrooms are well proportioned with the master providing an ensuite shower room, while the main bathroom, is a real sanctuary, with a freestanding bath and separate shower and is decorated in a warm palette, a perfect retreat. Set on a mature and elevated c.0.8 acre site, Rivendell offers superb views over hills and valleys and the gardens offer an abundance of mature trees, plants and shrubs as well as ample space for a growing family of all ages. Approached through electric gates, Rivendell also offers excellent parking with space for multiple vehicles. The village of Saggart is just a few minutes away while access to the N81 and Dublin (N7) is close at hand. The LUAS at Citywest will appeal to commuters to Dublin City and South Dublin. Viewing of this unique and wonderful home is highly recommended and by appointment with CME. FEATURES: Super 4 bed detached home on elevated c.0.8acre site Energy Efficient ‘B’ rated home with Solar Panels and EV charge point Tripe glazed windows and Oil fired Central Heating Presented in excellent condition Stunning bathroom with Freestanding bath and separate shower Master Bedroom Ensuite Wood burning Stove in Lounge Bespoke kitchen with excellent storage and family dining space Utility/Laundry room Excellent parking with space for multiple cars Accessed via electric gates allowing excellent privacy Extends to c.125 Sq.M ACCOMMODATION Entrance Hall – c.4.25m x 2.05m Accessed via composite door with glass side panels. Oak effect laminate wood floor, dado rail, coving to ceiling, cast iron radiator finished in Anthracite. Hotpress. Access to attic. Lounge – c.4.6m x 4.2m Wide plank wood effect flooring, Bay window, coving to ceiling. Solid fuel stove on slate hearth with brick slip inset and aged wood mantle. Multi paned double doors leading to …. Lounge: c. 4.0m x 3.7m Spacious proportions. Light Oak Laminate flooring. Spotlights to ceiling. Kitchen / Dining room – c.6.8m x 3.3m Superb range of Bespoke wall and floor units with pantry finished in French Gray and complimented by sealed wood worktops, stainless steel sink unit. Integrated dishwasher, fridge freezer, double oven and induction hob (with integrated extractor fan). Beautiful wood effect tiled floor in Herringbone pattern. Triple glazed French doors leading to side. Spotlights to ceiling. Built in bench seating area with storage beneath. Utility Room – c.2.3m x 2.2m Wall and floor units finished to match kitchen. Plumbed for washing machine and space for dryer. Tiled floor door to rear. Master Bedroom – c.4.2m x 3.3m Quality carpet flooring. Wall panelling finished in Moss Green. Built in wardrobes. Rear aspect. Ensuite – c.2.1m x 1.1m With walk in shower enclosure, WC and vanity wash hand basin. Heated towel rail. Fully tiled walls & floor. Bedroom 2 – c.3.4m x 3.1m Walnut style laminate floor. Blue wainscotting to feature wall. Floor to ceiling wardrobes. Front aspect. Bedroom 3 – c.3.1m x 2.9m Laminate wood flooring. Built in wardrobes. Front aspect. Bedroom 4 – c.3.1m x 3.0m Laminate wood flooring. Front aspect. Bathroom – c.3.6m x 3.3m Superbly presented with freestanding bath, separate walk in shower with rainwater shower head. Attractive wall panelling, wash hand basin with excellent storage beneath. Tiled floor and shower areas. Cast Iron radiator. Outside – To the front there is a Tarmac driveway flanked by an abundance of Shrubs & Ferns leading to electric gates. Large Tarmac driveway with space for multiple cars. Steps down to front garden currently used for childrens play area. To the side there is a steel shed and to the rear, a private and lush elevated garden which is laid in lawn and bounded by trees and hedging.
The local area of Rivendell, Slade, Saggart, Dublin 24
Sold properties in this area
Stay informed with market trends
Local schools and transport

Learn more about what this area has to offer.
School Name | Distance | Pupils | |||
|---|---|---|---|---|---|
| School Name | St Mary's Saggart | Distance | 1.6km | Pupils | 673 |
| School Name | City West Educate Together National School | Distance | 2.3km | Pupils | 378 |
| School Name | Citywest & Saggart Community National School | Distance | 2.3km | Pupils | 419 |
School Name | Distance | Pupils | |||
|---|---|---|---|---|---|
| School Name | Rathcoole Etns | Distance | 2.3km | Pupils | 119 |
| School Name | Gaelscoil Lir | Distance | 2.3km | Pupils | 48 |
| School Name | Scoil Chronain | Distance | 2.4km | Pupils | 381 |
| School Name | Holy Family National School | Distance | 2.5km | Pupils | 699 |
| School Name | Brittas National School | Distance | 3.3km | Pupils | 77 |
| School Name | St Thomas Junior National School | Distance | 3.3km | Pupils | 308 |
| School Name | St Thomas Senior School | Distance | 3.4km | Pupils | 357 |
School Name | Distance | Pupils | |||
|---|---|---|---|---|---|
| School Name | Holy Family Community School | Distance | 2.5km | Pupils | 986 |
| School Name | Coláiste Pobail Fóla | Distance | 2.6km | Pupils | 658 |
| School Name | Mount Seskin Community College | Distance | 3.0km | Pupils | 327 |
School Name | Distance | Pupils | |||
|---|---|---|---|---|---|
| School Name | St Aidan's Community School | Distance | 3.4km | Pupils | 560 |
| School Name | Killinarden Community School | Distance | 3.6km | Pupils | 508 |
| School Name | St Marks Community School | Distance | 5.0km | Pupils | 924 |
| School Name | Old Bawn Community School | Distance | 5.6km | Pupils | 1032 |
| School Name | Kingswood Community College | Distance | 6.6km | Pupils | 982 |
| School Name | Firhouse Community College | Distance | 6.8km | Pupils | 824 |
| School Name | Dublin College Clondalkin - Deansrath | Distance | 6.9km | Pupils | 425 |
Type | Distance | Stop | Route | Destination | Provider | ||||||
|---|---|---|---|---|---|---|---|---|---|---|---|
| Type | Bus | Distance | 380m | Stop | Slade Hill | Route | 65a | Destination | The Square | Provider | Dublin Bus |
| Type | Bus | Distance | 470m | Stop | Slade Hill | Route | 65 | Destination | Blessington | Provider | Dublin Bus |
| Type | Bus | Distance | 730m | Stop | Crooksling | Route | 65 | Destination | Poolbeg St | Provider | Dublin Bus |
Type | Distance | Stop | Route | Destination | Provider | ||||||
|---|---|---|---|---|---|---|---|---|---|---|---|
| Type | Bus | Distance | 730m | Stop | Crooksling | Route | 65a | Destination | The Square | Provider | Dublin Bus |
| Type | Bus | Distance | 740m | Stop | Meagan's Lane | Route | 65 | Destination | Poolbeg St | Provider | Dublin Bus |
| Type | Bus | Distance | 740m | Stop | Meagan's Lane | Route | 65a | Destination | The Square | Provider | Dublin Bus |
| Type | Bus | Distance | 980m | Stop | St Brigid's Home | Route | 65a | Destination | Blessington | Provider | Dublin Bus |
| Type | Bus | Distance | 1.0km | Stop | St Brigid's Home | Route | 65 | Destination | Poolbeg St | Provider | Dublin Bus |
| Type | Bus | Distance | 1.1km | Stop | Rosedale | Route | 65a | Destination | Blessington | Provider | Dublin Bus |
| Type | Bus | Distance | 1.1km | Stop | Rosedale | Route | 65 | Destination | Ballyknockan | Provider | Dublin Bus |
Your Mortgage and Insurance Tools
Check off the steps to purchase your new home
Use our Buying Checklist to guide you through the whole home-buying journey.
Budget calculator
Calculate how much you can borrow and what you'll need to save
A closer look
BER Details
BER No: 110515624
Ad performance
- Date listed12/10/2026
- Views340
- Potential views if upgraded to an Advantage Ad554
Properties similar to Rivendell, Slade, Saggart, Dublin 24
€550,000
15 Cuil Duin Close, Citywest, Co. Dublin4 Bed · 3 Bath · Semi-D€550,000
19 Carrigmore Downs, Saggart, Co. Dublin, D24H9744 Bed · 3 Bath · Semi-D€550,000
5 Silken Park Lane, Kingswood Cross, Dublin 22, D22N2W74 Bed · 4 Bath · Detached€595,000
1 Broadfield Glen, Broadfield Manor, Rathcoole, Co. Dublin4 Bed · 4 Bath · Detached


€595,000
17 Mill Road, Saggart, Co. Dublin4 Bed · 2 Bath · Semi-D€595,000
26 Cuil Duin Green, Citywest, Dublin 24, D24FCX64 Bed · 3 Bath · Semi-D€595,000
Walnut, Rathmill Manor, Rathcoole, Co. Dublin4 Bed · 4 Bath · Townhouse€690,000
Rathmill Manor, Rathcoole, Co. Dublin5 Bed · 4 Bath · Semi-D€695,000
Crockaunadreenagh, Rathcoole, Co. Dublin, D24PD924 Bed · 2 Bath · Detached€745,000
Arduan, Manor Kilbride, Blessington, Co. Wicklow, W91R2P65 Bed · 4 Bath · Detached€995,000
Redgap, Rathcoole, Co. Dublin4 Bed · 4 Bath · Detached€1,100,000
5 Saggart Lakes, Saggart, Dublin 24, D24VE085 Bed · 6 Bath · Detached


Daft ID: 16682541


Why choose Allianz for your home insurance.
Get 10% off online
Emergency home assistance included
Tailor your cover to your needs
T&Cs apply