
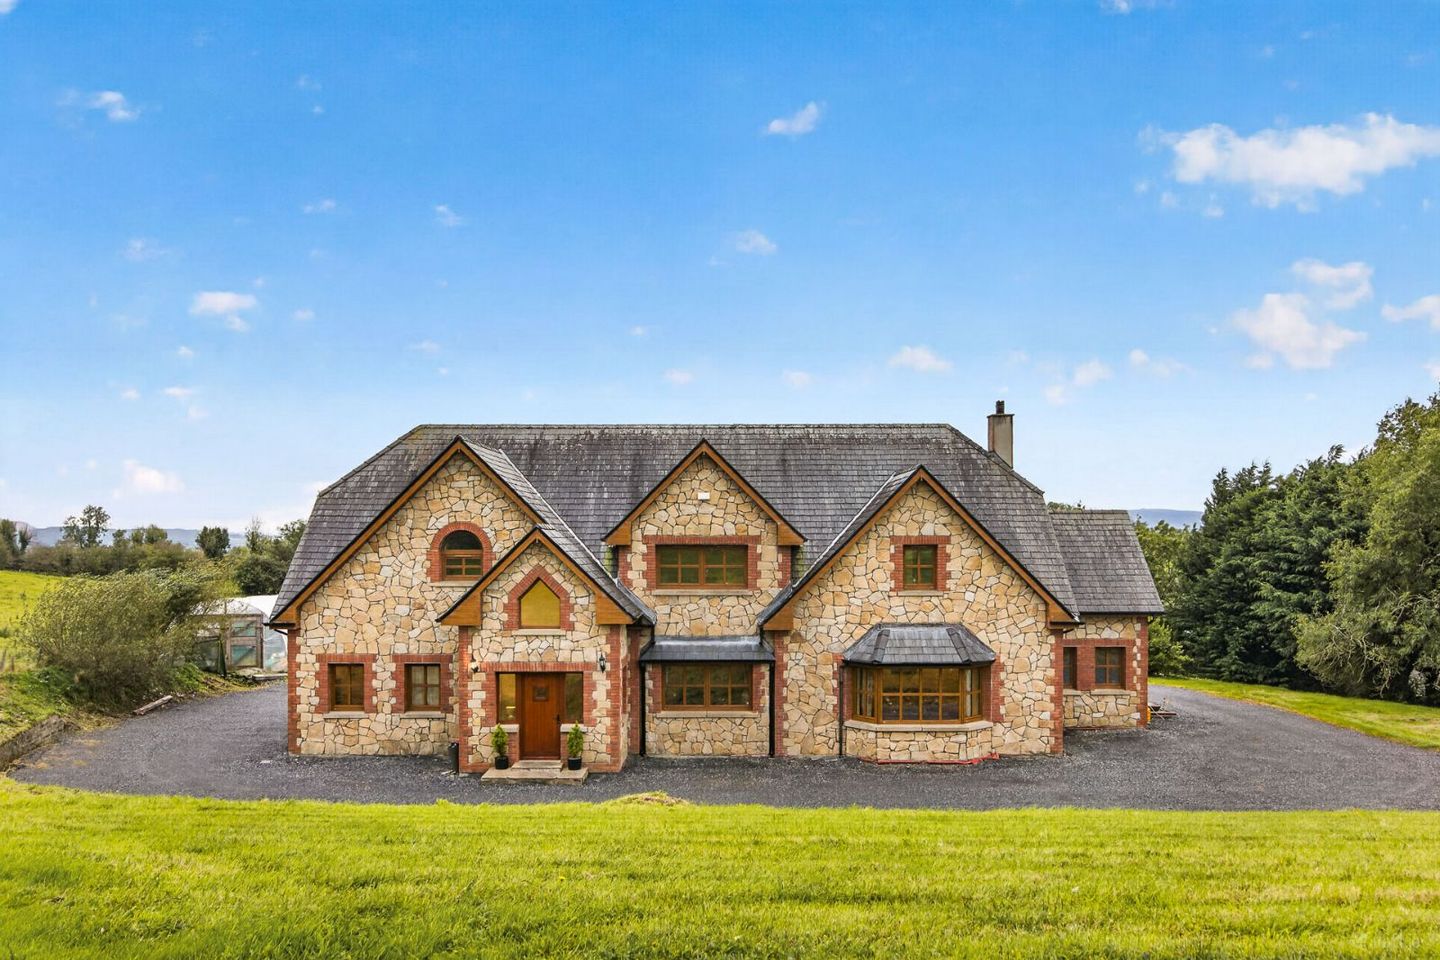

Robin Hill, Drum, Co. Sligo, F91P7Y7
€640,000
- Price per m²:€1,306
- Estimated Stamp Duty:€6,400
- Selling Type:By Private Treaty
- BER No:119727840
- Energy Performance:44.16 kWh/m2/yr
About Robin Hill, Drum, Co. Sligo
Description
Visit dngflanaganford.ie to register your interest & to see current offers, or place an offer on this property (please note offers can be placed once your registration has been approved, subject to conditions). An exceptional, spacious five-bedroom detached family home set on a large C.1 acre site on the Drum Road in Doonally. The location is fantastic. Within 5km of Sligo Town. This is a magnificent A-rated property with generous living accommodation and bedrooms measuring approx. 490sq.m. Geo thermal under floor heating and / O.F.C.H back up. Spacious five-bedroom detached family home set on a large site on the Drum Road in Doonally. Boasting an impressive double-height living room with south-facing glazing, a luxurious main bedroom suite with two walk-in wardrobes, an office and en suite, multiple reception rooms and geothermal underfloor heating, this is a home of rare scale and quality offering endless possibilities for the discerning purchaser. Additional highlight features include; A Rated Property, Solid Beech Junkers Flooring, Oak Doors, Solid Oak Stairs, Dual Heating - Geothermal Heating ground Source Heat pump and Oil Fired Central Heating with Condensing Kerosene Boiler, Beam Central Vacuum System, Fire Alarm Detection System throughout property, Fibre Broadband. The site is an amazing c.1 acre site with a wrap around drive, and surrounded by lawns and mature trees. Location Robin Hill is situated on the Drum Road in Dunally, a highly regarded and peaceful residential area only a short distance from Sligo town. The location offers the perfect balance of country living and urban convenience, with Sligo town centre and its full range of shops, restaurants, schools, Atlantic Technological University, Sligo University Hospital and rail and bus links all within a short drive. The surrounding area is renowned for its natural beauty, with the iconic Benbulben, Rosses Point and the Wild Atlantic Way coastline close at hand, together with excellent golf, walking, water sports and leisure amenities. The N15 and N4 provide easy access to Donegal, Dublin and the wider road network. Size 490.61 sqm - 5281 sqft Entrance Porch 2.80m x 2.00m (9.19ft x 6.56ft) Tiled floor and vaulted ceiling opens to main hallway. Hallway Circa 32.66sqm Solid beech wood floor. Stairwell which is finished in oak wood. WC 2.10m x 2.00m (6.89ft x 6.56ft) Mostly tiled. WC and WHB. Cloak Closet 2.10m x 1.60m (6.89ft x 5.25ft) Off hallway. Bedroom 1 4.50m x 4.70m (14.76ft x 15.42ft) Large double bedroom with en suite. Solid Beech wood flooring and south facing. En-suite 2.30m x 2.40m (7.55ft x 7.87ft) It is finished with tiled flooring and tiled walls, including toilet, wash-hand basin and corner shower. It is finished to a very high standard. Living Room 7.90m x 6.50m (25.92ft x 21.33ft) Impressive double-height room with wood burning stove and glazing to south-facing rear wall. Wired for surround sound speakers. Floor unfinished. Kitchen/Dining 8.00m x 5.50m (26.25ft x 18.04ft) Extensive tiled floor. Fitted kitchen with solid maple shaker. Granite-topped units and curved return. Double doors to rear brick paved patio. Access to utility and further living space. Office c. 11sqm This is finished with solid wood flooring and is accessed off the main entrance hallway. Sitting Room 4.60m x 4.10m (15.09ft x 13.45ft) Wooden floor. Could also be used as a games room / dining room and enjoys access from both the entrance hall and the kitchen. Living Room 6.70m x 4.60m (21.98ft x 15.09ft) Second Living Room. Solid Beech wood floor and wood burning stove. Utility Room 3.50m x 4.90m (11.48ft x 16.08ft) Tiled floor for washing machine plumbed, sink, door to rear. Incl. shower room: fully tiled with WHB and corner shower. Landing c. 23sqm Solid oak stairs. Solid beech wood floor. Glazing overlooking double-height living room. Bright and spacious. Bathroom 2.10m x 3.70m (6.89ft x 12.14ft) Fully tiled. WC, WHB, corner shower and freestanding roll-top bath. Bedroom 2 5.50m x 5.00m (18.04ft x 16.40ft) Solid wood floor. Impressive suite with two walk-in wardrobes, office and en suite. Walk in Wardrobe 1.90m x 1.70m (6.23ft x 5.58ft) En-suite circa 10.02sqm. Fully tiled. WC, WHB and large shower area. Walk in Wardrobe 3.70m x 1.80m (12.14ft x 5.91ft) Excellent spacious area. Office 3.50m x 3.50m (11.48ft x 11.48ft) Accessed from main bedroom. Wooden floor. Two dormer-style skylights. Hotpress 4.80m x 1.70m (15.75ft x 5.58ft) Bedroom 3 4.40m x 4.30m (14.44ft x 14.11ft) Wooden Floor. Bedroom 4 4.70m x 4.70m (15.42ft x 15.42ft) Wooden floor. Dormer roof style. Bedroom 5 5.30m x 4.80m (17.39ft x 15.75ft) Wooden floor. Windows to two gables. Directions: F91 P7Y7
The local area of Robin Hill, Drum, Co. Sligo
Sold properties in this area
Stay informed with market trends
Local schools and transport

Learn more about what this area has to offer.
School Name | Distance | Pupils | |||
|---|---|---|---|---|---|
| School Name | Rathcormac National School | Distance | 2.9km | Pupils | 253 |
| School Name | St Edward's National School | Distance | 3.4km | Pupils | 204 |
| School Name | Calry National School | Distance | 3.5km | Pupils | 177 |
School Name | Distance | Pupils | |||
|---|---|---|---|---|---|
| School Name | St Brendan's National School Cartron | Distance | 4.1km | Pupils | 185 |
| School Name | Carbury National School | Distance | 4.2km | Pupils | 211 |
| School Name | Sligo School Project | Distance | 4.5km | Pupils | 47 |
| School Name | Our Lady Of Mercy National School | Distance | 4.7km | Pupils | 437 |
| School Name | St Josephs Special Sch | Distance | 4.7km | Pupils | 47 |
| School Name | St John's National School Sligo | Distance | 5.1km | Pupils | 263 |
| School Name | St. Cecilia's School | Distance | 5.1km | Pupils | 82 |
School Name | Distance | Pupils | |||
|---|---|---|---|---|---|
| School Name | Ballinode College | Distance | 3.4km | Pupils | 246 |
| School Name | Sligo Grammar School | Distance | 4.0km | Pupils | 495 |
| School Name | Ursuline College | Distance | 4.7km | Pupils | 632 |
School Name | Distance | Pupils | |||
|---|---|---|---|---|---|
| School Name | Mercy College | Distance | 4.8km | Pupils | 676 |
| School Name | Summerhill College | Distance | 5.2km | Pupils | 1108 |
| School Name | Grange Post Primary School | Distance | 11.0km | Pupils | 281 |
| School Name | St Marys College | Distance | 11.7km | Pupils | 229 |
| School Name | St. Clare's Comprehensive School | Distance | 16.9km | Pupils | 519 |
| School Name | Coola Post Primary School | Distance | 17.4km | Pupils | 549 |
| School Name | Magh Ene College | Distance | 21.4km | Pupils | 354 |
Type | Distance | Stop | Route | Destination | Provider | ||||||
|---|---|---|---|---|---|---|---|---|---|---|---|
| Type | Bus | Distance | 2.0km | Stop | Glencar | Route | 470 | Destination | Glenfarne | Provider | Bus Éireann |
| Type | Bus | Distance | 2.0km | Stop | Glencar | Route | 458 | Destination | Ballina | Provider | Bus Éireann |
| Type | Bus | Distance | 3.0km | Stop | Rathbraughan Park | Route | S1 | Destination | Cartron | Provider | Bus Éireann |
Type | Distance | Stop | Route | Destination | Provider | ||||||
|---|---|---|---|---|---|---|---|---|---|---|---|
| Type | Bus | Distance | 3.1km | Stop | Rathcormack | Route | 480 | Destination | Ballyshannon | Provider | Bus Éireann |
| Type | Bus | Distance | 3.1km | Stop | Rathcormack | Route | 982 | Destination | Ballyshannon | Provider | Tfi Local Link Donegal Sligo Leitrim |
| Type | Bus | Distance | 3.3km | Stop | Ard Nua Villge | Route | 563 | Destination | Dromahair | Provider | Tfi Local Link Donegal Sligo Leitrim |
| Type | Bus | Distance | 3.3km | Stop | Yeats Village | Route | 563 | Destination | Dromahair | Provider | Tfi Local Link Donegal Sligo Leitrim |
| Type | Bus | Distance | 3.3km | Stop | Yeats Village | Route | 981 | Destination | Atu Saint Angela's | Provider | Tfi Local Link Donegal Sligo Leitrim |
| Type | Bus | Distance | 3.3km | Stop | Yeats Village | Route | Si03 | Destination | Markievicz Road | Provider | Barrett Coaches |
| Type | Bus | Distance | 3.3km | Stop | Yeats Village | Route | 977 | Destination | Castlerea | Provider | Tfi Local Link Donegal Sligo Leitrim |
Your Mortgage and Insurance Tools
Check off the steps to purchase your new home
Use our Buying Checklist to guide you through the whole home-buying journey.
Budget calculator
Calculate how much you can borrow and what you'll need to save
BER Details
BER No: 119727840
Energy Performance Indicator: 44.16 kWh/m2/yr
Ad performance
- Date listed16/10/2026
- Views253
- Potential views if upgraded to an Advantage Ad412
Properties similar to Robin Hill, Drum, Co. Sligo

Daft ID: 16699274


Why choose Allianz for your home insurance.
Get 10% off online
Emergency home assistance included
Tailor your cover to your needs
T&Cs apply