
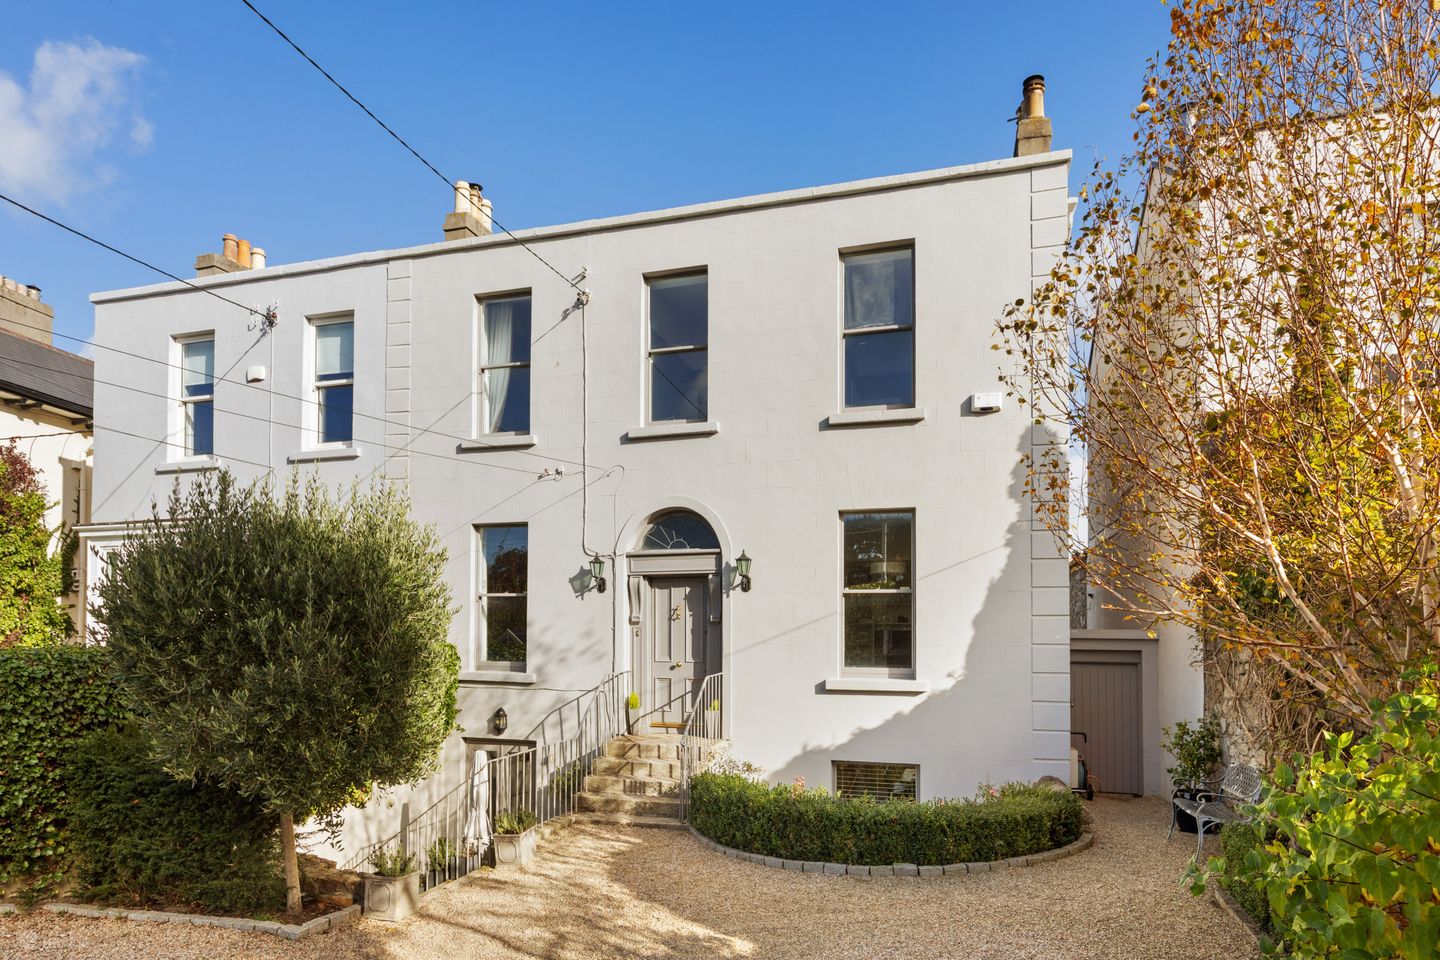

Rockmount, 29 Sorrento Road, Dalkey, Co Dublin, A96 XR28
€2,850,000
- Price per m²:€10,438
- Estimated Stamp Duty:€101,000
- Selling Type:By Private Treaty
- BER No:118953157
- Energy Performance:216.75 kWh/m2/yr
About Rockmount, 29 Sorrento Road, Dalkey, Co Dublin
Highlights
- Special Features
- Beautifully presented double front period family home
- Nicely appointed reception rooms and generous bedroom accommodation
- Numerous period features such as sash windows, high ceiling heights, ceiling coving, picture rails, antique fireplaces and working shutters
- Secure off street car parking to the front behind automated gates
Description
Rockmount is an elegant semi-detached, double-fronted period residence which spans three levels and an impressive 273 sq. m (approx. 2,938 sq. ft) of beautifully balanced living and bedroom accommodation. Set well back from the road and offering exceptional privacy, the home is approached through automated iron gates that open onto a generous front garden with parking for up to three cars. Built in an era celebrated for craftsmanship and architectural charm, the property exudes character throughout. The inviting entrance hall, complete with original varnished timber floors, decorative ceiling coving, ornate cornicing, and a graceful archway, sets the tone for the refined interiors beyond. At hall level, perfect symmetry defines the four reception rooms. To the left, the interconnecting drawing and dining rooms feature polished timber floors, elegant ceiling coving with centre roses, marble fireplaces, and large sash windows overlooking both the front and rear gardens. To the right of the hallway sit a cosy sitting room with custom entertainment unit and marble fireplace, and a separate family room/home office. A guest w.c. is conveniently positioned on the return. Upstairs, there are four generous bedrooms. The principal bedroom is ensuite and enjoys sweeping views towards Dalkey and Killiney Hills. The beautifully appointed, fully tiled family bathroom offers a stunning outlook across Dublin Bay to Howth. The garden level is home to a superb L-shaped kitchen/breakfast/living area - the true heart of the home. The Alno cream kitchen features granite countertops, a peninsula island and a full array of modern conveniences. The adjoining living space opens through French doors onto a private, sun-filled patio and, in turn, to the front garden. This level also includes a contemporary shower room and an exceptionally spacious laundry room, which enjoys direct access to the garden. The wonderfully private rear garden is split-level in design and thoughtfully landscaped. Two paved patio areas offer ideal spaces for morning coffee or evening entertaining, with the rear patio capturing the last of the day’s sunshine. The lawn is bordered by beautifully planted beds featuring Hydrangea Annabelle, mature shrubs, and trees set against a striking granite wall backdrop. A sleek, modern garden shed provides ample storage for bicycles and outdoor furniture. Located in the heart of Dalkey, Rockmount is just a short stroll from the vibrant main street, with its charming shops, gourmet restaurants, cozy cafés, and welcoming pubs. Excellent transport links are at your doorstep, including the DART and bus services, ensuring seamless connectivity to the city and beyond. Families will appreciate the selection of top-tier primary and secondary schools nearby, including Harold Boys, St. Patrick’s, Castle Park, Loreto Dalkey, Holy Child, and Rathdown. For those with an active lifestyle, the surrounding area offers breathtaking coastal, and hill walks at Dalkey and Killiney Hills, invigorating sea swimming spots at Vico Road and Coliemore Harbour, and a wealth of sporting facilities, including: Cuala GAA Club, Sandycove Tennis Club and four sailing clubs in nearby Dún Laoghaire. Entrance Hall varnished original timber floors, ceiling coving and centre rose, dado rail. Front door with overhead fan light. Drawing Room beautifully appointed interconnecting reception room again with varnished original timber floors, picture rail, ceiling coving and centre rose, black marble fireplace with tiled inset and open fire. Dining Room another beautifully appointed interconnecting reception room again with varnished original timber floors, picture rail, ceiling coving and centre rose, black marble fireplace with tiled inset. Sitting Room wonderfully comfortable sitting room with laminate wide plank oak floor, marble fireplace with open fire and picture rail. Fitted entertainment unit with shelving. Family Room'Home Office cosy double aspect room family room with laminate wide plank oak floors Guest w.c: with w.c. and wash hand basin. Lower Garden Level Laundry Room superb laundry room with wide plank timber floor and eye level fitted unit and open shelving, cloaks cupboards and extensive storage. Stainless steel sink unit with single drainer. Door to rear garden. Shower Room complete with w.c., wash hand basin and shower unit Kitchen/dining/living Alno fitted kitchen with a selection of floor and eye level units and larder cupboards, granite countertops and peninsula island. This area has generous storage in the living room area also in both cupboard form and indeed a fully fitted entertainment unit. The kitchen is complete with Samsung American style fridge freezer, Bosch dishwasher, Britannia chrome range with six ring gas warmer and hot plate and overhead extractor fan. Siemens electric combination oven. Cream ceramic tile with overhead recessed lighting. The dining area enjoys access to the rear garden via French doors. Upstairs Bathroom stunning part tiled family bathroom with large picture window enjoying superb sea views over to Howth. The bathroom is fully complete with bath and overhead shower, w.c. with concealed cistern, wash hand basin and vanity unit and mirrored medicine cabinet with overhead light. Three large storage cabinets and linen cupboard. Cream antique style radiator. Bedroom 1 nicely appointed main bedroom with fitted wardrobes, picture rail and views to Killiney & Dalkey Hills. Ensuite part tiled shower unit, wash hand basin and vanity unit with medicine cabinet and overhead light and wc. Skylight. Bedroom 2 directly across from the bathroom this double room overlooks the garden and enjoys sea views to Howth. Bedroom 3 double room to the front of the house. Bedroom 4 generous single room.
Standard features
The local area of Rockmount, 29 Sorrento Road, Dalkey, Co Dublin
Sold properties in this area
Stay informed with market trends
Local schools and transport

Learn more about what this area has to offer.
School Name | Distance | Pupils | |||
|---|---|---|---|---|---|
| School Name | Harold Boys National School Dalkey | Distance | 450m | Pupils | 113 |
| School Name | Loreto Primary School Dalkey | Distance | 550m | Pupils | 309 |
| School Name | St Patrick's National School Dalkey | Distance | 720m | Pupils | 101 |
School Name | Distance | Pupils | |||
|---|---|---|---|---|---|
| School Name | Glenageary Killiney National School | Distance | 1.3km | Pupils | 215 |
| School Name | The Harold School | Distance | 2.1km | Pupils | 649 |
| School Name | Dalkey School Project | Distance | 2.3km | Pupils | 224 |
| School Name | Carmona Special National School | Distance | 2.4km | Pupils | 37 |
| School Name | St Kevin's National School | Distance | 2.6km | Pupils | 213 |
| School Name | Johnstown Boys National School | Distance | 2.9km | Pupils | 383 |
| School Name | St John's National School | Distance | 2.9km | Pupils | 174 |
School Name | Distance | Pupils | |||
|---|---|---|---|---|---|
| School Name | Loreto Abbey Secondary School, Dalkey | Distance | 440m | Pupils | 742 |
| School Name | St Joseph Of Cluny Secondary School | Distance | 1.7km | Pupils | 256 |
| School Name | Rathdown School | Distance | 2.1km | Pupils | 349 |
School Name | Distance | Pupils | |||
|---|---|---|---|---|---|
| School Name | Holy Child Community School | Distance | 2.5km | Pupils | 275 |
| School Name | Holy Child Killiney | Distance | 2.7km | Pupils | 395 |
| School Name | Cabinteely Community School | Distance | 3.5km | Pupils | 517 |
| School Name | Christian Brothers College | Distance | 3.6km | Pupils | 564 |
| School Name | St Laurence College | Distance | 3.8km | Pupils | 281 |
| School Name | Clonkeen College | Distance | 3.9km | Pupils | 630 |
| School Name | Rockford Manor Secondary School | Distance | 4.5km | Pupils | 285 |
Type | Distance | Stop | Route | Destination | Provider | ||||||
|---|---|---|---|---|---|---|---|---|---|---|---|
| Type | Rail | Distance | 300m | Stop | Dalkey | Route | Dart | Destination | Howth | Provider | Irish Rail |
| Type | Bus | Distance | 620m | Stop | Dalkey Village | Route | 59 | Destination | Killiney | Provider | Go-ahead Ireland |
| Type | Bus | Distance | 620m | Stop | Dalkey Village | Route | 111 | Destination | Dalkey | Provider | Go-ahead Ireland |
Type | Distance | Stop | Route | Destination | Provider | ||||||
|---|---|---|---|---|---|---|---|---|---|---|---|
| Type | Bus | Distance | 620m | Stop | Dalkey Village | Route | 7d | Destination | Mountjoy Square | Provider | Dublin Bus |
| Type | Bus | Distance | 620m | Stop | Dalkey Village | Route | 7e | Destination | Mountjoy Square | Provider | Dublin Bus |
| Type | Bus | Distance | 620m | Stop | Dalkey Village | Route | 7n | Destination | Woodbrook College | Provider | Nitelink, Dublin Bus |
| Type | Bus | Distance | 620m | Stop | Dalkey Village | Route | 702 | Destination | Dalkey Village | Provider | Aircoach |
| Type | Bus | Distance | 680m | Stop | Hyde Road | Route | 702 | Destination | Dublin Airport Terminal 1 Zone 2 | Provider | Aircoach |
| Type | Bus | Distance | 680m | Stop | Hyde Road | Route | 59 | Destination | Dun Laoghaire | Provider | Go-ahead Ireland |
| Type | Bus | Distance | 680m | Stop | Hyde Road | Route | 111 | Destination | Brides Glen Luas | Provider | Go-ahead Ireland |
Your Mortgage and Insurance Tools
Check off the steps to purchase your new home
Use our Buying Checklist to guide you through the whole home-buying journey.
Budget calculator
Calculate how much you can borrow and what you'll need to save
A closer look
BER Details
BER No: 118953157
Energy Performance Indicator: 216.75 kWh/m2/yr
Ad performance
- Date listed01/09/2026
- Views6,400
- Potential views if upgraded to an Advantage Ad10,432
Properties similar to Rockmount, 29 Sorrento Road, Dalkey, Co Dublin
€2,650,000
Wolverton House, Barnhill Road, Dalkey, Co. Dublin, A96 V5678 Bed · 4 Bath · Detached€2,750,000
Mornington, Saval Park Road, Dalkey, Co. Dublin, A96D2935 Bed · 5 Bath · Detached€2,800,000
Lot 1 House & Site, Harrow House, Church Road, Killiney, Dublin, A96HV085 Bed · 3 Bath · Detached€2,850,000
2 Castlepark Manor, Castlepark Road, Dalkey, Co. Dublin, A96TDV24 Bed · 5 Bath · Semi-D


€2,950,000
Coolroe, The Woods, Ballinclea Road, Killiney, Co. Dublin, A96X0524 Bed · 3 Bath · Detached€2,950,000
Hillbrook, 6 Burdett Avenue, Sandycove, Co. Dublin, A96V2917 Bed · 7 Bath · Terrace€2,995,000
Seaview, 3 St Alban's, Newtownsmith, Sandycove, Co. Dublin, A96 AD624 Bed · 5 Bath · End of Terrace€3,500,000
Steeplewood, Killiney Avenue, Killiney, Co. Dublin, A96NR136 Bed · 5 Bath · Detached€4,500,000
Katama, Mount Salus Road, Dalkey, Co. Dublin, A96CX205 Bed · 5 Bath · Detached€4,750,000
Carrigrenane, St. George's Avenue, Killiney, Co. Dublin, A96 W3224 Bed · 4 Bath · Detached€4,950,000
Laragh House, Killiney Avenue, Killiney, Dublin, A96 AK185 Bed · 6 Bath · Detached€5,950,000
Palermo, Killiney Hill Road, Killiney, Co. Dublin, A96DP665 Bed · 5 Bath · Detached


Daft ID: 16644009


Why choose Allianz for your home insurance.
Get 10% off online
Emergency home assistance included
Tailor your cover to your needs
T&Cs apply