
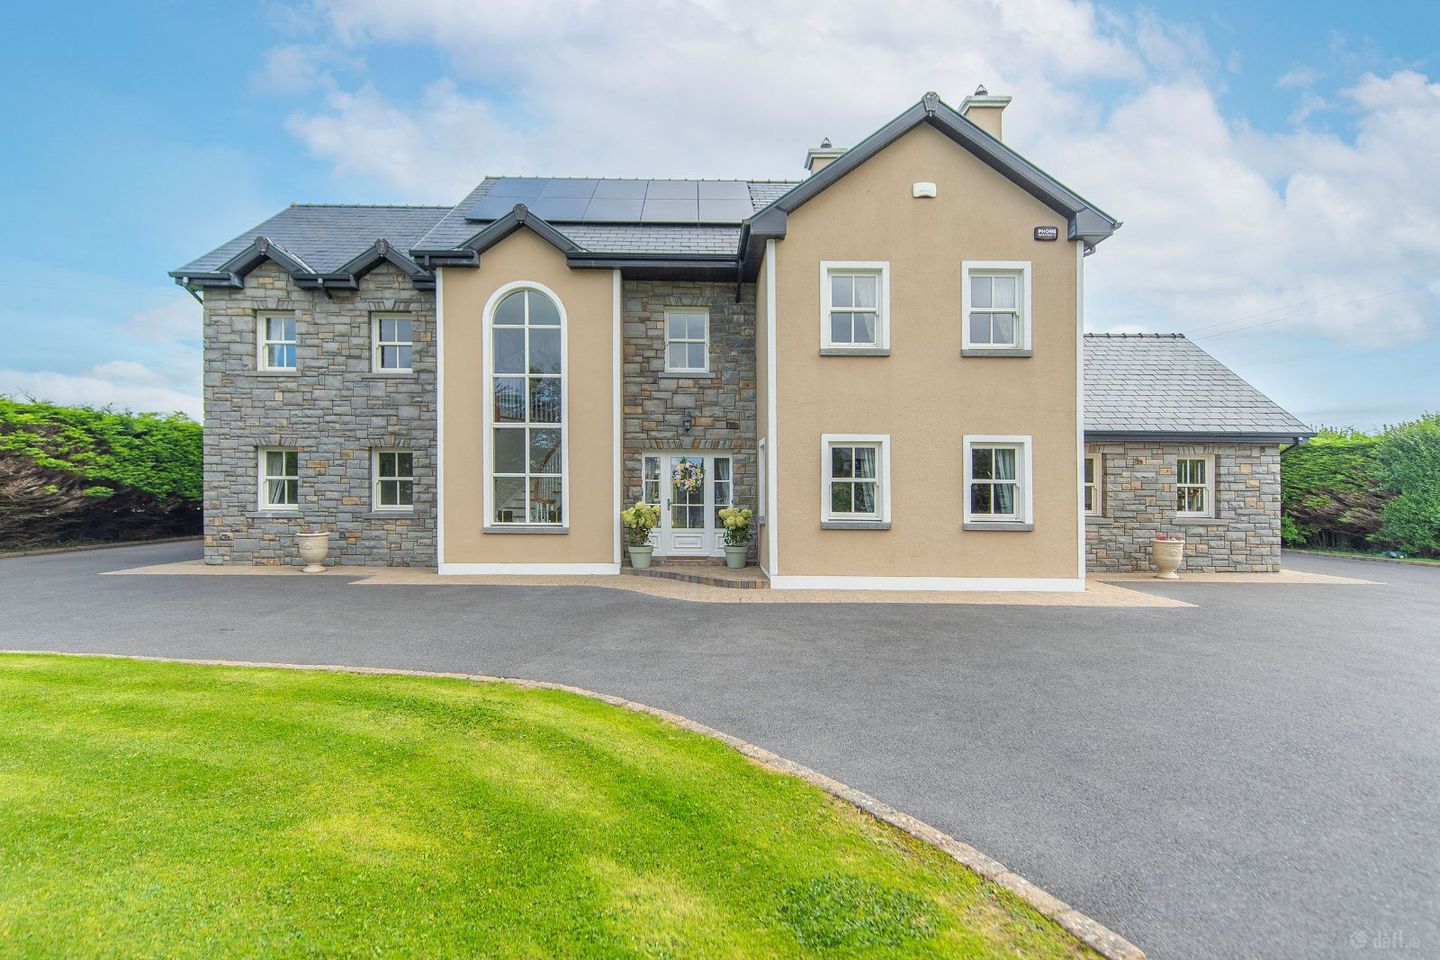

Rockwood, Claregalway, Co Galway, H91HY7A
€1,250,000
- Price per m²:€3,771
- Estimated Stamp Duty:€15,000
- Selling Type:By Private Treaty
- BER No:117039412
About Rockwood, Claregalway, Co Galway
Description
****VIRTUAL TOUR AVAILABLE**** Nestled within beautifully landscaped gardens in Rockwood, Claregalway, this exceptional five-bedroom residence, complete with an adjoining three-bedroom guesthouse/annexe, offers a rare combination of architectural individuality, luxurious interiors and versatile accommodation. Designed by its current owners and built in 2008, the property was conceived with a particular passion for entertaining, open-plan living and creating a welcoming home for family and friends. Every aspect of the design reflects this vision, from the magnificent double-height living room and gallery-style landing to the beautifully appointed kitchen, traditional library and dedicated entertainment spaces. Throughout the residence the quality of the materials and finishes is immediately apparent. Both the entire ground and 1st floor feature concrete floors with under-floor heating. All internal doors throughout the home are solid walnut, complementing the property’s rich timber flooring and carefully considered interior design. The external windows and doors were supplied by Vrøgum, a respected Danish company widely known for Scandinavian style and craftsmanship. The property has been fully repainted, both internally and externally, within the last two years. Externally, the residence is surrounded by beautifully landscaped gardens, enhanced by established mature hedging. There are two garden areas to the left and right of the central driveway to the front of the house and a large lower-level garden to the rear. A large driveway, which splits left and right at the front of the house, offers ample parking for residents and visitors alike. A rear courtyard, surrounded by the building on three sides, offers a secure and secluded area for outdoor dining, recreation and parking. With an option to include high-quality furnishings in the sale, this is an opportunity to acquire a beautifully appointed home with considerable character and individuality. • Individually designed five-bedroom main residence, built in 2008. • Separate two-story three-bedroom two bathroom guesthouse/annexe with kitchen, living room and separate entrance. • Spectacular double-height, living room. • Expansive floor-to-ceiling windows. • High-quality external windows and doors by Vrøgum • Gallery-style landing overlooking the main living area. • Large kitchen with Stanley stove (gas fired) and quartz countertops throughout. • Walnut internal doors throughout the home. • Large converted attic • Master bedroom with balcony and walk-in wardrobes. • Solid walnut timber flooring downstairs. • Semi-solid walnut flooring upstairs. • Soundproof concrete flooring in the entire ground and 1st floor areas. • Underfloor heated throughout the entire ground and 1st floor • Spacious garage with direct access from the main residence. • Landscaped gardens with mature hedging. • Large driveway with ample parking. • Electric entrance gates. • Separate garage located in the rear garden. • Recently redecorated throughout, both internally and externally. • Fibre broadband • Phonewatch alarm system • Comms cabinet in garage with CAT5 cabling to every main room • Entire house plumbed for an integrated vacuum system (hardware not fitted) DNG Leonard & Heaslip for themselves and for the vendors or lessors of the property whose Agents they are, give notice that: (i) The particulars are set out as a general outline for the guidance of intending purchasers or lessees, and do not constitute part of, an offer or contract. (ii) Any intending purchasers or tenants must not rely the descriptions, dimensions, references to condition or necessary permissions for use and occupation as statements or representations of fact but must satisfy themselves by inspection or otherwise as to the correctness of each of them. (iii) No person in the employment of DNG Leonard & Heaslip has any authority to make or give representation or warranty whatever in relation to this development. DNG Leonard & Heaslip accept no liability (including liability to any prospective purchaser or lessee by reason of negligence or negligent misstatement) for loss or damage caused by any statements, opinions, information or other matters (expressed or implied) arising out of, contained in or derived from, or for any omissions from this brochure. Office / Library Library room locted at the front of the house, offers a wonderfully contrasting atmosphere to the home’s contemporary open-plan spaces. Living Room Magnificent double-height living room, expansive floor-to-ceiling windows allowing natural light to fill the room throughout the day and a large black high-gloss solid fuel Stanley stove. Kitchen A large central quartz island and buil in uits complemented by surrounding quartz countertops. Integrated NEFF appliances and an impressive Rangemaster gas and electric range-style cooker. Dining Room Dining room with open plan entrance features beautiful American Oak flooring and dual aspect double sash windows. Utility Room A generously sized utility room with integrated appliances and fitted cabinets. This utility room also serves as the back door entrance to the main house Play / Games Room The games room has a professional slate-bed pool table (less than a year old) and a period custom made bar counter with a glass-panelled display shelf and integrated lights. Bedroom One Downstairs double bedroom conveniently located on the ground floor facing the front garden. Bathroom Fully tiled with whb, wc and shower. Master Bedroom The master bedroom enjoys access to its own balcony and features a large walk-in wardrobe with fitted cabinets providing generous dedicated storage. En Suite The master bedrooms en-suite includes a two-sink cabinet with integrated full height double mirror, walk in power-shower, a separately housed WC and underfloor heating. Bedroom Three Front facing double room with 2 windows and wired for tv. Bedroom Four Rear facing double room wired for tv. Bedroom Five Front facing double bedroom wired for tv. En suite With a newly installed sliderobes wardrobe, ntegrated vanity table and walk in shower and underfloor heating. Family Bathroom Spacious main bathroom finished in with luxurious architectural tiling and features are large bath with built in power-shower. Attic The entire attic area of the main house is fully finished with flooring, lighting, velux windows and ample plug sockets. A large section of this attic area, accessible by a fold-down stairs and is a very large walk-in storage area offering a versatile full height storage space. Guest House / Annex An additional three-bedroom guesthouse. This area, while adjoined to the main house, offers a completely separate living area with its own front and rear entrances, electricity connection, car parking area and garden. This two-story area includes three large bedrooms, two upstairs and one down, a large open plan kitchen, a gable end sitting room with fireplace into which a new solid fuel stove insert was fitted and two bathrooms, one downstairs with shower and one as an en-suite in the upstairs master bedroom. Garage Spacious garage with convenient direct access from the main house via the games room. Additional space for parking, storage and general household requirements. The garage also houses a wall mounted communications cabinet with CAT5 cabling going from this cabinet to key points around the whole house.
Standard features
The local area of Rockwood, Claregalway, Co Galway
Sold properties in this area
Stay informed with market trends
Local schools and transport

Learn more about what this area has to offer.
School Name | Distance | Pupils | |||
|---|---|---|---|---|---|
| School Name | Claregalway National School | Distance | 2.5km | Pupils | 313 |
| School Name | Brierhill National School | Distance | 3.0km | Pupils | 241 |
| School Name | Claregalway Educate Together | Distance | 3.4km | Pupils | 220 |
School Name | Distance | Pupils | |||
|---|---|---|---|---|---|
| School Name | Castlegar National School | Distance | 4.1km | Pupils | 82 |
| School Name | Merlin Woods Primary School | Distance | 4.2km | Pupils | 383 |
| School Name | Caremore National School | Distance | 4.4km | Pupils | 174 |
| School Name | Radharc Na Mara National School | Distance | 5.7km | Pupils | 351 |
| School Name | Gaelscoil Dara | Distance | 5.8km | Pupils | 428 |
| School Name | Scoil Chaitríona Junior School | Distance | 5.9km | Pupils | 367 |
| School Name | Renmore Senior School | Distance | 6.0km | Pupils | 361 |
School Name | Distance | Pupils | |||
|---|---|---|---|---|---|
| School Name | Coláiste Bhaile Chláir | Distance | 2.5km | Pupils | 1315 |
| School Name | Coláiste Mhuirlinne/merlin College | Distance | 4.2km | Pupils | 725 |
| School Name | Galway Educate Together Secondary School | Distance | 5.5km | Pupils | 350 |
School Name | Distance | Pupils | |||
|---|---|---|---|---|---|
| School Name | Galway Community College | Distance | 6.1km | Pupils | 454 |
| School Name | Calasanctius College | Distance | 6.2km | Pupils | 925 |
| School Name | St Joseph's College | Distance | 8.1km | Pupils | 767 |
| School Name | Our Lady's College | Distance | 8.1km | Pupils | 249 |
| School Name | Coláiste Iognáid S.j. | Distance | 8.4km | Pupils | 636 |
| School Name | Coláiste Muire Máthair | Distance | 8.5km | Pupils | 765 |
| School Name | St. Mary's College | Distance | 8.7km | Pupils | 415 |
Type | Distance | Stop | Route | Destination | Provider | ||||||
|---|---|---|---|---|---|---|---|---|---|---|---|
| Type | Bus | Distance | 550m | Stop | An Chluain | Route | 427 | Destination | University South | Provider | Burkesbus |
| Type | Bus | Distance | 1.1km | Stop | Cloonacauneen Road | Route | 427 | Destination | University South | Provider | Burkesbus |
| Type | Bus | Distance | 1.4km | Stop | An Chreig Bhuí | Route | 425 | Destination | Galway | Provider | Bus Éireann |
Type | Distance | Stop | Route | Destination | Provider | ||||||
|---|---|---|---|---|---|---|---|---|---|---|---|
| Type | Bus | Distance | 1.4km | Stop | An Chreig Bhuí | Route | 417 | Destination | Galway | Provider | Bus Éireann |
| Type | Bus | Distance | 1.4km | Stop | An Chreig Bhuí | Route | 427 | Destination | Atu Galway | Provider | Burkesbus |
| Type | Bus | Distance | 1.5km | Stop | Killeen | Route | 427 | Destination | Bishop Street | Provider | Burkesbus |
| Type | Bus | Distance | 1.6km | Stop | An Cillín | Route | 427 | Destination | Eyre Square | Provider | Burkesbus |
| Type | Bus | Distance | 1.6km | Stop | An Cillín | Route | 425 | Destination | Galway | Provider | Bus Éireann |
| Type | Bus | Distance | 1.6km | Stop | An Cillín | Route | 417 | Destination | Galway | Provider | Bus Éireann |
| Type | Bus | Distance | 2.1km | Stop | An Poll Caoin | Route | 427 | Destination | Atu Galway | Provider | Burkesbus |
Your Mortgage and Insurance Tools
Check off the steps to purchase your new home
Use our Buying Checklist to guide you through the whole home-buying journey.
Budget calculator
Calculate how much you can borrow and what you'll need to save
A closer look
BER Details
BER No: 117039412
Ad performance
- Date listed28/10/2026
- Views-
Daft ID: 16681983


Why choose Allianz for your home insurance.
Get 10% off online
Emergency home assistance included
Tailor your cover to your needs
T&Cs apply