
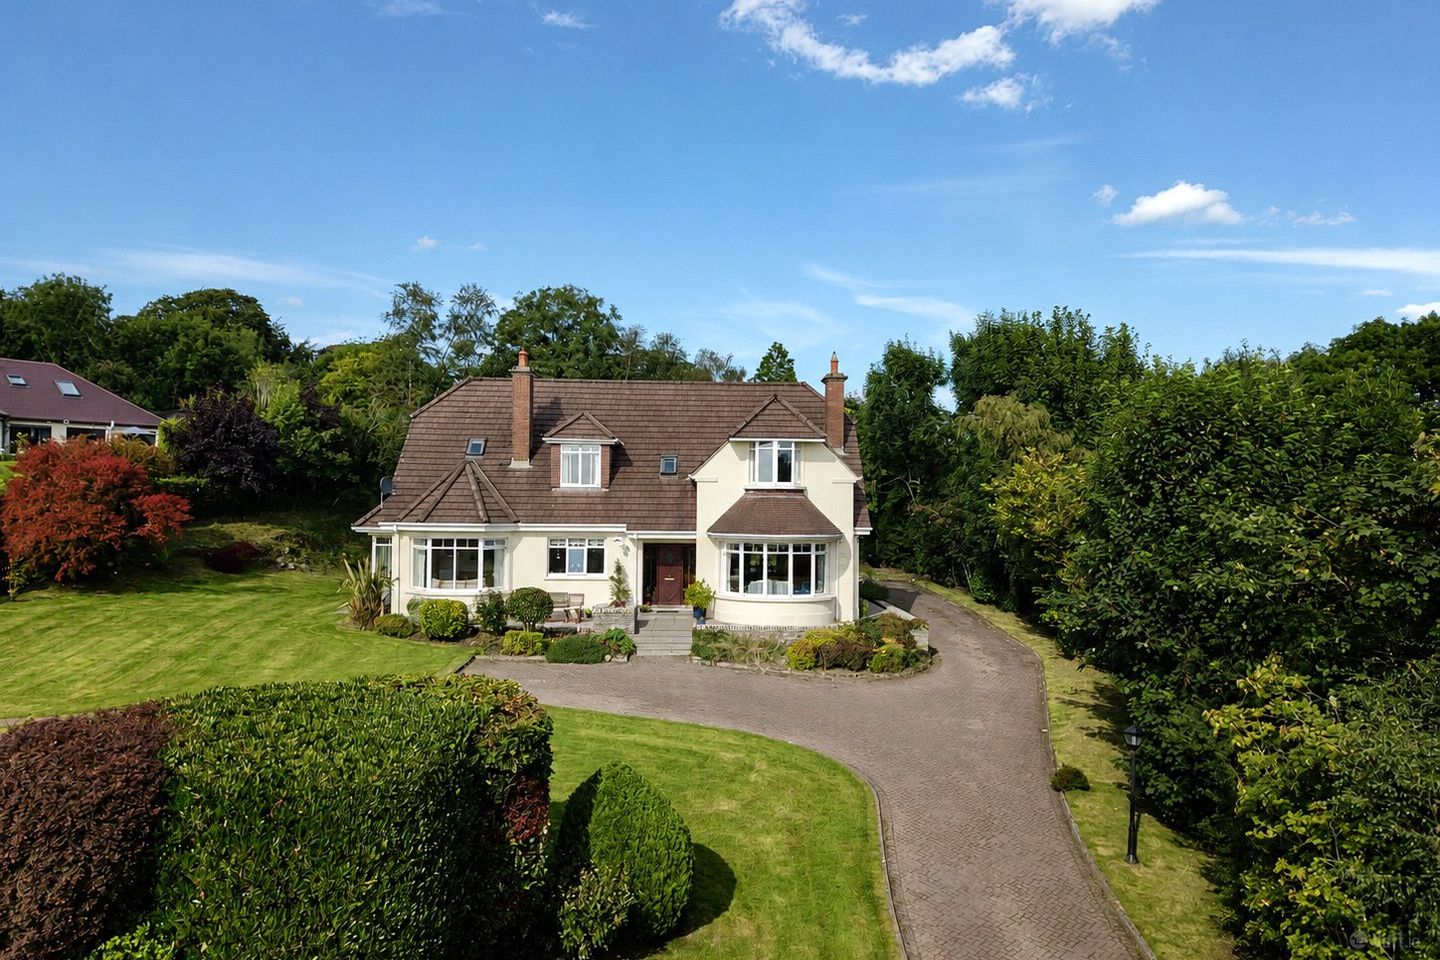

Ros Cuilinn, Cornagill, Letterkenny, Co. Donegal, F92PTD8
€625,000
- Price per m²:€2,298
- Estimated Stamp Duty:€6,250
- Selling Type:By Private Treaty
- BER No:119373223
- Energy Performance:204.38 kWh/m2/yr
About Ros Cuilinn, Cornagill, Letterkenny, Co. Donegal
Highlights
- One of only eleven superior detached homes in this private Cornagill enclave
- Far-reaching views over Lough Swilly and towards Letterkenny town centre
- Two-minute drive to Letterkenny Golf Club
- Five bedrooms, including a principal suite with ensuite and walk-in wardrobe
- Bright, generously proportioned reception rooms with feature fireplaces.
Description
A RARE OPPORTUNITY IN ONE OF LETTERKENNY'S MOST SOUGHT-AFTER SETTINGS � A SUBSTANTIAL FIVE-BEDROOM DETACHED RESIDENCE IN CORNAGILL, SET WITHIN A PRIVATE ENCLAVE OF JUST ELEVEN SUPERIOR DETACHED HOMES, WITH FAR-REACHING VIEWS OVER LOUGH SWILLY AND THE SURROUNDING COUNTRYSIDE.Occupying a private and elevated position in the highly sought-after Cornagill area, this impressive detached family home is one of only eleven superior detached homes in this exclusive enclave, and enjoys uninterrupted views toward Lough Swilly, Letterkenny town centre and out across the surrounding countryside � with Letterkenny Golf Club just a two-minute drive away.The property is accessed over a brick-paved driveway, with well-stocked flower beds and shrubs lining the approach and a low stone-clad feature wall leading up to the entrance porch. To the front, a large garden offers plenty of space for children to play, framed by mature Holly, Beech, Oak, Hawthorn and Maple trees, along with a Magnolia, bamboo, and Yew and Beech hedging that bring magnificent seasonal colour throughout the year. The garden is also home to apple trees, blackcurrant bushes and a plum tree, adding a productive and homely touch alongside the ornamental planting. Those enjoying alfresco dining from the patio can take in the same array of colour from the flower beds, together with views over the Lough Swilly and surrounding countryside. For the keen gardener, there is also a greenhouse with water supply and a vegetable plot that has yielded a wonderful crop of fruit and vegetables over the years. The gardens enjoy sun from morning through to evening, moving from the rear of the property, around to the front, and finally to the side � making the most of natural light throughout the day.Inside, the accommodation is generous and versatile, arranged over two floors and finished throughout with a traditional, high-quality specification. A solid mahogany-style front door with decorative glazing opens to an entrance porch and hall with solid timber parquet-style flooring, setting a warm and welcoming tone. The reception rooms are a particular highlight: a bright sitting room with curved bay window and open fireplace with marble surround and hearth, and a formal dining room with dual-aspect windows and built-in book shelving � both finished with ceiling coving throughout.The kitchen is a well-proportioned country-style space with generous wall and base units, ample counter and storage space, and a striking feature � an AGA oil-fired cooker alongside a separate electric oven, hob and dishwasher. A separate, spacious family room with stove fireplace and dining area completes the ground floor's principal living space, with a feature bay window taking in the same wonderful views over Lough Swilly towards Letterkenny.Further ground floor accommodation includes a downstairs bedroom, a downstairs shower room, a utility room, and a garage with power and light, offering excellent additional storage or workshop potential.Upstairs, the principal bedroom is a standout feature, with a curved bay window framing far-reaching views over the front garden towards Letterkenny Golf Club, Lough Swilly and the rolling countryside beyond. This generous suite is complemented by a private ensuite shower room and a walk-in wardrobe. Four further bedrooms � one currently used as an office/playroom � together with a family bathroom, complete the first floor accommodation, with three of the bedrooms benefitting from useful eaves storage space.Cornagill is one of Letterkenny's most desirable residential addresses, offering a rare combination of privacy, space and setting within easy reach of the town centre, schools and Letterkenny Golf Club. This is a home that will particularly suit a family looking to upsize into a substantial property with room to grow, in one of the area's finest private enclaves. LOCATIONCornagill enjoys an outstanding location, within a two-minute drive of Letterkenny's 18-hole golf course, with its modern clubhouse facilities including Hunter's Restaurant, offering both informal bar food and formal dining. Alcorn's Garden Centre, with its Thyme Out Restaurant, is within a 10�15 minute walk, while Charlie's Farm Shop � with its honesty box � is also close by for those last-minute forgotten essentials.The Silver Tassie Hotel, Kernan's Petrol Station and the historic village of Ramelton are a short drive away, along with the extensive shopping and leisure facilities of Letterkenny town, including Tesco, Dunnes Stores, Marks & Spencer, Menary's, TK Maxx and the Aura Leisure Centre. Woodlands National School, Educate Together and Ballyraine National School are all within the immediate surrounding area, making this an ideal setting for family life.This superior residence is also perfectly placed to enjoy the natural amenities of the wider region, with the golden sandy beaches of Rathmullan and Ballymastocker / Portsalon on the Fanad Peninsula, and Downings and Rosapenna on the Rosguill Peninsula, both within easy driving distance � each peninsula forming part of the renowned Wild Atlantic Way.Ground Floor Entrance Porch 1.80m x 1.37m. A welcoming entrance with solid mahogany-style door, brass fittings and decorative glazing, finished with decorative floor tiling. Entrance Hall 7.79m x 2.24m. A bright and spacious hallway with solid timber parquet-style flooring and ceiling coving through to the sitting room. Sitting Room 5.30m x 4.74m. plus curved bay window, A generous reception room with carpet flooring, open fireplace with marble surround and hearth, ceiling coving and recessed spotlights in the bay window. Double doors lead through to the formal dining room Formal Dining Room 4.94m x 4.56m. A dual-aspect room with windows to the side and rear, built-in book shelving, ceiling coving and carpet flooring � ideal for entertaining. Kitchen 4.23m x 3.67m. plus recess 1.99m x 0.68m. A well-appointed country-style kitchen with extensive wall and base units, ample counter and storage space. Features an AGA oil-fired cooker with two hotplates and twin ovens, alongside a separate electric oven, four-burner electric hob and freestanding dishwasher. Amtico Flooring. Family Room 4.10m x 4.25m. plus dining area 2.37m x 1.17m. A bright and versatile living space with laminate timber flooring, stove fireplace and door to the side garden. A feature bay window frames wonderful views over Lough Swilly towards Letterkenny town centre and the front garden. Inner Hall 3.52m x 1.59m. Carpet flooring with a large hot press, floor-to-ceiling shelving and immersion tank. Downstairs Shower Room 2.95m x 1.98m. Half-tiled walls, corner shower cubicle, WC and WHB with shaver light and urinal. Amtico flooring. Downstairs Bedroom 3.97m x 3.25m. A well-proportioned double bedroom with carpet flooring and a pleasant outlook over the side garden. Utility Room 4.00m x 1.95m. Fitted with wall and base kitchen units, stainless steel sink and drainer, and plumbed for a washing machine. FIRST FLOOR Principal Bedroom 5.28m x 4.28m. plus curved bay window. An impressive principal suite with far-reaching views towards Letterkenny Golf Club, Lough Swilly and the surrounding countryside, complemented by an ensuite shower room and walk-in wardrobe. Ensuite Shower Room 2.23m x 1.95m. Half-tiled walls, three-quarter tiled shower cubicle with mains shower, WC, WHB, shaver light, bidet and skylight. Walk-In Wardrobe 2.22m x 1.54m. Fitted with rail and shelving, finished with carpet flooring. Family Bathroom 3.31m x 1.99m. Half-tiled walls, WC, WHB with shaver light, and a built-in bath with telephone taps and shower head, plus a skylight with inbuilt blind. Bedroom 3.58m x 3.49m. plus recess 2.12m x 1.05m. A dual-aspect double bedroom with solid timber flooring, skylight and access hatch to floored eaves storage. Office / Playroom 4.78m x 3.37m. plus recess 1.46m x 0.40m. A versatile carpeted space suited to home working or family use. Bedroom 3.60m x 3.18m. plus recesses 2.19m x 0.46m. and Recess 1.66m x 0.32m. A dual-aspect double bedroom with skylight, side window and access hatch to floored eaves storage. Bedroom 3.96m x 3.32m. A bright double bedroom with carpet flooring and skylight. OUTSIDE Integrated Garage 6.21m x 3.95m. A generous garage with concrete floor, up-and-over door and exposed rafters offering potential for additional storage, along with built-in shelving and window. DIRECTIONS: Insert F92 PTD8 into google maps on your mobile phone and the map will take you directly to the property.
The local area of Ros Cuilinn, Cornagill, Letterkenny, Co. Donegal
Sold properties in this area
Stay informed with market trends
Local schools and transport

Learn more about what this area has to offer.
School Name | Distance | Pupils | |||
|---|---|---|---|---|---|
| School Name | Woodland National School | Distance | 1.1km | Pupils | 476 |
| School Name | Letterkenny Educate Together National School | Distance | 2.9km | Pupils | 421 |
| School Name | Ballyraine National School | Distance | 3.1km | Pupils | 222 |
School Name | Distance | Pupils | |||
|---|---|---|---|---|---|
| School Name | Little Angels School | Distance | 3.5km | Pupils | 133 |
| School Name | Cashelshanaghan National School | Distance | 3.6km | Pupils | 31 |
| School Name | Magherabeg National School | Distance | 4.0km | Pupils | 117 |
| School Name | Lurgybrack National School | Distance | 4.3km | Pupils | 426 |
| School Name | Letterkenny National School | Distance | 4.6km | Pupils | 479 |
| School Name | Illistrin National School | Distance | 4.6km | Pupils | 514 |
| School Name | Letterkenny National School | Distance | 4.8km | Pupils | 661 |
School Name | Distance | Pupils | |||
|---|---|---|---|---|---|
| School Name | Errigal College | Distance | 3.8km | Pupils | 547 |
| School Name | Coláiste Ailigh | Distance | 4.1km | Pupils | 321 |
| School Name | Loreto Secondary School, Letterkenny | Distance | 4.7km | Pupils | 944 |
School Name | Distance | Pupils | |||
|---|---|---|---|---|---|
| School Name | St Eunan's College | Distance | 4.9km | Pupils | 1014 |
| School Name | Deele College | Distance | 11.6km | Pupils | 831 |
| School Name | The Royal And Prior School | Distance | 11.7km | Pupils | 611 |
| School Name | Loreto Community School | Distance | 13.5km | Pupils | 807 |
| School Name | Mulroy College | Distance | 13.8km | Pupils | 628 |
| School Name | St Columbas College | Distance | 19.4km | Pupils | 949 |
| School Name | Finn Valley College | Distance | 19.7km | Pupils | 424 |
Type | Distance | Stop | Route | Destination | Provider | ||||||
|---|---|---|---|---|---|---|---|---|---|---|---|
| Type | Bus | Distance | 2.0km | Stop | Silver Tassie Hotel | Route | 974 | Destination | Na Dúnaibh | Provider | Patrick Gallagher Travel |
| Type | Bus | Distance | 2.7km | Stop | Dromore | Route | 989 | Destination | Letterkenny | Provider | Tfi Local Link Donegal Sligo Leitrim |
| Type | Bus | Distance | 3.0km | Stop | Ballyraine Sch | Route | 989 | Destination | Carrigans | Provider | Tfi Local Link Donegal Sligo Leitrim |
Type | Distance | Stop | Route | Destination | Provider | ||||||
|---|---|---|---|---|---|---|---|---|---|---|---|
| Type | Bus | Distance | 3.2km | Stop | Drumnahoagh | Route | 953 | Destination | Greencastle | Provider | Tfi Local Link Donegal Sligo Leitrim |
| Type | Bus | Distance | 3.2km | Stop | Drumnahoagh | Route | 959 | Destination | Letterkenny | Provider | Tfi Local Link Donegal Sligo Leitrim |
| Type | Bus | Distance | 3.4km | Stop | Atu Ballyraine | Route | 989 | Destination | Letterkenny | Provider | Tfi Local Link Donegal Sligo Leitrim |
| Type | Bus | Distance | 3.6km | Stop | Atu Letterkenny | Route | 953 | Destination | Greencastle | Provider | Tfi Local Link Donegal Sligo Leitrim |
| Type | Bus | Distance | 3.6km | Stop | Atu Letterkenny | Route | 959 | Destination | Greencastle | Provider | Tfi Local Link Donegal Sligo Leitrim |
| Type | Bus | Distance | 3.6km | Stop | Atu Letterkenny | Route | 290 | Destination | Ballybofey | Provider | Tfi Local Link Donegal Sligo Leitrim |
| Type | Bus | Distance | 3.6km | Stop | Atu Letterkenny | Route | 64 | Destination | Galway | Provider | Bus Éireann |
Your Mortgage and Insurance Tools
Check off the steps to purchase your new home
Use our Buying Checklist to guide you through the whole home-buying journey.
Budget calculator
Calculate how much you can borrow and what you'll need to save
A closer look
BER Details
BER No: 119373223
Energy Performance Indicator: 204.38 kWh/m2/yr
Ad performance
- Date listed04/09/2026
- Views4,012
- Potential views if upgraded to an Advantage Ad6,540
Properties similar to Ros Cuilinn, Cornagill, Letterkenny, Co. Donegal


Daft ID: 16663895


Why choose Allianz for your home insurance.
Get 10% off online
Emergency home assistance included
Tailor your cover to your needs
T&Cs apply