
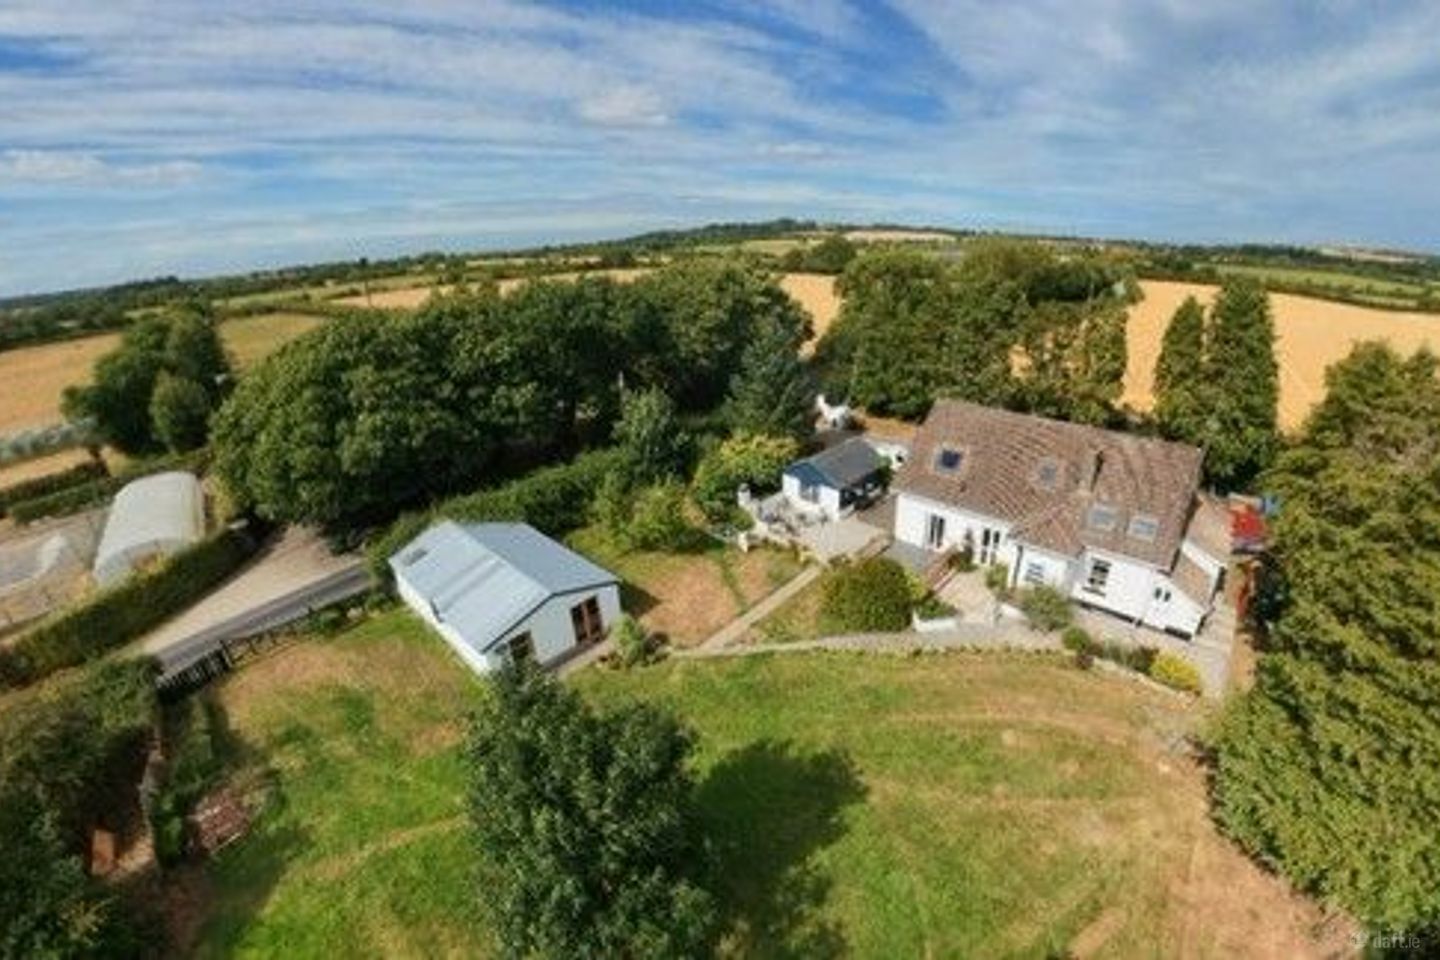

Rose Cottage, Leastown Lane, Oldtown, Co. Dublin, A45T621
€795,000
- Price per m²:€3,715
- Estimated Stamp Duty:€7,950
- Selling Type:By Private Treaty
- BER No:119679330
About Rose Cottage, Leastown Lane, Oldtown, Co. Dublin
Description
Located in the peaceful countryside of Oldtown and surrounded by beautiful farmland, this exceptional four-bedroom dormer residence is a wonderfully designed and beautifully presented family home. Set amid large, mature and exceptionally private gardens, the property has been lovingly planned with family life at its core, combining generous living accommodation, an abundance of natural light and excellent outdoor space. From the moment you enter, there is a sense of warmth and character throughout. The accommodation has been thoughtfully arranged to create spaces that work equally well for everyday family living and entertaining. The main reception room is a comfortable and inviting space, with an adjoining playroom providing an ideal dedicated area for younger members of the family while still keeping them close to the main living areas. A separate snug offers another cosy retreat, and two wood-burning fires add further warmth and atmosphere to the home. At the heart of the property is the spacious kitchen and dining area, designed as a natural gathering place for family and friends. The kitchen is complemented by a large pantry, providing excellent additional storage, while French doors create a seamless connection between the interior and gardens. A decking area immediately outside the kitchen is perfect for outdoor dining and relaxing, while a separate paved area off the dining space provides another attractive spot from which to enjoy the peaceful surroundings. The connection between the house and its gardens is one of the property's particularly appealing features, with French doors from every room opening directly onto the garden. This thoughtful design floods the accommodation with natural light and allows the outdoor spaces to become an extension of the home during the warmer months. The property offers four generously sized bedrooms and four bathrooms, including two en-suites. A particularly useful ground-floor bedroom features sliding wardrobes and a dual-window aspect, creating a bright and airy space, together with a walk-in shower. Its ground-floor position makes it ideal for guests, older children or family members seeking convenient single-level accommodation. Upstairs, the impressive main bedroom provides a peaceful private retreat and benefits from a walk-in wardrobe. The remaining upstairs bedrooms are equally well considered, with large skylights introducing excellent natural light and adding to the bright, spacious feel of the upper floor. The main family bathroom is designed with relaxation in mind, featuring an elegant oval freestanding bath together with a separate shower. Externally, the property is every bit as impressive. Large, mature gardens surround the house, creating a wonderfully private setting framed by picturesque farmland and open countryside. The grounds have been designed for the whole family to enjoy, including a dedicated children's play area with slide, while the decking and paved terraces provide excellent spaces for outdoor entertaining, summer dining or simply enjoying the tranquillity of the setting. A separate garage provides valuable additional storage and practical space, while a detached shed of c. 65m2 offers excellent potential for a variety of uses (spp). Beautifully designed and warmly decorated, this is a home where considerable thought has gone into both the larger living spaces and the smaller practical details. The result is a welcoming and highly versatile family residence that combines comfort, privacy and character with a superb countryside setting. **Some images may have been digitally enhanced or virtually staged to illustrate the property's potential. All measurements and floor areas are approximate and have been given in good faith. Prospective purchasers should satisfy themselves as to the accuracy of all details and measurements through their own inspection. ** Highlights: On c. 0.19 hectare/ 0.47-acre site Internal area c.214.3m2 Excellent over all condition Detached dormer property Extremely spacious accommodation Detached shed of c. 65m2 offers excellent potential spp for a variety of uses (spp) 4 bedrooms 3 bathrooms + guest WC Detached garage Landscaped gardens to the front and rear of the property Countryside location
The local area of Rose Cottage, Leastown Lane, Oldtown, Co. Dublin
Sold properties in this area
Stay informed with market trends
Local schools and transport

Learn more about what this area has to offer.
School Name | Distance | Pupils | |||
|---|---|---|---|---|---|
| School Name | Oldtown National School | Distance | 2.1km | Pupils | 62 |
| School Name | Ballyboughal National School | Distance | 3.3km | Pupils | 217 |
| School Name | Naul National School | Distance | 4.4km | Pupils | 156 |
School Name | Distance | Pupils | |||
|---|---|---|---|---|---|
| School Name | Rolestown National School | Distance | 5.6km | Pupils | 358 |
| School Name | Garristown National School | Distance | 5.9km | Pupils | 187 |
| School Name | Hedgestown National School | Distance | 6.5km | Pupils | 67 |
| School Name | Gaelscoil Na Cille | Distance | 6.8km | Pupils | 227 |
| School Name | St Mary's National School | Distance | 6.9km | Pupils | 481 |
| School Name | St Declan's National School Ashbourne | Distance | 7.5km | Pupils | 647 |
| School Name | St Mary's Special School Drumcar | Distance | 7.7km | Pupils | 98 |
School Name | Distance | Pupils | |||
|---|---|---|---|---|---|
| School Name | Ashbourne Community School | Distance | 6.9km | Pupils | 1111 |
| School Name | De Lacy College | Distance | 7.5km | Pupils | 913 |
| School Name | Coláiste Ghlór Na Mara | Distance | 9.7km | Pupils | 500 |
School Name | Distance | Pupils | |||
|---|---|---|---|---|---|
| School Name | Bremore Educate Together Secondary School | Distance | 9.7km | Pupils | 836 |
| School Name | Lusk Community College | Distance | 9.8km | Pupils | 1081 |
| School Name | Swords Community College | Distance | 9.9km | Pupils | 930 |
| School Name | St. Finian's Community College | Distance | 9.9km | Pupils | 661 |
| School Name | Loreto College Swords | Distance | 10.4km | Pupils | 632 |
| School Name | Ardgillan Community College | Distance | 10.6km | Pupils | 1001 |
| School Name | Fingal Community College | Distance | 10.7km | Pupils | 866 |
Type | Distance | Stop | Route | Destination | Provider | ||||||
|---|---|---|---|---|---|---|---|---|---|---|---|
| Type | Bus | Distance | 1.4km | Stop | Browns Cross | Route | 192 | Destination | Swords | Provider | Tfi Local Link Louth Meath Fingal |
| Type | Bus | Distance | 1.5km | Stop | Westpalstown | Route | 195 | Destination | Ashbourne | Provider | Tfi Local Link Louth Meath Fingal |
| Type | Bus | Distance | 1.5km | Stop | Westpalstown | Route | 192 | Destination | Balbriggan | Provider | Tfi Local Link Louth Meath Fingal |
Type | Distance | Stop | Route | Destination | Provider | ||||||
|---|---|---|---|---|---|---|---|---|---|---|---|
| Type | Bus | Distance | 1.6km | Stop | The Orchard | Route | 192 | Destination | Balbriggan | Provider | Tfi Local Link Louth Meath Fingal |
| Type | Bus | Distance | 1.6km | Stop | The Orchard | Route | 195 | Destination | Ashbourne | Provider | Tfi Local Link Louth Meath Fingal |
| Type | Bus | Distance | 2.1km | Stop | Oldtown | Route | 192 | Destination | Swords | Provider | Tfi Local Link Louth Meath Fingal |
| Type | Bus | Distance | 2.1km | Stop | Oldtown | Route | 195 | Destination | Ballyboughal | Provider | Tfi Local Link Louth Meath Fingal |
| Type | Bus | Distance | 2.8km | Stop | Nags Head | Route | 192 | Destination | Swords | Provider | Tfi Local Link Louth Meath Fingal |
| Type | Bus | Distance | 2.8km | Stop | Nags Head | Route | 195 | Destination | Balbriggan | Provider | Tfi Local Link Louth Meath Fingal |
| Type | Bus | Distance | 3.2km | Stop | Ballyboughal | Route | 195 | Destination | Balbriggan | Provider | Tfi Local Link Louth Meath Fingal |
Your Mortgage and Insurance Tools
Check off the steps to purchase your new home
Use our Buying Checklist to guide you through the whole home-buying journey.
Budget calculator
Calculate how much you can borrow and what you'll need to save
A closer look
BER Details
BER No: 119679330
Ad performance
- Date listed12/08/2026
- Views4,476
- Potential views if upgraded to an Advantage Ad7,296
Properties similar to Rose Cottage, Leastown Lane, Oldtown, Co. Dublin
€735,000
Santa Rosa, Kilsallaghan, Rolestown, Swords, Co. Dublin, K67R2434 Bed · 2 Bath · Bungalow€765,000
The Birch, Cuirt Eorna, Ballyboughal, Co. Dublin A41 XF65, Cuirt Eorna, Ballyboughal, Co. Dublin A41 XF65, Ballyboughal, Co. Dublin4 Bed · 3 Bath · Detached€765,000
Cúirt Eorna, Ballyboughal, Co. Dublin, A41XF654 Bed · 4 Bath · Detached€800,000
The Ash, Cuirt Eorna, Ballyboughal, Co. Dublin A41 XF65, Cuirt Eorna, Ballyboughal, Co. Dublin A41 XF65, Ballyboughal, Co. Dublin4 Bed · 3 Bath · Detached


€800,000
14 The Grange, Grange, Ballyboughal, Co. Dublin, A41X5424 Bed · 2 Bath · Detached€850,000
Chestnut House, Rolestown East, Swords, Co Dublin, K67 C8Y85 Bed · 3 Bath · House€925,000
Leastown Lane, Oldtown, Co. Dublin, A45DE005 Bed · 3 Bath · Detached€1,000,000
Earlsfort, Doorogue, Ballyboughal, Co. Dublin, A41HP574 Bed · 3 Bath · House€1,190,000
Camelot, 1 The Hopyard, Ballyboughal, Co. Dublin, A41NH966 Bed · 5 Bath · Detached€1,300,000
Tall Trees, Whitestown, Oldtown, Dublin, A45 N5994 Bed · 5 Bath · Detached


Daft ID: 16643895


Why choose Allianz for your home insurance.
Get 10% off online
Emergency home assistance included
Tailor your cover to your needs
T&Cs apply