
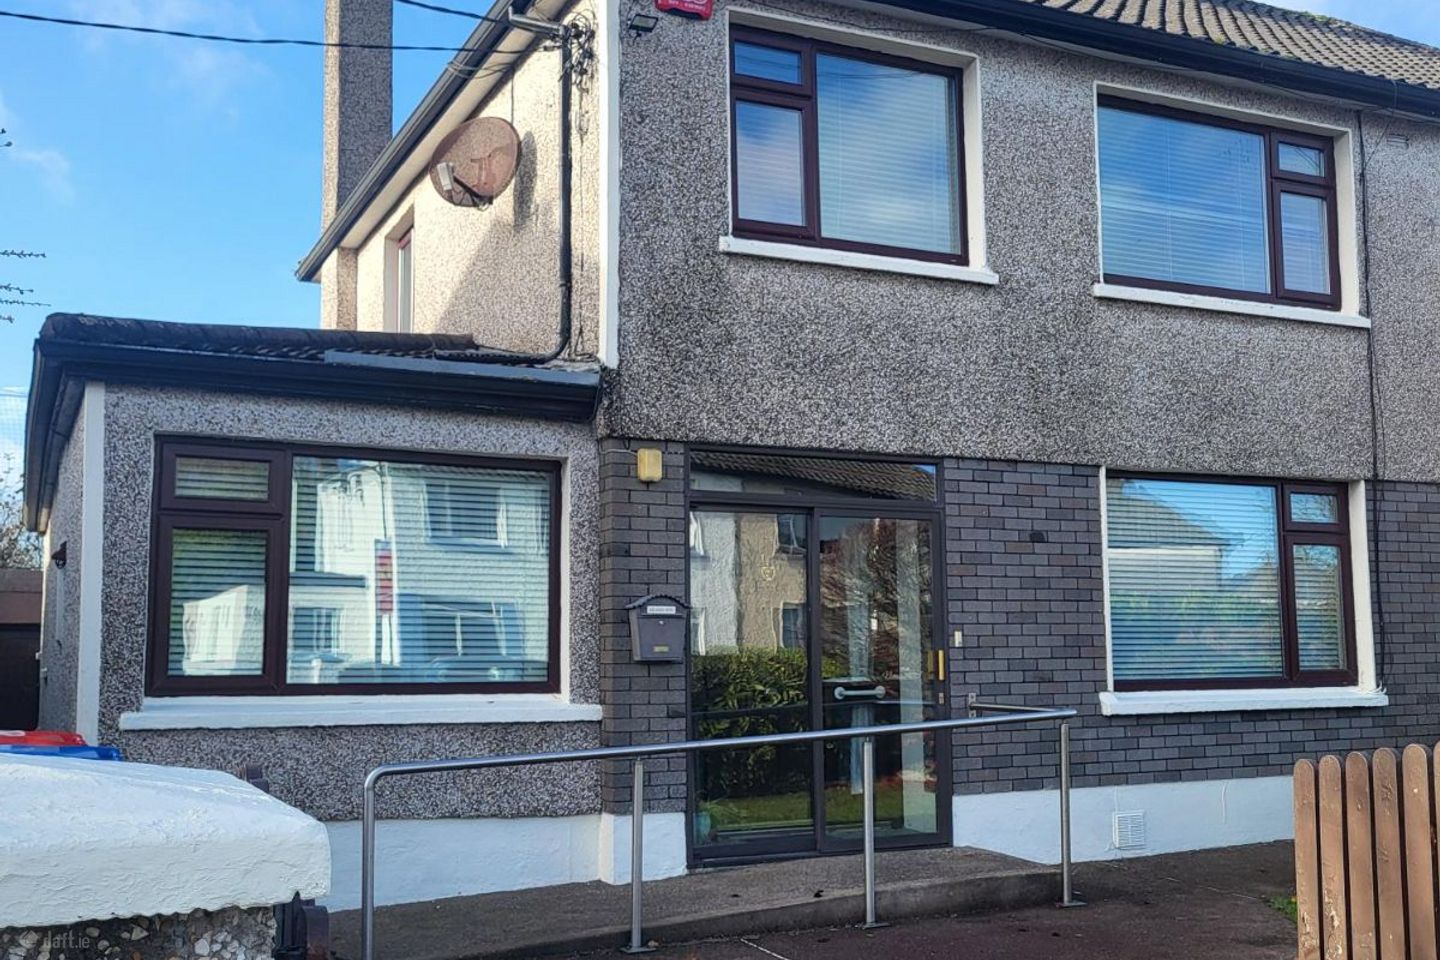

Saint Brendan, 51 Riverview Estate, Glasheen, Co. Cork, T12R8FX
€385,000
- Price per m²:€2,831
- Estimated Stamp Duty:€3,850
- Selling Type:By Private Treaty
Make your move
Open Viewings
- Mon, 23/1113:30 - 14:00
- Thu, 26/1116:30 - 17:00
- Mon, 30/1116:30 - 17:00
- Wed, 02/1213:30 - 14:00
About Saint Brendan, 51 Riverview Estate, Glasheen, Co. Cork
Highlights
- Spacious Home - 136 sq mt/ 1,464 sq ft
- Gas Fired Central Heating
- Good Condition
- Excellent Location
- Within Close Proximity to Shops & 24 Hour Bus Service
Description
Global Properties presents this large four bedroom semi detached house, with two bathrooms and a converted garage. This property is excellently located on the Clashduv road in Glasheen. Ideally suitable for a family wanting to live in a great area with easy access to the south link road and Cork City Centre. This property will be in high demand due to it size and great location. Glasheen is a popular residential suburb located to the south-west of Cork City, known for its peaceful surroundings and strong community atmosphere. The area offers a range of local amenities, including shops, cafés, schools and sporting facilities. Its close proximity to University College Cork, Cork University Hospital and the city centre makes it a convenient location for families, professionals and students alike. With excellent transport links and a welcoming neighbourhood feel, Glasheen is a sought-after place to call home. Accommodation Entrance Hallway A bright porch area leads to the timber front door which opens to a bright hallway with a carpeted floor, and gives access to the kitchen, living and dining room. Kitchen - 4.29m x 3.05m This fully fitted kitchen boasts a selection of storage units and also provides access to the back garden through the rear door. Laminate flooring. Dining - 3.96m x 3.96m Large & bright dining room with timber flooring, bespoke storage & shelving units and access to rear garden through a glass patio door. Living Room - 4.06m x 3.53m Large living room with an electric fireplace, bespoke storage and shelving units, cornicing, timber flooring, window shutters and curtains. Bedroom 1 - 7.87m x 2.46m Large bedroom with sink unit, timber flooring and window shutters Guest Bathroom W.C, W.H.B, shower, laminate flooring and tiled walls. Carpeted stairs to the first floor Bedroom 2 - 3.99m x 3.94m Large double room, built in wardrobe and sink, carpeted, window shutters. Bedroom 3 - 3.53m x 3.38m Large double room, built in wardrobe, carpeted, window shutters Bedroom 4 - 2.90m x 2.44m Built in wardrobe, carpeted, window shutters. Bathroom W.C, wash hand basin, shower. Laminate flooring, tiled walls. Front Garden Concrete driveway with front gate, decorative shrubs and laid lawn. Back Garden Concrete slab back patio, laid lawn, two storage sheds.
The local area of Saint Brendan, 51 Riverview Estate, Glasheen, Co. Cork
Sold properties in this area
Stay informed with market trends
Local schools and transport

Learn more about what this area has to offer.
School Name | Distance | Pupils | |||
|---|---|---|---|---|---|
| School Name | Glasheen Girls National School | Distance | 640m | Pupils | 315 |
| School Name | Glasheen Boys National School | Distance | 640m | Pupils | 422 |
| School Name | Togher Girls National School | Distance | 780m | Pupils | 278 |
School Name | Distance | Pupils | |||
|---|---|---|---|---|---|
| School Name | Togher Boys National School | Distance | 790m | Pupils | 250 |
| School Name | Gaelscoil Uí Riada | Distance | 940m | Pupils | 259 |
| School Name | Cork University Hos School | Distance | 990m | Pupils | 31 |
| School Name | South Lee Educate Together National School | Distance | 1.3km | Pupils | 138 |
| School Name | St Catherine's National School | Distance | 1.3km | Pupils | 417 |
| School Name | Scoil Maria Assumpta | Distance | 1.3km | Pupils | 164 |
| School Name | Morning Star National School | Distance | 1.4km | Pupils | 107 |
School Name | Distance | Pupils | |||
|---|---|---|---|---|---|
| School Name | Coláiste An Spioraid Naoimh | Distance | 1.3km | Pupils | 700 |
| School Name | Presentation Secondary School | Distance | 1.4km | Pupils | 164 |
| School Name | Mount Mercy College | Distance | 1.6km | Pupils | 815 |
School Name | Distance | Pupils | |||
|---|---|---|---|---|---|
| School Name | Bishopstown Community School | Distance | 1.9km | Pupils | 339 |
| School Name | St. Aloysius School | Distance | 2.0km | Pupils | 318 |
| School Name | Coláiste Éamann Rís | Distance | 2.0km | Pupils | 760 |
| School Name | Presentation Brothers College | Distance | 2.1km | Pupils | 698 |
| School Name | Christ King Girls' Secondary School | Distance | 2.6km | Pupils | 703 |
| School Name | Coláiste Chríost Rí | Distance | 2.6km | Pupils | 506 |
| School Name | Terence Mac Swiney Community College | Distance | 2.6km | Pupils | 306 |
Type | Distance | Stop | Route | Destination | Provider | ||||||
|---|---|---|---|---|---|---|---|---|---|---|---|
| Type | Bus | Distance | 90m | Stop | Riverview Est | Route | 216 | Destination | University Hospital | Provider | Bus Éireann |
| Type | Bus | Distance | 230m | Stop | Clashduv Rd | Route | 216 | Destination | University Hospital | Provider | Bus Éireann |
| Type | Bus | Distance | 290m | Stop | Summerstown Rd | Route | 216 | Destination | University Hospital | Provider | Bus Éireann |
Type | Distance | Stop | Route | Destination | Provider | ||||||
|---|---|---|---|---|---|---|---|---|---|---|---|
| Type | Bus | Distance | 350m | Stop | Clashduv Es | Route | 216 | Destination | University Hospital | Provider | Bus Éireann |
| Type | Bus | Distance | 420m | Stop | Southbury Road | Route | 216 | Destination | University Hospital | Provider | Bus Éireann |
| Type | Bus | Distance | 490m | Stop | Wilton Lawn | Route | 216 | Destination | Monkstown | Provider | Bus Éireann |
| Type | Bus | Distance | 500m | Stop | Flannery's Pub | Route | 216 | Destination | University Hospital | Provider | Bus Éireann |
| Type | Bus | Distance | 510m | Stop | Wilton Sc | Route | 219 | Destination | Southern Orbital | Provider | Bus Éireann |
| Type | Bus | Distance | 510m | Stop | Wilton Sc | Route | 255 | Destination | Cork University Hospital | Provider | Tfi Local Link Cork |
| Type | Bus | Distance | 510m | Stop | Wilton Sc | Route | 214 | Destination | Glyntown | Provider | Bus Éireann |
Your Mortgage and Insurance Tools
Check off the steps to purchase your new home
Use our Buying Checklist to guide you through the whole home-buying journey.
Budget calculator
Calculate how much you can borrow and what you'll need to save
A closer look
BER Details
Ad performance
- Date listed18/11/2026
- Views180
- Potential views if upgraded to an Advantage Ad293
Properties similar to Saint Brendan, 51 Riverview Estate, Glasheen, Co. Cork
€350,000
4 Clashduv Villas, Glasheen Road, Glasheen, Co. Cork, T12X9C45 Bed · 1 Bath · Semi-D€350,000
7 Mardyke Street, Cork City, Co. Cork, T12A62R4 Bed · 2 Bath · Terrace€380,000
4 Friars Walk, Cork, Turners Cross, Co. Cork, T12KND74 Bed · 2 Bath · End of Terrace€395,000
1 Strawberry Cottages, Lee Road, Sundays Well, Cork, T23K12Y4 Bed · 2 Bath · End of Terrace


€425,000
Card Ross, 99 Glasheen Road, Glasheen, Co. Cork, T12V6W96 Bed · 3 Bath · Detached€425,000
Card Ross, 99 Glasheen Road, Glasheen, Co. Cork, T12V6W96 Bed · 3 Bath · Detached€430,000
87 Donscourt, Bishopstown, Wilton, Co. Cork, T12XK8Y4 Bed · 2 Bath · Semi-D€435,000
24 Summerstown Grove, Glasheen, Glasheen, Co. Cork, T12YYX34 Bed · 3 Bath · Semi-D€440,000
43 Glendale Grove, Glasheen, Co. Cork, T12X7N04 Bed · 2 Bath · Semi-D€445,000
Marina, 143 Greenwood Estate, Togher (Cork City), Co. Cork, T12XEE84 Bed · 2 Bath · Semi-D€445,000
24 Glendale Road, Glasheen, Glasheen, Co. Cork, T12A9C44 Bed · 2 Bath · Semi-D€450,000
1a Woodview Terrace, Derrynane Road, Turners Cross, Co. Cork, T12X5WC4 Bed · 2 Bath · Detached


Daft ID: 16725209


Why choose Allianz for your home insurance.
Get 10% off online
Emergency home assistance included
Tailor your cover to your needs
T&Cs apply