

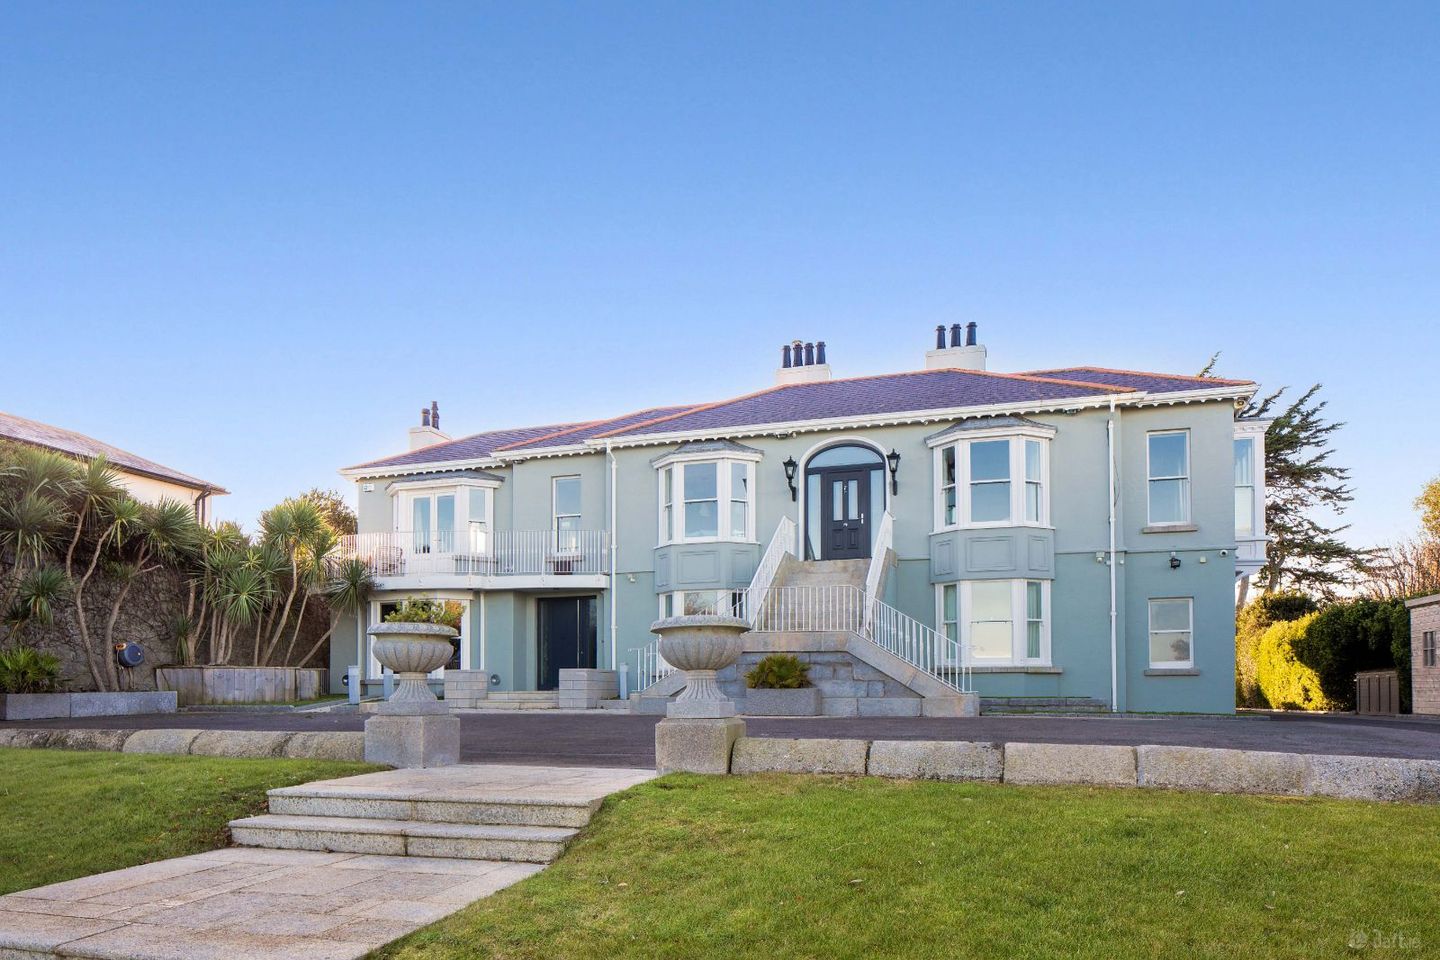

Saint Kilda, Sandycove Avenue East, Sandycove, Co. Dublin, A96D720
€14,000,000
- Price per m²:€21,909
- Estimated Stamp Duty:€770,000
- Selling Type:By Private Treaty
About Saint Kilda, Sandycove Avenue East, Sandycove, Co. Dublin
Highlights
- A rare detached home on a one acre site
- Full PP for swimming pool, associated garden rooms and a multi car garage.
- Six double bedrooms - including five ensuites.
- Two storey lateral property
- Extraordinary sea views
Description
St Kilda is a wholly exceptional period home of approximately 6,879 sq ft (639 sq m), set on a private acre directly overlooking the Irish Sea. Recently and meticulously remodelled throughout, it combines the proportion and presence of a fine Victorian villa with the comfort, technology and quality of finish expected of a contemporary principal residence. The result is a generous, light-filled property in a remarkable setting. With full planning permission already secured for a seaward swimming pool and a bespoke car garage to the front, this opportunity is rare in this location. Sandycove Avenue East is one of the most desirable addresses on Dublin’s southern coastline. Tucked between the village of Sandycove and the harbour town of Dún Laoghaire, the road sits directly above the sea, with the James Joyce Tower, the Forty Foot bathing place and a string of small coves only moments from the door. Glasthule, Dalkey and Killiney lie immediately to the south with the Dublin Mountains behind. The city centre is reached in around twenty minutes by DART from Sandycove & Glasthule. Several of Ireland’s most respected schools, Loreto Abbey Dalkey, Rathdown, Castle Park, St. Andrew’s and Blackrock Colleges are all within easy reach. St Kilda is a rare and beautiful Victorian seaside residence occupying approximately one acre on Sandycove Avenue East. This extraordinary villa has been meticulously restored, yet still preserving the grandeur of its original architecture and delivering interiors of the highest contemporary standard. Occupying a unique one acre site, the property comes to the market in impeccable condition, reimagined in recent years to function as a generous family home, yet tastefully and elegantly presented with extraordinary views and exemplary privacy. Accommodation in St Kilda includes six double bedrooms. The principle bedroom is a suite on the east side of the main hall floor, incorporating a sumptuous bedroom and sitting area, with splendid views, opening into a custom fitted dressing room and finally a large ensuite bathroom. The main reception hall opens from sweeping granite steps, facing the sea and those extraordinary views. The hall, the spine of the house, is decorated in Morris & Co Wallpaper. The flooring is parquet with brass detailing and coving and period details are all beautifully restored. The main reception rooms in the property occupy the balance of the hall floor, with the kitchen taking pride of place in a splendid area to the front with extraordinary views and a Jonathan Williams custom kitchen with a large island of Calacatta Gold marble. Behind the kitchen and through hidden doors is a further and substantial prep kitchen/Butlers Kitchen, with extensive storage, preparation counter tops, wine store and appliances. This opens into the interior hall via a hidden door, providing discreet access to serve the formal reception rooms and family living room. To the side of the kitchen is the dining area. This is open plan through to the rear of the house and the formal drawing room. Off the dining area to the front is a terrace, looking out over the gardens and sea beyond, while the formal seating area to the rear has a further substantial terrace which takes advantage of late afternoon and evening sun. Custom cabinetry has been implemented throughout these formal areas to provide discreet storage for TV/AV systems, and housing modern electric feature fire units. The family living room off the rear hall is equally well appointed, with custom carpentry, integrated sealed blackout blinds and feature lighting, all of which allow this room to convert to a cozy cinema room. On this floor there is also a well appointed guest bathroom and a sun room. At the garden level, there is a very generous modern hall, with separate door to the front of the house. A dramatic bespoke oak and frameless glass cantilevered open riser staircase leads to the formal reception area above and brings valuable westerly light into this lower hall. To the left of the stairs is a large home office with feature bay window overlooking the lawn and sea to the front. To the right is a large family entertainment room with pool table, retractable screen, large seating area and custom cabinetry. On the far side of the main hall is the garden level bedroom wing. Two substantial double bedrooms occupy the front of this area, each with ensuite bathroom and fitted wardrobes or dressing room. To the rear are two more good double bedrooms, also with ensuite bathrooms. The remaining bedroom is a large double with extensive fitted wardrobes. There is a guest bathroom, comms room and large utility room also at this level. Two opportunities of particular note enhance an already exceptional offering. Full planning permission has been granted on the seaward side of the garden for a heated swimming pool with associated garden rooms. Separately, full planning permission has also been granted on the Sandycove Avenue frontage for a bespoke multi-car garage of considerable scale.
Standard features
The local area of Saint Kilda, Sandycove Avenue East, Sandycove, Co. Dublin
Sold properties in this area
Stay informed with market trends
Local schools and transport

Learn more about what this area has to offer.
School Name | Distance | Pupils | |||
|---|---|---|---|---|---|
| School Name | St Patrick's National School Dalkey | Distance | 870m | Pupils | 101 |
| School Name | The Harold School | Distance | 910m | Pupils | 649 |
| School Name | Loreto Primary School Dalkey | Distance | 1.0km | Pupils | 309 |
School Name | Distance | Pupils | |||
|---|---|---|---|---|---|
| School Name | Harold Boys National School Dalkey | Distance | 1.1km | Pupils | 113 |
| School Name | Carmona Special National School | Distance | 1.7km | Pupils | 37 |
| School Name | Sallynoggin Educate Together National School | Distance | 1.8km | Pupils | 39 |
| School Name | Dominican Primary School | Distance | 1.8km | Pupils | 194 |
| School Name | St Joseph's National School | Distance | 1.9km | Pupils | 392 |
| School Name | Dalkey School Project | Distance | 2.0km | Pupils | 224 |
| School Name | Glenageary Killiney National School | Distance | 2.0km | Pupils | 215 |
School Name | Distance | Pupils | |||
|---|---|---|---|---|---|
| School Name | Loreto Abbey Secondary School, Dalkey | Distance | 1.2km | Pupils | 742 |
| School Name | Rathdown School | Distance | 1.7km | Pupils | 349 |
| School Name | St Joseph Of Cluny Secondary School | Distance | 2.0km | Pupils | 256 |
School Name | Distance | Pupils | |||
|---|---|---|---|---|---|
| School Name | Holy Child Community School | Distance | 2.1km | Pupils | 275 |
| School Name | Christian Brothers College | Distance | 2.4km | Pupils | 564 |
| School Name | Rockford Manor Secondary School | Distance | 3.4km | Pupils | 285 |
| School Name | Clonkeen College | Distance | 3.6km | Pupils | 630 |
| School Name | Cabinteely Community School | Distance | 3.6km | Pupils | 517 |
| School Name | Holy Child Killiney | Distance | 3.8km | Pupils | 395 |
| School Name | Newpark Comprehensive School | Distance | 4.1km | Pupils | 849 |
Type | Distance | Stop | Route | Destination | Provider | ||||||
|---|---|---|---|---|---|---|---|---|---|---|---|
| Type | Bus | Distance | 190m | Stop | Breffni Road | Route | 111 | Destination | Brides Glen Luas | Provider | Go-ahead Ireland |
| Type | Bus | Distance | 190m | Stop | Breffni Road | Route | 59 | Destination | Dun Laoghaire | Provider | Go-ahead Ireland |
| Type | Bus | Distance | 190m | Stop | Breffni Road | Route | 7n | Destination | Woodbrook College | Provider | Nitelink, Dublin Bus |
Type | Distance | Stop | Route | Destination | Provider | ||||||
|---|---|---|---|---|---|---|---|---|---|---|---|
| Type | Bus | Distance | 190m | Stop | Breffni Road | Route | 7d | Destination | Dalkey | Provider | Dublin Bus |
| Type | Bus | Distance | 240m | Stop | Elton Park | Route | 111 | Destination | Dalkey | Provider | Go-ahead Ireland |
| Type | Bus | Distance | 240m | Stop | Elton Park | Route | 59 | Destination | Killiney | Provider | Go-ahead Ireland |
| Type | Bus | Distance | 240m | Stop | Elton Park | Route | 7n | Destination | Woodbrook College | Provider | Nitelink, Dublin Bus |
| Type | Bus | Distance | 240m | Stop | Elton Park | Route | 7d | Destination | Dalkey | Provider | Dublin Bus |
| Type | Bus | Distance | 320m | Stop | Sandycove Road | Route | 111 | Destination | Brides Glen Luas | Provider | Go-ahead Ireland |
| Type | Bus | Distance | 410m | Stop | Sandycove Road | Route | 7d | Destination | Dalkey | Provider | Dublin Bus |
Your Mortgage and Insurance Tools
Check off the steps to purchase your new home
Use our Buying Checklist to guide you through the whole home-buying journey.
Budget calculator
Calculate how much you can borrow and what you'll need to save
BER Details
Ad performance
- Ad levelAdvantageGOLD
- Date listed21/09/2026
- Views-
Daft ID: 16675897

Why choose Allianz for your home insurance.
Get 10% off online
Emergency home assistance included
Tailor your cover to your needs
T&Cs apply