
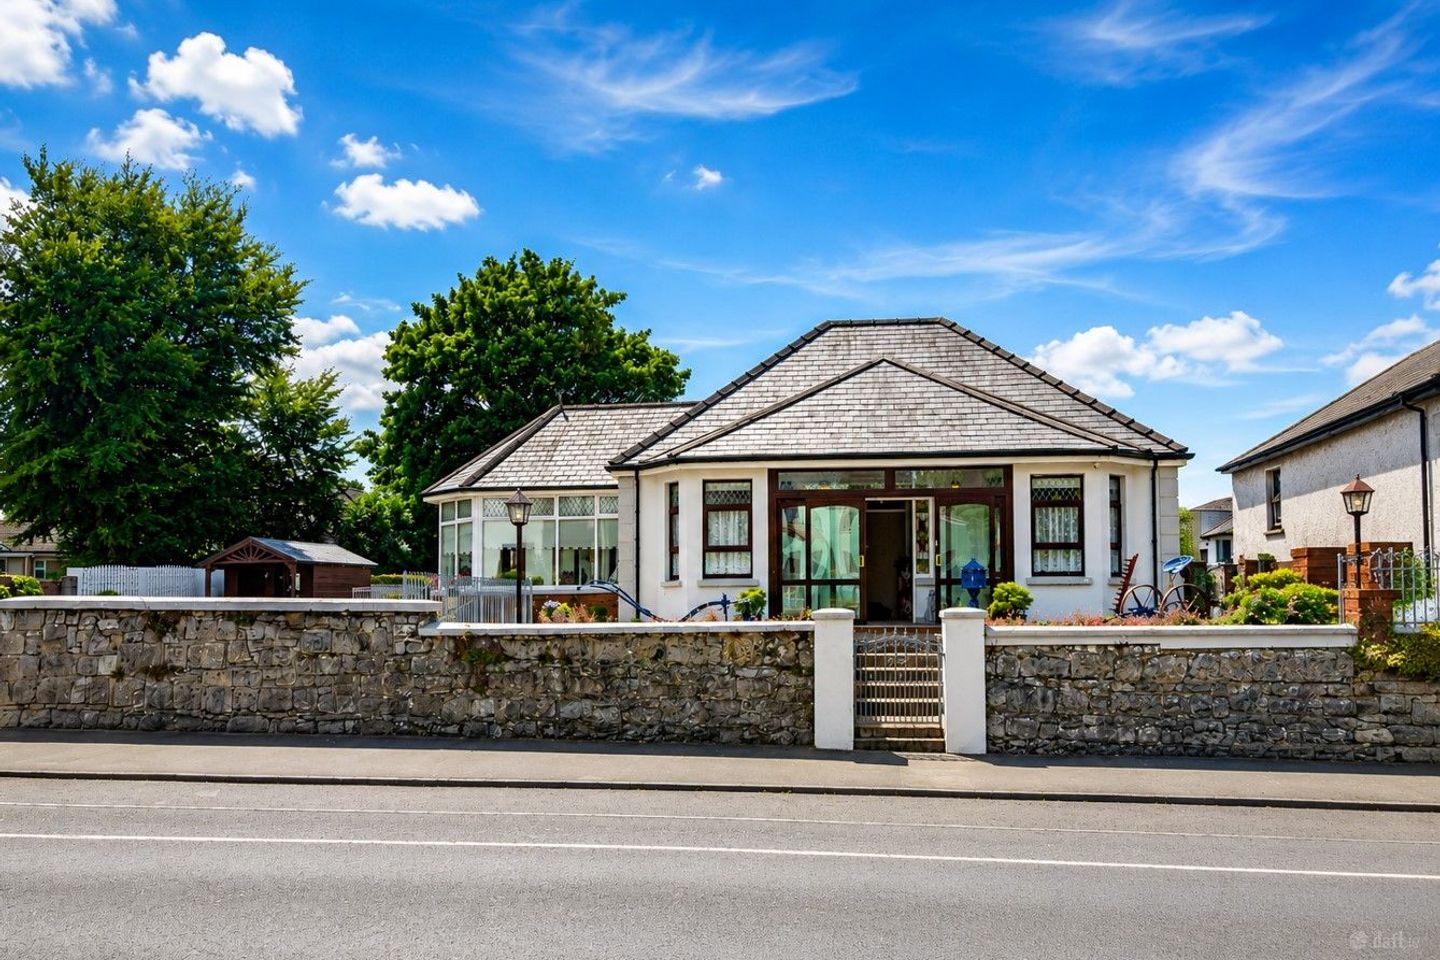

Saint Theresa's, Pearse Road, Sligo, Co. Sligo, F91RD73
€620,000
- Price per m²:€2,594
- Estimated Stamp Duty:€6,200
- Selling Type:By Private Treaty
- BER No:119649291
About Saint Theresa's, Pearse Road, Sligo, Co. Sligo
Highlights
- Detached family residence on a generous private site
- Spacious accommodation
- Contemporary kitchen with quality finishes
- Bright sunroom overlooking the garden
- Modern bathrooms
Description
Martell O'Grady Estate Agents are delighted to present St. Theresa's, an exceptional detached family home occupying a generous, private site on Pearse Road. Beautifully maintained and extensively upgraded over the years, this impressive residence seamlessly combines contemporary finishes with generous living accommodation, offering a rare opportunity to acquire a substantial family home within walking distance of Sligo Town Centre. A striking entrance with feature stained-glass panels leads into a bright and welcoming hallway, setting the tone for the quality found throughout the home. Internally, the accommodation has been thoughtfully decorated to retain the warmth and character expected of a family home. The elegant front sitting room provides a relaxing retreat, while the spacious kitchen is finished with sleek modern cabinetry, quality integrated appliances and generous workspace. A magnificent timber-vaulted sunroom enjoys an abundance of natural light and overlooks the private rear garden, creating an ideal space for family gatherings. Accommodation is exceptionally versatile, with well-proportioned bedrooms on the ground floor complemented by a converted attic offering valuable additional accommodation, ideal as a home office or hobby space (subject to any necessary planning or building regulation requirements). A second living area with its own kitchen further enhances the flexibility of the home, making it suitable for those seeking additional space. The property also benefits from a three-phase electricity supply, being one of only four properties on Pearse Road with this feature, providing enhanced electrical capacity suitable for modern living, workshops, home businesses or future upgrades. The private rear garden provides an excellent outdoor space, featuring a timber deck, complemented by mature planting, extensive paved areas, and a detached garden shed. To the front and side, the property benefits from a private driveway providing ample parking. LOCATION Pearse Road remains one of Sligo's most established residential locations, offering exceptional convenience. Residents enjoy easy access to Sligo Town Centre, shops, cafés, restaurants, healthcare facilities and excellent transport links, while the area's renowned beaches, mountain walks and outdoor amenities are all within a short drive. Families will particularly appreciate the excellent selection of nearby schools, including Our Lady of Mercy National School, St. John's National School, Mercy College, Summerhill College, Sligo Grammar School and Ursuline College, all within easy reach. ACCOMODATION ENTERANCE PORCH 13'0" (3.96m) x 3'4" (1.02m) Tiled flooring. Front door featured stained glass windows. ENTERANCE HALLWAY 9'6" (2.9m) x 3'8" (1.12m) Wood flooring. GUEST WC 5'3" (1.6m) x 4'0" (1.22m) Fully tiled. WC and WHB. LIVING/ KITCHEN 26'3" (8m) x 5'0" (1.52m) Wood flooring. Eye-level oven.Hob. Built-in microwave.Island unit. Built-in fridge and freezer. Integrated dishwasher. Feature Bay Window : 2.2m x 0.9m CONSERVATORY 14'0" (4.27m) x 15'6" (4.72m) Wood flooring. Feature timber ceiling. Feature red brick wall. UTILITY ROOM 10'0" (3.05m) x 3'8" (1.12m) Wood flooring. Built-in units. BEDROOM 1 8'2" (2.49m) x 12'6" (3.81m) Wooden flooring. Built-in wardrobe. Feature Bay Window : 2.3m x 0.8m ENSUITE 7'0" (2.13m) x 7'0" (2.13m) Fully tiled. Walk-in shower. WC and WHB BEDROOM 2 12'6" (3.81m) x 9'3" (2.82m) Wood flooring.Built-in wardrobe. Bedroom 1 and 2 have Jack and Jill style layout, sharing san en-suite. HALLWAY 10'0" (3.05m) x 6'3" (1.91m) Wooden flooring. ATTIC ROOM /LANDING 17'0" (5.18m) x 9'6" (2.9m) Carpet stairs. Velux roof window. ROOM 1 14'0" (4.27m) x 9'0" (2.74m) Carpet. Two Velux roof windows. HALLWAY 9'6" (2.9m) x 3'4" (1.02m) Carpet. ROOM 2 14'0" (4.27m) x 7'3" (2.21m) Carpet. Two Velux roof windows. HALLWAY TO ANNEX 6'0" (1.83m) x 6'3" (1.91m) Wooden flooring, LIVING ROOM 16'5" (5m) x 13'6" (4.11m) Wood flooring. Solid fuel stove. Feature surround fireplace. KITCHEN 21'4" (6.5m) x 6'3" (1.91m) 6'3" (1.91m) x 3'8" (1.12m) Tiled flooring and splashback. Gas hob. Eye-level electric oven. Built-in microwave. Washing machine. SUN ROOM/ DINING 11'0" (3.35m) x 8'2" (2.49m) Wooden flooring. BATHROOM 10'0" (3.05m) x 6'3" (1.91m) Fully tiled. Electric shower. WC and WHB. Heated towel rail. BEDROOM ANNEX 13'1" (3.99m) x 13'6" (4.11m) Wooden flooring.
Standard features
The local area of Saint Theresa's, Pearse Road, Sligo, Co. Sligo
Sold properties in this area
Stay informed with market trends
Local schools and transport

Learn more about what this area has to offer.
School Name | Distance | Pupils | |||
|---|---|---|---|---|---|
| School Name | Our Lady Of Mercy National School | Distance | 370m | Pupils | 437 |
| School Name | St John's National School Sligo | Distance | 520m | Pupils | 263 |
| School Name | Sligo School Project | Distance | 570m | Pupils | 47 |
School Name | Distance | Pupils | |||
|---|---|---|---|---|---|
| School Name | Carbury National School | Distance | 820m | Pupils | 211 |
| School Name | St Josephs Special Sch | Distance | 1.3km | Pupils | 47 |
| School Name | Scoil Ursula | Distance | 1.6km | Pupils | 444 |
| School Name | St Edward's National School | Distance | 1.7km | Pupils | 204 |
| School Name | St Brendan's National School Cartron | Distance | 2.0km | Pupils | 185 |
| School Name | Gaelscoil Chnoc Na Re | Distance | 2.1km | Pupils | 211 |
| School Name | Carraroe National School | Distance | 2.3km | Pupils | 403 |
School Name | Distance | Pupils | |||
|---|---|---|---|---|---|
| School Name | Mercy College | Distance | 290m | Pupils | 676 |
| School Name | Summerhill College | Distance | 700m | Pupils | 1108 |
| School Name | Sligo Grammar School | Distance | 990m | Pupils | 495 |
School Name | Distance | Pupils | |||
|---|---|---|---|---|---|
| School Name | Ursuline College | Distance | 1.7km | Pupils | 632 |
| School Name | Ballinode College | Distance | 1.7km | Pupils | 246 |
| School Name | St Marys College | Distance | 6.6km | Pupils | 229 |
| School Name | Coola Post Primary School | Distance | 13.8km | Pupils | 549 |
| School Name | Grange Post Primary School | Distance | 14.5km | Pupils | 281 |
| School Name | Coláiste Muire | Distance | 19.3km | Pupils | 331 |
| School Name | St. Clare's Comprehensive School | Distance | 19.4km | Pupils | 519 |
Type | Distance | Stop | Route | Destination | Provider | ||||||
|---|---|---|---|---|---|---|---|---|---|---|---|
| Type | Bus | Distance | 170m | Stop | Mail Coach Rd | Route | 572 | Destination | Sligo Atu | Provider | Tfi Local Link Donegal Sligo Leitrim |
| Type | Bus | Distance | 170m | Stop | Mail Coach Rd | Route | 449 | Destination | Ash Lane | Provider | Westlink Coaches |
| Type | Bus | Distance | 170m | Stop | Mail Coach Rd | Route | 566 | Destination | Sligo Atu | Provider | Tfi Local Link Donegal Sligo Leitrim |
Type | Distance | Stop | Route | Destination | Provider | ||||||
|---|---|---|---|---|---|---|---|---|---|---|---|
| Type | Bus | Distance | 300m | Stop | Devins Drive | Route | S1 | Destination | Cairns Road | Provider | Bus Éireann |
| Type | Bus | Distance | 350m | Stop | Summerhill Village | Route | S1 | Destination | Sligo | Provider | Bus Éireann |
| Type | Bus | Distance | 370m | Stop | Summerhill Village | Route | Si11 | Destination | Ballina Humbert Street | Provider | Treacy Coaches |
| Type | Bus | Distance | 430m | Stop | Teeling Street | Route | 449 | Destination | Drumshanbo | Provider | Westlink Coaches |
| Type | Bus | Distance | 480m | Stop | Cranmore Rd | Route | S1 | Destination | Cairns Road | Provider | Bus Éireann |
| Type | Bus | Distance | 480m | Stop | Cleveragh Road | Route | S1 | Destination | Cairns Road | Provider | Bus Éireann |
| Type | Bus | Distance | 490m | Stop | Circular Road | Route | S1 | Destination | Cartron | Provider | Bus Éireann |
Your Mortgage and Insurance Tools
Check off the steps to purchase your new home
Use our Buying Checklist to guide you through the whole home-buying journey.
Budget calculator
Calculate how much you can borrow and what you'll need to save
BER Details
BER No: 119649291
Ad performance
- Date listed24/07/2026
- Views6,347
- Potential views if upgraded to an Advantage Ad10,346
Properties similar to Saint Theresa's, Pearse Road, Sligo, Co. Sligo
€630,000
27 Kevinsfort Heath, Strandhill Road, Sligo, Co. Sligo, F91CCD35 Bed · 3 Bath · Detached€640,000
Robin Hill, Drum Road, Doonally, Sligo, Co. Sligo, F91P7Y75 Bed · 4 Bath · Detached€695,000
Rockfield, First Sea Road, Sligo, Co. Sligo, F91FP765 Bed · 3 Bath · Detached€695,000
Sonas, 5 Warren Crescent, Kevinsfort, Sligo, Co. Sligo, F91CCD85 Bed · 5 Bath · Detached


Daft ID: 16624688


Why choose Allianz for your home insurance.
Get 10% off online
Emergency home assistance included
Tailor your cover to your needs
T&Cs apply