

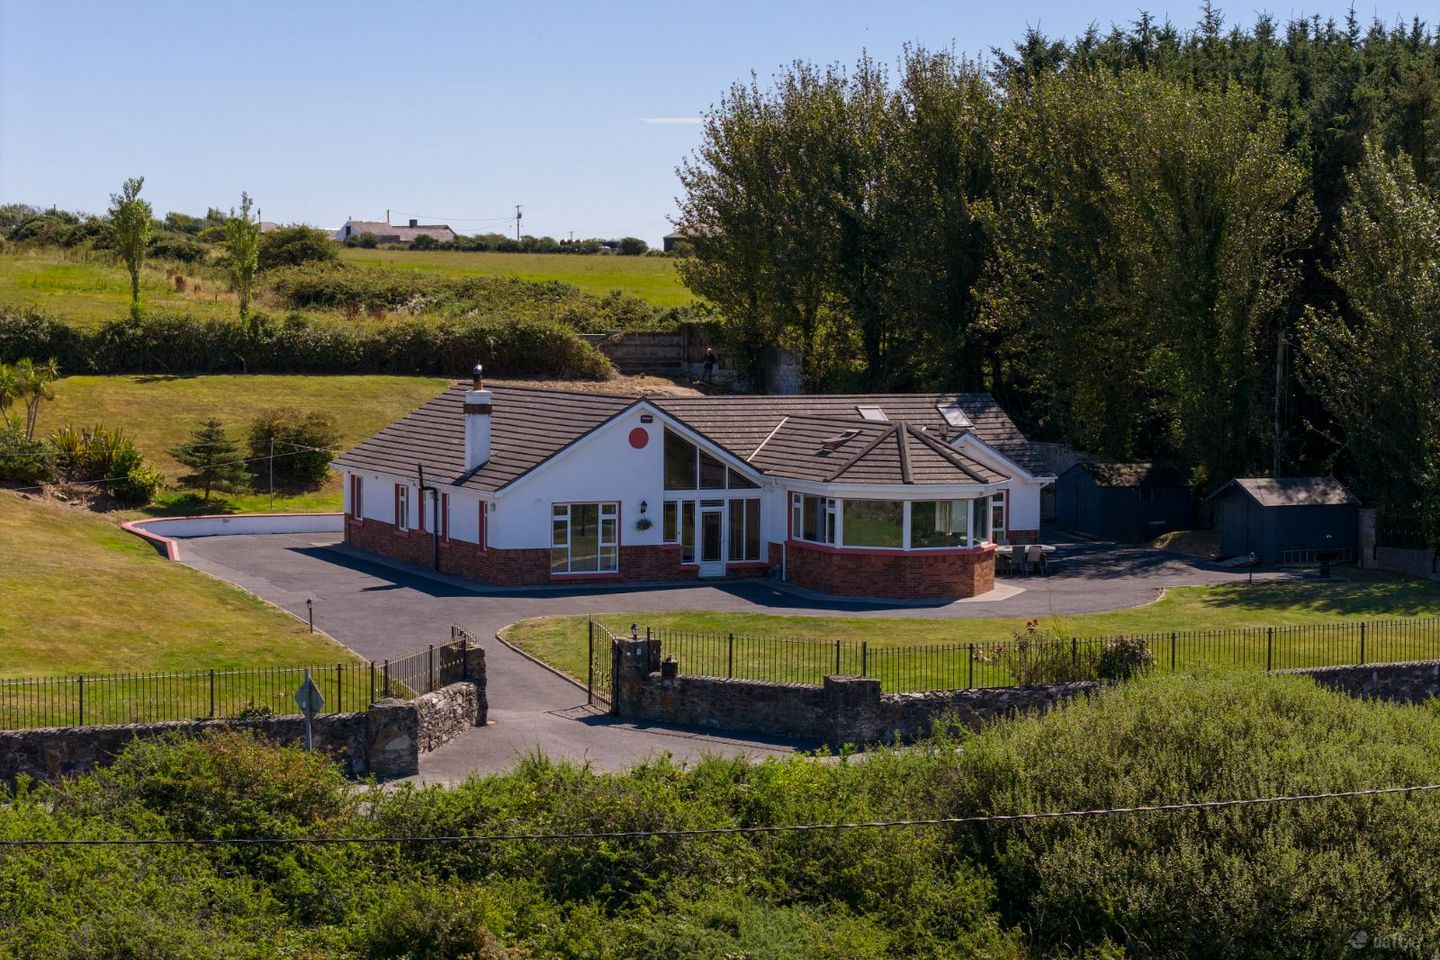

Saleens, Corbally More, Dunmore East, Co. Waterford, X91KX33
€945,000
- Price per m²:€4,395
- Estimated Stamp Duty:€9,450
- Selling Type:By Private Treaty
- BER No:118491554
About Saleens, Corbally More, Dunmore East, Co. Waterford
Highlights
- Spectacular panoramic views over the Saleens beach , Tramore Back Strand, Tramore Town and The Comeragh Mountains
- Elevated 1 Acre site complete with boundary wall and stone cut entrance
- The Saleens Beach is part of the Copper Coast, a UNESCO Global Geopark
- Mintues drive to Tramore, Dunmore East and Waterford City
- 5 Minutes to Waterford Airport currently under redevelopment - runway extension due to complete 2027
Description
Indulge in the ultimate coastal lifestyle with this exceptional detached family home. Occupying an exceptional elevated position overlooking one of the most striking coastal landscapes in the area, this superb five-bedroom, three-bathroom detached home enjoys truly panoramic views across The Saleens Beach, the Back Strand, Tramore Bay and the surrounding countryside. Set on approximately one acre, the outlook is undoubtedly the standout feature of the property. From its elevated setting, the home takes in sweeping views across the sand dunes and tidal waters towards Tramore Town, with the Comeragh Mountains forming a dramatic backdrop in the distance. The ever-changing tides, light and coastal scenery create a remarkable outlook throughout the year and give the property a wonderful sense of privacy and connection with its surroundings. The Saleens Beach forms part of the Copper Coast UNESCO Global Geopark, while the surrounding coastal landscape is recognised for its natural and ecological importance. The property is approached through an attractive stone-cut entrance with electric gates and a sweeping tarmac driveway circling the house, providing ample parking. Galvanised railings run along the front of the property, while the extensive site is fully enclosed with a boundary wall and surrounded by generous lawns, mature planting and several areas from which to enjoy the spectacular setting. Internally, the accommodation is bright, spacious and well laid out. A vaulted, wood-panelled ceiling gives the entrance hall a real sense of arrival. At the heart of the home is the open-plan kitchen, dining and living area. The Schüller kitchen is fitted with quality Zanussi appliances, Silestone worktops and a central island unit, creating an excellent space for both everyday family living and entertaining. The adjoining living and dining area is one of the most impressive rooms in the house, its bay of windows positioned to maximise the magnificent coastal views. A dramatic vaulted ceiling with exposed beam detailing and a feature chandelier gives the space real presence, while a multifuel stove provides a warm focal point and makes this a comfortable room throughout the year. The space opens in turn through to the kitchen, creating a wonderful sense of flow throughout the ground floor. A separate family room to the front is a further inviting space, rising to a pitched ceiling that lends a real sense of height and light. A feature fireplace with marble inset and an ornate painted mantel and overmantel mirror forms the natural focal point, flanked by bespoke built-in shelving and storage. Large windows frame the same wonderful coastal views enjoyed elsewhere in the home, while comfortable, well-proportioned furnishings make this a cosy retreat for everyday family life, distinct from the more expansive open-plan living space at the heart of the home. A bright sunroom to the rear of the property adds valuable additional reception space, with roof-window skylights drawing in natural light throughout the day. Double sliding doors connect the sunroom through to the kitchen, while French doors open out onto the back garden, making it a lovely spot for family living with an easy flow between indoor and outdoor space. The primary bedroom suite offers generous storage together with a well-appointed ensuite bathroom and a walk in closet. There are four further bedrooms, including an additional ensuite bedroom, together with a family bathroom, providing excellent accommodation for family members and guests alike. Two Stira staircases provide access to floored attic spaces with generous additional storage — one over the primary bedroom with Velux windows, and a further staircase to the main attic, accessed from the rear of the entrance hallway. Outside, the grounds provide several opportunities to enjoy the outstanding surroundings. A patio area to the front is ideally positioned to take in the views, while a further elevated seating area to the rear of the garden provides an exceptional vantage point across the coastline, beach, tidal waters and surrounding countryside. The location combines a peaceful coastal setting with excellent accessibility. Located just minutes from the vibrant towns of Tramore and Dunmore East and a short drive to Waterford City, residents have easy access to many amenities, dining options, and recreational activities. Whether you seek a tranquil coastal escape or a bustling urban adventure, this property offers the best of both worlds. A further benefit is the property's proximity to Waterford Airport, located approximately five minutes away. The airport is currently undergoing significant redevelopment, with the runway extension due for completion in 2027 adding considerably to the future connectivity and convenience of this location. Originally built in 1996 and extended in 2003, this is a rare opportunity to acquire a substantial family home in an outstanding setting where the panoramic coastal views take centre stage. A truly special property offering generous accommodation, approximately one acre of grounds, privacy, exceptional views and an enviable coastal lifestyle. Services: Fibre broadband, OFCH Septic Tank, Mains Water These particulars do not constitute an offer or contract, and whilst every effort has been made in preparing all descriptions, dimensions, maps, and plans, these details should not be relied upon as fact. Dimensions / Illustrations are for guideline purposes only and not to scale. RE/MAX Property Specialists - Team fogarty will not hold itself responsible for any inaccuracies contained therein
Standard features
The local area of Saleens, Corbally More, Dunmore East, Co. Waterford
Sold properties in this area
Stay informed with market trends
Local schools and transport

Learn more about what this area has to offer.
School Name | Distance | Pupils | |||
|---|---|---|---|---|---|
| School Name | Gaelscoil Philib Barún | Distance | 5.1km | Pupils | 189 |
| School Name | Tramore Etns | Distance | 5.2km | Pupils | 172 |
| School Name | Réalt Na Mara National School | Distance | 5.5km | Pupils | 200 |
School Name | Distance | Pupils | |||
|---|---|---|---|---|---|
| School Name | Glor Na Mara National School | Distance | 5.5km | Pupils | 380 |
| School Name | Holly Cross National School Tramore | Distance | 6.2km | Pupils | 588 |
| School Name | Ballygunner National School | Distance | 8.5km | Pupils | 652 |
| School Name | Gaelscoil Phort Lairge | Distance | 9.0km | Pupils | 202 |
| School Name | Fenor National School | Distance | 10.5km | Pupils | 165 |
| School Name | Scoil Lorcain Boys National School | Distance | 10.6km | Pupils | 333 |
| School Name | St. Martins Special School | Distance | 10.6km | Pupils | 101 |
School Name | Distance | Pupils | |||
|---|---|---|---|---|---|
| School Name | Ardscoil Na Mara | Distance | 5.9km | Pupils | 1213 |
| School Name | Gaelcholáiste Phort Láirge | Distance | 10.5km | Pupils | 158 |
| School Name | St Angela's Secondary School | Distance | 11.0km | Pupils | 958 |
School Name | Distance | Pupils | |||
|---|---|---|---|---|---|
| School Name | Newtown School | Distance | 11.5km | Pupils | 406 |
| School Name | De La Salle College | Distance | 11.7km | Pupils | 1031 |
| School Name | Presentation Secondary School | Distance | 11.9km | Pupils | 413 |
| School Name | Waterpark College | Distance | 12.0km | Pupils | 589 |
| School Name | St Paul's Community College | Distance | 12.1km | Pupils | 760 |
| School Name | Mount Sion Cbs Secondary School | Distance | 12.2km | Pupils | 469 |
| School Name | Our Lady Of Mercy Secondary School | Distance | 12.8km | Pupils | 498 |
Type | Distance | Stop | Route | Destination | Provider | ||||||
|---|---|---|---|---|---|---|---|---|---|---|---|
| Type | Bus | Distance | 1.6km | Stop | Ballymacaw | Route | 358 | Destination | Waterford | Provider | Tfi Local Link Waterford |
| Type | Bus | Distance | 2.4km | Stop | Corbally | Route | 358 | Destination | Tramore | Provider | Tfi Local Link Waterford |
| Type | Bus | Distance | 4.4km | Stop | Riverstown B Pk | Route | 360a | Destination | St. Otterans Terrace | Provider | Bus Éireann |
Type | Distance | Stop | Route | Destination | Provider | ||||||
|---|---|---|---|---|---|---|---|---|---|---|---|
| Type | Bus | Distance | 4.6km | Stop | The Estuary | Route | 360a | Destination | Waterford | Provider | Bus Éireann |
| Type | Bus | Distance | 4.6km | Stop | Riverstown | Route | 360a | Destination | Waterford | Provider | Bus Éireann |
| Type | Bus | Distance | 4.8km | Stop | Bayview | Route | 360a | Destination | Waterford | Provider | Bus Éireann |
| Type | Bus | Distance | 4.9km | Stop | Coxtown Road | Route | 358 | Destination | Tramore | Provider | Tfi Local Link Waterford |
| Type | Bus | Distance | 5.0km | Stop | Crobally Lwr | Route | 360 | Destination | Crobally Heights | Provider | Bus Éireann |
| Type | Bus | Distance | 5.0km | Stop | Slí Na Coille | Route | 360 | Destination | Waterford | Provider | Bus Éireann |
| Type | Bus | Distance | 5.0km | Stop | The Orchard | Route | 360 | Destination | Crobally Heights | Provider | Bus Éireann |
Your Mortgage and Insurance Tools
Check off the steps to purchase your new home
Use our Buying Checklist to guide you through the whole home-buying journey.
Budget calculator
Calculate how much you can borrow and what you'll need to save
A closer look
BER Details
BER No: 118491554
Ad performance
- Ad levelAdvantageGOLD
- Date listed29/08/2026
- Views6,292
Properties similar to Saleens, Corbally More, Dunmore East, Co. Waterford


Daft ID: 16656407

Why choose Allianz for your home insurance.
Get 10% off online
Emergency home assistance included
Tailor your cover to your needs
T&Cs apply