
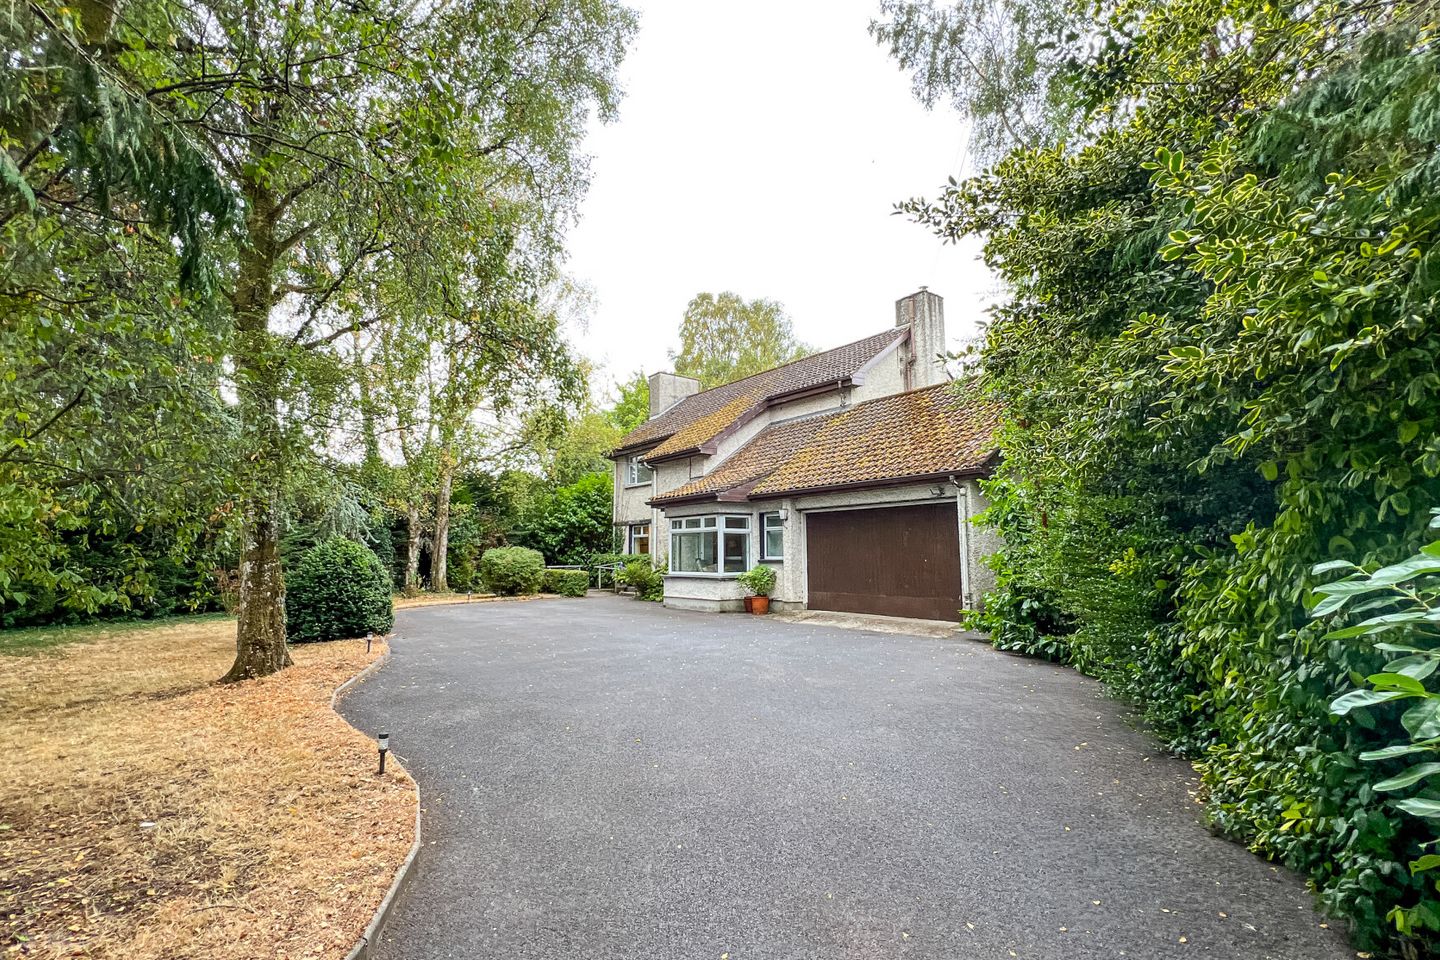

Sandfield, Freshford Road, Kilkenny, R95 HX3K
€950,000
- Price per m²:€5,020
- Estimated Stamp Duty:€9,500
- Selling Type:By Private Treaty
- BER No:118461557
- Energy Performance:610.7 kWh/m2/yr
About Sandfield, Freshford Road, Kilkenny
Highlights
- Impressive and spacious five bedroomed detached home accommodated on 0.67 acres.
- Large and private west facing rear garden
- Dual side entrance points
- Ample Off-street parking
- Oil fired central heating
Description
Sherry Fitzgerald McCreery are delighted to present to market Sandfield, Freshford Road Kilkenny. A commanding and impressive five bedroom detached family home constructed in 1965 and located on 0.67 acres situated directly opposite St. Luke’s County Hospital and within 5 minutes walk to Aut Even Hospital. The property extends to 189.2 sq. m./ 2,063.5 sq. ft. and oozes character and charm. There is enormous potential to develop the house and gardens. The spacious and bright accommodation is provided over two levels. The layout at ground floor level comprises a welcoming entrance hall, living room, dining room, sunroom, open plan kitchen/dining area, utility room and a ground floor office/ 5th bedroom. A boiler room, sizeable garage and two guest wc’s (one with shower) are also located at this level. The layout at first floor level comprises: landing area, three generously sized double bedrooms, one single bedroom and a family bathroom. LOCATION: The Freshford Road is a highly sought-after residential location within walking distance to Kilkenny City. The locality is convenient to a number of primary schools to include St. Canice’s co-ed, the Christian Brothers and Presentation all-girls school. Noted secondary schools include the newly constructed C.B.S secondary and Loreto Convent, both a short stroll away. St Luke’s Hospital and Aut Even Private Hospital are within very close proximity of the property. Kilkenny has all you would expect from a compact city with a multiplex cinema, shopping centres, and many bars and restaurants to choose from. A ten-minute drive takes you to the M9 motorway which services Dublin and Waterford. Kilkenny train station at MacDonagh Junction is located on the Dublin to Waterford line with regular daily trains to both counties. Viewing is highly advised. Front and Rear Garden: The front garden is set behind an attractive cut-stone wall and is complemented by a selection of mature specimen trees and established planting, creating a private and welcoming approach to the property. A tarmacadam driveway provides generous off-street parking, while a substantial portion of the front garden is laid in lawn. Two side entrances, one with wheelchair access ramp, provide access to the rear gardens. The west-facing rear gardens are a particular feature of the property, with mature specimen trees and established planting providing a high degree of privacy and seclusion. Two limestone-paved patio areas offer excellent spaces for outdoor dining and entertaining. A natural archway, framed by mature hedging and established planting, leads through to the rear orchard and further garden grounds beyond. The gardens are fully enclosed, creating a peaceful and private outdoor environment.Given the size of the garden there is development potential (STPP). Entrance Hall (incl Stairs) 4.5m x 2.5m. A solid oak front door complete with central and white glazed side panels opens onto a welcoming entrance hall. Decorative maple hardwood oak flooring. Access to alarm panel. An impressive and decorative timber staircase with open threads provide access to the first floor. Living Room 5.47m x 3.6m. Bright and spacious living room benefiting from picture window to front and rear gardens. This relaxing space accommodates a centrally located striking white marble hearth with decorative marble surround, accommodating a gas stove. A concertina folding wall provides access to the adjoining dining room. Finished with hardwood timber floors and recessed ceiling lights. Dining Room 4.5m 3.2m. This amply proportioned dining room provides the perfect setting for evening entertaining. The room incorporates a service hatch to the kitchen and integrated cabinetry. A sliding door provides access to the sunroom overlooking the rear garden. Finished with hardwood flooring and recessed ceiling lights Sunroom 4.3m x 2.3m. Bright sunroom located to the rear of the property overlooking the rear garden via a picture window. Sliding patio doors provide access to the rear garden and dining room. Tiled flooring Kitchen 5.46m x 3.44m. The kitchen is situated to the rear of the property and overlooks the impressive rear gardens. The space incorporates solid oak eye and floor level shaker style cabinetry and tiled flooring. Integrated appliances include a Siemens Oven, Hotpoint dishwasher, Belling hob and Oil-Fired Aga Cooker. Tiled spashbacks complete this space. Office / Additional 5th Bedroom 3.1m x 3.1m. Amply proportioned ground floor office/ 5th bedroom with bay window overlooking the front garden. Integrated oak desk and cabinetry with additional shelving overhead. Solid Oak timber flooring and plastered and painted walls. WC / Shower Room 3.19m x 2.16m. Fully tiled floors and walls, whb, wc, bidet, recessed ceiling lights. Landing 5.77m x 1.13m. Accessed via decorative open thread oak staircase complete with a polished timber handrail with black metal balustrading. Carpeted flooring. Master Bedroom 4.6m x 3.3m. Bright and amply proportioned double bedroom complete with 5 door fitted wardrobes, integrated bedside lockers and overhead storage units. Bedroom 2 3.17m x 2.95m. A well-appointed double room positioned to the rear of the property with picture window overlooking rear garden. Complete with fitted carpets, and integrated wardrobes. Bedroom 3 3.3m x 2.8m. A double room located to the rear finished with built-in wardrobes, dressing table and fitted carpet. Bedroom 4 3.2m x 2.17m. A bright and spacious double room positioned to the front of the property. Fitted carpet and built in wardrobes. Bathroom 2.55m x 2.3m. Comprising wc, wash hand basin with fitted vanity unit underneath and a stand in bath. Partly tiled walls and timber flooring. Picture window provides natural light.
Standard features
The local area of Sandfield, Freshford Road, Kilkenny
Sold properties in this area
Stay informed with market trends
Local schools and transport

Learn more about what this area has to offer.
School Name | Distance | Pupils | |||
|---|---|---|---|---|---|
| School Name | St. Canice's Co-ed. National School | Distance | 620m | Pupils | 645 |
| School Name | Kilkenny National School | Distance | 1.0km | Pupils | 208 |
| School Name | St. John's National School | Distance | 1.6km | Pupils | 0 |
School Name | Distance | Pupils | |||
|---|---|---|---|---|---|
| School Name | Mother Of Fair Love Spec School | Distance | 1.6km | Pupils | 77 |
| School Name | The Lake Junior School | Distance | 1.6km | Pupils | 223 |
| School Name | St John's Senior School Kilkenny | Distance | 1.7km | Pupils | 216 |
| School Name | Cbs Primary Kilkenny | Distance | 1.7km | Pupils | 255 |
| School Name | Presentation Primary School | Distance | 1.7km | Pupils | 420 |
| School Name | St John Of God Kilkenny | Distance | 2.3km | Pupils | 331 |
| School Name | St Patrick's De La Salle Boys National School | Distance | 2.4km | Pupils | 341 |
School Name | Distance | Pupils | |||
|---|---|---|---|---|---|
| School Name | Loreto Secondary School | Distance | 790m | Pupils | 994 |
| School Name | Kilkenny College | Distance | 1.2km | Pupils | 919 |
| School Name | C.b.s. Kilkenny | Distance | 1.5km | Pupils | 836 |
School Name | Distance | Pupils | |||
|---|---|---|---|---|---|
| School Name | Coláiste Pobail Osraí | Distance | 2.0km | Pupils | 222 |
| School Name | City Vocational School | Distance | 2.1km | Pupils | 311 |
| School Name | St Kieran's College | Distance | 2.2km | Pupils | 802 |
| School Name | Presentation Secondary School | Distance | 3.2km | Pupils | 902 |
| School Name | Callan Cbs | Distance | 15.3km | Pupils | 267 |
| School Name | St. Brigid's College | Distance | 15.5km | Pupils | 244 |
| School Name | Coláiste Abhainn Rí | Distance | 15.5km | Pupils | 681 |
Type | Distance | Stop | Route | Destination | Provider | ||||||
|---|---|---|---|---|---|---|---|---|---|---|---|
| Type | Bus | Distance | 20m | Stop | The Sycamores | Route | Iw01 | Destination | Carlow Institute | Provider | Dunnes Coaches |
| Type | Bus | Distance | 120m | Stop | The Sycamores | Route | Kk2 | Destination | Cillín Hill | Provider | City Direct |
| Type | Bus | Distance | 240m | Stop | St Luke's Hospital | Route | Kk2 | Destination | Saint Luke's Hospital | Provider | City Direct |
Type | Distance | Stop | Route | Destination | Provider | ||||||
|---|---|---|---|---|---|---|---|---|---|---|---|
| Type | Bus | Distance | 240m | Stop | St Luke's Hospital | Route | Iw01 | Destination | Loughboy Shopping Centre | Provider | Dunnes Coaches |
| Type | Bus | Distance | 270m | Stop | Grange Road | Route | Kk2 | Destination | Cillín Hill | Provider | City Direct |
| Type | Bus | Distance | 530m | Stop | Banim Terrace | Route | 838 | Destination | Market Yard | Provider | Slieve Bloom Coach Tours |
| Type | Bus | Distance | 810m | Stop | Ayresfields | Route | Iw01 | Destination | Carlow Institute | Provider | Dunnes Coaches |
| Type | Bus | Distance | 840m | Stop | Kilkenny Coll | Route | 897 | Destination | Athy | Provider | Tfi Local Link Carlow Kilkenny Wicklow |
| Type | Bus | Distance | 890m | Stop | Ayresfields | Route | Kk2 | Destination | Saint Luke's Hospital | Provider | City Direct |
| Type | Bus | Distance | 920m | Stop | Kilkenny Coll | Route | Kk1 | Destination | Danville Business Park | Provider | City Direct |
Your Mortgage and Insurance Tools
Check off the steps to purchase your new home
Use our Buying Checklist to guide you through the whole home-buying journey.
Budget calculator
Calculate how much you can borrow and what you'll need to save
A closer look
BER Details
BER No: 118461557
Energy Performance Indicator: 610.7 kWh/m2/yr
Ad performance
- Ad levelAdvantageSILVER
- Date listed27/08/2026
- Views4,495
Properties similar to Sandfield, Freshford Road, Kilkenny
€870,000
23 Long Meadows, Sion Road, Kilkenny, Co. Kilkenny, R95HXW25 Bed · 3 Bath · Detached€895,000
TYPE A - 5 BED DETACHED, Crannagh, Granges Road, Kilkenny5 Bed · 4 Bath · Detached€895,000
1 Crannagh Court, Granges Road, Kilkenny5 Bed · 4 Bath · Detached€1,500,000
Riverdale House, Lyrath, Kilkenny, R95X3846 Bed · 8 Bath · Detached


Daft ID: 16619727


Why choose Allianz for your home insurance.
Get 10% off online
Emergency home assistance included
Tailor your cover to your needs
T&Cs apply