
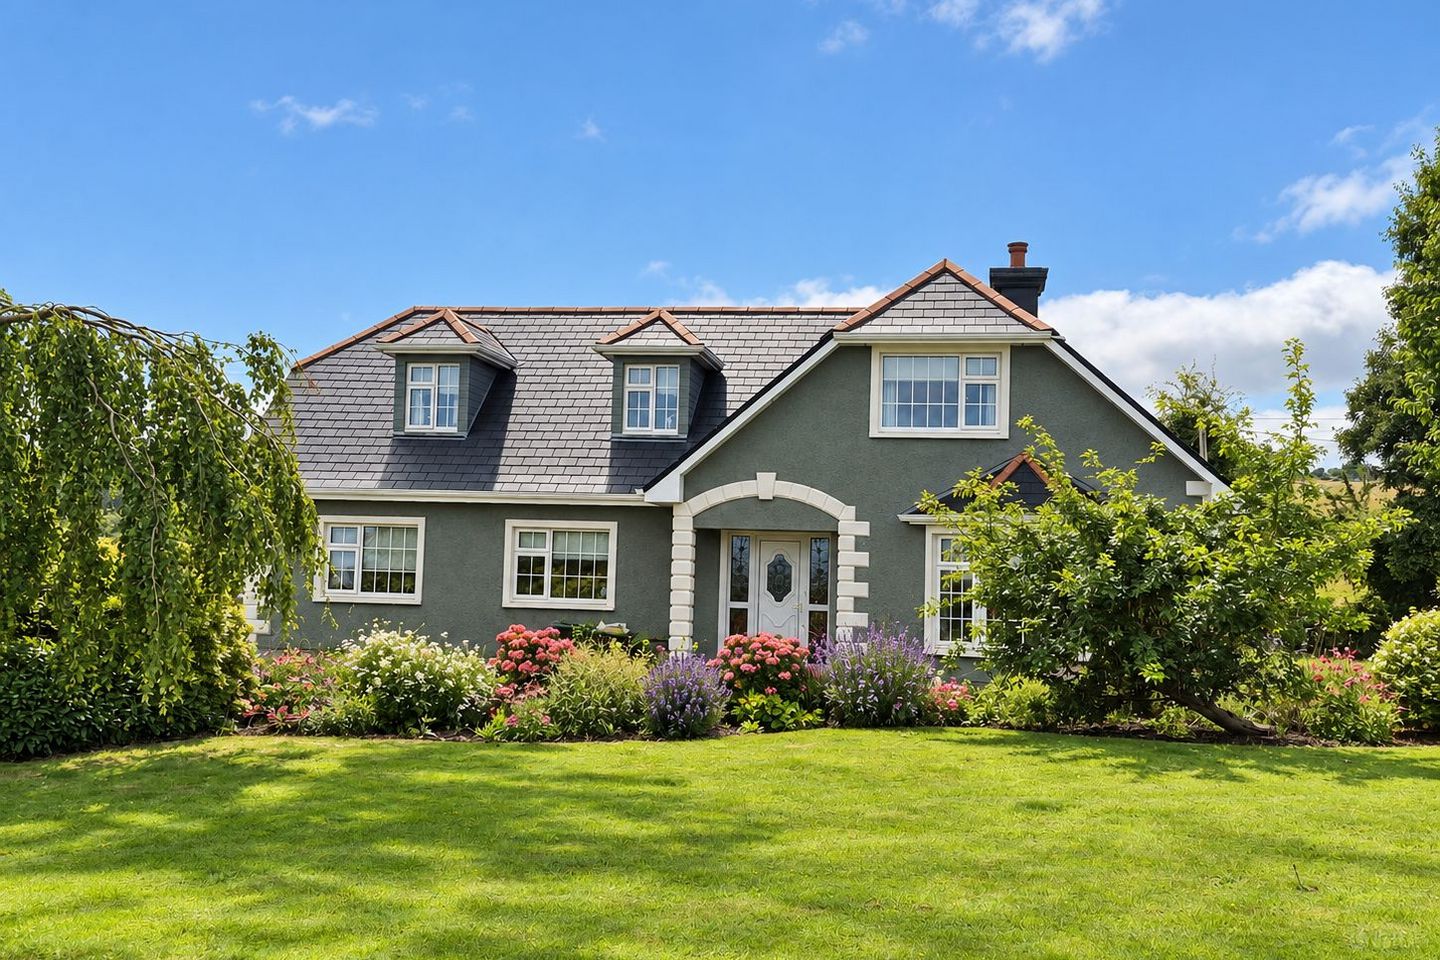

Sandyhill, Westport, Westport, Co. Mayo, F28AY83
€725,000
- Price per m²:€3,237
- Estimated Stamp Duty:€7,250
- Selling Type:By Private Treaty
About Sandyhill, Westport, Westport, Co. Mayo
Highlights
- Superb location approximately 2km from Westport town
- Large 5 bed (2 ensuite) dwelling house in excellent condition
- Generous site extending to approximately c.0.29 hectares (c.0.72 acres)
- Beautifully maintained mature, landscaped gardens
- Porcelain patio area ideal for outdoor dining and entertaining
Description
Set amidst beautifully maintained mature gardens on a generous site extending to approximately c.0.29 hectares (c.0.72 acres), this impressive five-bedroom residence presents a wonderful opportunity to acquire a substantial and exceptionally well-maintained family home within easy access (c.2km) of Westport town and all day to day amenities including schools. Built in 1995 and carefully maintained and enhanced by its current owners, the property combines generous proportions, comfortable family living and an attractive countryside setting. Beautiful views across the surrounding landscape, together with the privacy and maturity of the gardens, create a wonderful sense of space and tranquillity, while the convenience of Westport is only minutes away. A substantial driveway leads to the property, with the residence enjoying a beautifully private and mature setting. Extensive paving surrounds the property, complemented by a porcelain patio area which provides an attractive outdoor space for dining, entertaining and enjoying the gardens. Internally, the accommodation is both spacious and exceptionally versatile, with five generously proportioned bedrooms arranged over two floors, two of which are ensuite. The welcoming entrance hall immediately gives a sense of the scale and character of the house, with a beautiful staircase rising to the first floor. To the front of the residence is an impressive sitting room featuring a beautiful bay window overlooking the mature gardens. Generous in scale and tastefully decorated, this is an inviting reception room with a stove with back boiler and attractive built-in units, creating a comfortable yet elegant space for family life and entertaining. At the heart of the home is the spacious open-plan kitchen, living and dining area. The fully fitted solid painted kitchen offers excellent storage and incorporates an oil-fired Stanley range, while Trespa flooring provides a practical and contemporary finish. The adjoining living and dining areas, finished with laminate flooring, provide generous space for everyday family life, with a recently installed media wall creating a striking focal point. A particularly spacious utility room is positioned off the kitchen and has been thoughtfully upgraded with a sink unit and extensive newly fitted built-in storage. A WC is located off the utility, while direct access to the rear of the property adds further practicality. The ground floor offers two spacious bedrooms, one of which benefits from its own ensuite. The second is currently arranged as a home office, demonstrating the flexibility of the accommodation for those wishing to work from home while retaining the option of a fifth bedroom. Upstairs, a wonderfully spacious landing leads to three further bedrooms. The principal bedroom is a particularly generous room with built-in wardrobes and its own ensuite. The remaining bedrooms are well proportioned and are served by a large family bathroom incorporating both a bath and separate shower. A substantial hot press provides valuable additional storage. The combination of bedrooms across both floors makes this an especially adaptable home, equally suited to a growing family, visiting guests, home working or multi-generational living. The gardens are one of the property's standout features. Mature, extensively landscaped and meticulously maintained, they provide an established setting that would take many years to recreate. The generous c.0.29 hectare (c.0.72 acres) site offers an excellent balance of lawn, planting and outdoor living space, with attractive countryside views providing a beautiful backdrop to the property. A Steel-Tech shed, discreetly positioned adjacent to the residence and connected to electricity, provides useful additional storage and workspace without detracting from the appearance of the gardens. The property benefits from mains water, mains sewerage and mains electricity, an important advantage for a countryside-style setting so close to town. Heating is provided by oil-fired central heating, complemented by an oil-fired Stanley range and stove with back boiler. A new condensing boiler has also recently been installed. Perhaps one of the home's greatest attributes is its location. Situated within approximately 2km of Westport, the property enjoys the space, privacy and attractive outlook associated with countryside living while remaining exceptionally convenient to the town and its many amenities. Rarely does a home combine this level of accommodation, mature landscaped grounds and proximity to Westport in such a complete package. With five large bedrooms, extensive living accommodation, beautifully established gardens and a generous site, this is a substantial family residence that has clearly been cared for and continually maintained throughout its ownership. A beautifully presented and exceptionally spacious family home, offering mature surroundings, countryside views and an enviable location just minutes from the heart of Westport.
The local area of Sandyhill, Westport, Westport, Co. Mayo
Sold properties in this area
Stay informed with market trends
Local schools and transport

Learn more about what this area has to offer.
School Name | Distance | Pupils | |||
|---|---|---|---|---|---|
| School Name | Scoil Phádraig | Distance | 1.2km | Pupils | 331 |
| School Name | Holy Trinity National School | Distance | 1.7km | Pupils | 46 |
| School Name | Gaelscoil Na Cruaiche | Distance | 2.0km | Pupils | 197 |
School Name | Distance | Pupils | |||
|---|---|---|---|---|---|
| School Name | Westport Educate Together National School | Distance | 2.3km | Pupils | 48 |
| School Name | St Colmcille's Ns, Westport | Distance | 2.9km | Pupils | 191 |
| School Name | Lankill National School | Distance | 3.6km | Pupils | 66 |
| School Name | Knockrooskey National School | Distance | 4.2km | Pupils | 207 |
| School Name | Coggale National School | Distance | 4.8km | Pupils | 33 |
| School Name | Brackloon National School | Distance | 5.3km | Pupils | 157 |
| School Name | Carraholly National School | Distance | 6.2km | Pupils | 49 |
School Name | Distance | Pupils | |||
|---|---|---|---|---|---|
| School Name | Rice College | Distance | 1.4km | Pupils | 557 |
| School Name | Sacred Heart School | Distance | 1.5km | Pupils | 605 |
| School Name | St. Geralds College | Distance | 15.2km | Pupils | 665 |
School Name | Distance | Pupils | |||
|---|---|---|---|---|---|
| School Name | St Joseph's Secondary School | Distance | 16.0km | Pupils | 539 |
| School Name | Davitt College | Distance | 16.1km | Pupils | 880 |
| School Name | Coláiste Mhuire | Distance | 17.2km | Pupils | 98 |
| School Name | Sancta Maria College | Distance | 19.8km | Pupils | 572 |
| School Name | Balla Secondary School | Distance | 24.4km | Pupils | 475 |
| School Name | Ballinrobe Community School | Distance | 26.8km | Pupils | 840 |
| School Name | Coláiste Naomh Feichín | Distance | 30.8km | Pupils | 62 |
Type | Distance | Stop | Route | Destination | Provider | ||||||
|---|---|---|---|---|---|---|---|---|---|---|---|
| Type | Rail | Distance | 840m | Stop | Westport | Route | Rail | Destination | Westport | Provider | Irish Rail |
| Type | Bus | Distance | 840m | Stop | Westport Sn | Route | 423 | Destination | Clifden | Provider | Bus Éireann |
| Type | Bus | Distance | 1.4km | Stop | Westport | Route | 440 | Destination | Castlebar | Provider | Bus Éireann |
Type | Distance | Stop | Route | Destination | Provider | ||||||
|---|---|---|---|---|---|---|---|---|---|---|---|
| Type | Bus | Distance | 1.4km | Stop | Westport | Route | Ul05 | Destination | Ul East Gate | Provider | Michael Moran |
| Type | Bus | Distance | 1.4km | Stop | Westport | Route | 450 | Destination | Westport | Provider | Bus Éireann |
| Type | Bus | Distance | 1.4km | Stop | Westport | Route | 456 | Destination | Galway | Provider | Bus Éireann |
| Type | Bus | Distance | 1.4km | Stop | Westport | Route | 423 | Destination | Westport | Provider | Bus Éireann |
| Type | Bus | Distance | 1.6km | Stop | Westport N | Route | 968 | Destination | Church Of The Holy Rosary | Provider | Michael Moran |
| Type | Bus | Distance | 1.7km | Stop | Westport | Route | Wne | Destination | Wild Nephin Shuttle | Provider | Wild Nephin National Park |
| Type | Bus | Distance | 2.7km | Stop | Sheean | Route | 456 | Destination | Galway | Provider | Bus Éireann |
Your Mortgage and Insurance Tools
Check off the steps to purchase your new home
Use our Buying Checklist to guide you through the whole home-buying journey.
Budget calculator
Calculate how much you can borrow and what you'll need to save
BER Details
Ad performance
- Date listed21/09/2026
- Views149
- Potential views if upgraded to an Advantage Ad243
Properties similar to Sandyhill, Westport, Westport, Co. Mayo


Daft ID: 16676261


Why choose Allianz for your home insurance.
Get 10% off online
Emergency home assistance included
Tailor your cover to your needs
T&Cs apply