
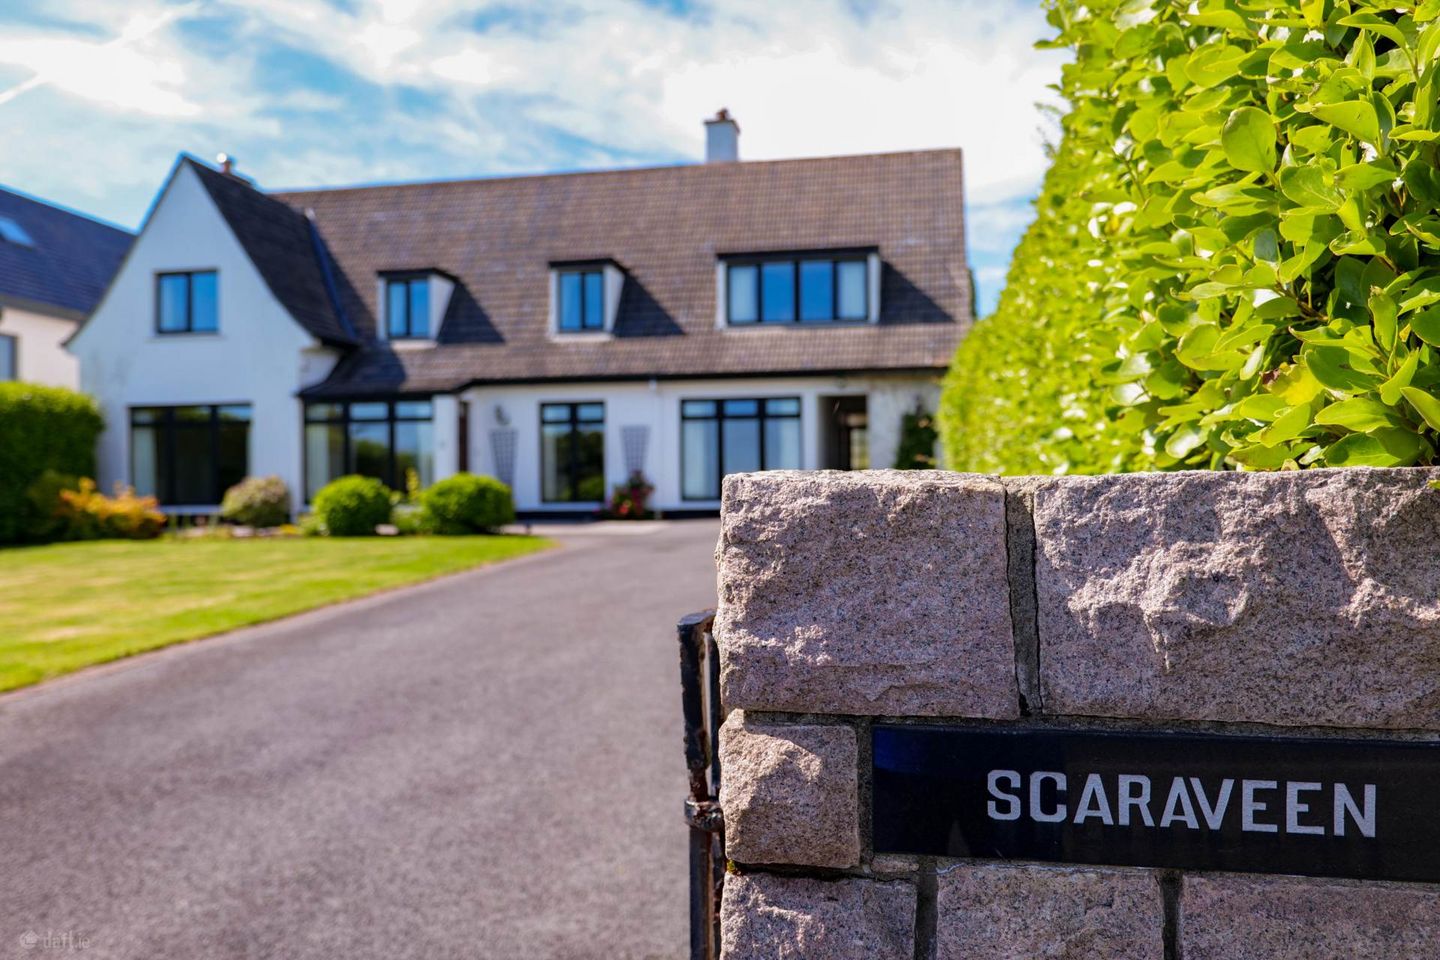

Scaraveen, 26 Kingston Road, Galway, Co. Galway, H91P97F
€850,000
- Estimated Stamp Duty:€8,500
- Selling Type:By Private Treaty
- BER No:118289693
- Energy Performance:300.35 kWh/m2/yr
About Scaraveen, 26 Kingston Road, Galway, Co. Galway
Highlights
- Stunning views across Galway Golf Club, Galway Bay and Clare Hills.
- Large detached house on exclusive elevated site.
- Mature and beautifully landscaped front and back gardens.
- Huge potential to redevelop or reconstruct.
Description
Colleran Auctioneer`s is pleased to present this substantial four-bedroom detached dormer positioned on a highly coveted, elevated site along Kingston Road, Galway. Scaraveen`, Kingston Road, Galway offers uninterrupted stunning views across Galway Golf Club and Galway Bay. While it boasts an exceptional architectural footprint and a premium location, this home now requires modernisation and renovation throughout. This property is being sold as a blank canvas, offering an incredible opportunity for a buyer to recreate a bespoke, energy-efficient dream home tailored to their own taste. The ground floor layout is exceptionally generous in scale, providing a strong structural foundation for a modern re-design. An entrance porch leads to an entrance hall featuring a traditional quarter-turn staircase. To the left, a dual-aspect sitting room with floor-to-ceiling windows offers a grand scale formal room with French doors leading to the dining room. To the right, a separate, secondary living room with double floor-to-ceiling front windows overlooks the mature front garden. To the rear of the ground floor, a spacious kitchen featuring a distinct bay window overlooks the beautiful back garden, while a utility room and an adjacent guest WC offer extra facilities. A highly functional semi-integrated side hall that gives sheltered external access to a boiler house and a dedicated laundry/wet room will be ideal as a future mudroom space. Upstairs, the turning staircase splits into a walk-in hot press on one side and a bright, spacious landing on the other, and is flooded by natural light from twin dormer windows. An expansive main bedroom suite has a walk-in dressing room, an ensuite bathroom and fabulous panoramic views of the Galway Golf Course, Galway Bay and the Clare hills. The three additional double bedrooms are all equally well sized and clustered around a centrally located, spacious family bathroom. Outside, the site features mature, landscaped front and rear gardens bordered by large evergreen hedges that offer excellent privacy. A natural stone boundary wall defines the front entrance, which opens to a wide tarmac driveway providing ample off-street parking, This property is an ideal prospect for forward-thinking families looking to acquire a high-profile site, with amazing views in one of Galway`s premier locations. The below video gives an indication of the development potential for this site, subject to planning permission. Guiding at €850,000, early viewing is strongly recommended. Entrance Porch - 2.9m (9'6") x 2.1m (6'11") With tiled floor. Entrance Hall - 4.5m (14'9") x 3m (9'10") With built in closet and quarter turn staircase to spacious first floor landing. Sitting Room - 8.4m (27'7") x 4.5m (14'9") With coving to ceiling, feature marble fireplace and dual aspect floor to ceiling windows. French doors lead to dining room. Dining Room - 4.4m (14'5") x 3m (9'10") With coving to ceiling and picture window overlooking the back garden. Living Room - 4.6m (15'1") x 4.2m (13'9") With open fireplace and two floor to ceiling windows overlooking the front garden. Kitchen - 7.3m (23'11") x 3.1m (10'2") With built in and overhead kitchen units and a bay window overlooking the mature and landscaped back garden. Utility Room - 3m (9'10") x 2.5m (8'2") With sink unit, overhead units and plumbed for washing machine. Guest WC - 2.2m (7'3") x 1m (3'3") With toilet and wash hand basin. First Floor Landing - 4.4m (14'5") x 2.7m (8'10") The staircase turns at the top, leading to the hot press on one side and a spacious, bright landing on the other, featuring two dormer windows. Main Bedroom - 5.6m (18'4") x 4.6m (15'1") With a six-door built-in wardrobe and walk-in dressing room (2.0m x 1.6m), enjoying views over Galway Golf Course and beyond to Galway Bay. Ensuite - 3.2m (10'6") x 1.6m (5'3") With toilet, shower and wash hand basin. Bedroom 2 - 3.7m (12'2") x 2.8m (9'2") Bedroom 3 - 4.5m (14'9") x 3.9m (12'10") With built in wardrobe and vanity unit. Bedroom 4 - 4.5m (14'9") x 3.7m (12'2") With built in wardrobe and vanity unit. Bathroom - 3.3m (10'10") x 2.5m (8'2") With bath, toilet and wash hand basin. Area This house is approximately 258 sqm / 2,777 sq.ft. Gardens The mature front garden is landscaped, lawned and bordered on both sides by large evergreen hedging. A stone wall defines the front boundary, while a tarmac driveway provides ample off-street parking. The rear garden is also landscaped with mature shrubs and enclosed by evergreen hedging, offering excellent privacy. A patio provides space for outdoor dining, and a timber garden shed offers useful outdoor storage. External Rooms A semi-integrated hall, open to the front of the property, leads to the boiler house and laundry/wet room (3.0m x 1.5m). This space also provides sheltered access to the side and rear of the house, making it a practical entrance for families returning from outdoor sports or activities. Notice Please note we have not tested any apparatus, fixtures, fittings, or services. Interested parties must undertake their own investigation into the working order of these items. All measurements are approximate and photographs provided for guidance only.
The local area of Scaraveen, 26 Kingston Road, Galway, Co. Galway
Sold properties in this area
Stay informed with market trends
Local schools and transport

Learn more about what this area has to offer.
School Name | Distance | Pupils | |||
|---|---|---|---|---|---|
| School Name | Knocknacarra National School | Distance | 430m | Pupils | 397 |
| School Name | Ábalta Special School | Distance | 850m | Pupils | 24 |
| School Name | Gaelscoil Mhic Amhlaigh | Distance | 860m | Pupils | 649 |
School Name | Distance | Pupils | |||
|---|---|---|---|---|---|
| School Name | Knocknacarra Educate Together National School | Distance | 990m | Pupils | 205 |
| School Name | Cuan Na Gaillimhe Community National School | Distance | 1.0km | Pupils | 111 |
| School Name | Scoil Éinde Salthill | Distance | 1.0km | Pupils | 117 |
| School Name | Scoil Íde | Distance | 1.2km | Pupils | 272 |
| School Name | Scoil Róis Primary School | Distance | 1.5km | Pupils | 315 |
| School Name | Scoil Aine Special School | Distance | 1.6km | Pupils | 35 |
| School Name | Scoil Bhríde Shantalla | Distance | 2.0km | Pupils | 204 |
School Name | Distance | Pupils | |||
|---|---|---|---|---|---|
| School Name | Coláiste Éinde | Distance | 610m | Pupils | 806 |
| School Name | Salerno Secondary School | Distance | 650m | Pupils | 666 |
| School Name | Dominican College | Distance | 1.5km | Pupils | 601 |
School Name | Distance | Pupils | |||
|---|---|---|---|---|---|
| School Name | Coláiste Na Coiribe | Distance | 1.7km | Pupils | 666 |
| School Name | St. Mary's College | Distance | 2.2km | Pupils | 415 |
| School Name | Coláiste Muire Máthair | Distance | 2.3km | Pupils | 765 |
| School Name | Coláiste Iognáid S.j. | Distance | 2.5km | Pupils | 636 |
| School Name | Our Lady's College | Distance | 2.7km | Pupils | 249 |
| School Name | St Joseph's College | Distance | 2.8km | Pupils | 767 |
| School Name | Galway Community College | Distance | 4.8km | Pupils | 454 |
Type | Distance | Stop | Route | Destination | Provider | ||||||
|---|---|---|---|---|---|---|---|---|---|---|---|
| Type | Bus | Distance | 170m | Stop | Kingston Gdns | Route | 402 | Destination | Merlin Park | Provider | Bus Éireann |
| Type | Bus | Distance | 390m | Stop | Manor Drive | Route | 402 | Destination | Merlin Park | Provider | Bus Éireann |
| Type | Bus | Distance | 440m | Stop | Brooklawn | Route | 402 | Destination | Merlin Park | Provider | Bus Éireann |
Type | Distance | Stop | Route | Destination | Provider | ||||||
|---|---|---|---|---|---|---|---|---|---|---|---|
| Type | Bus | Distance | 440m | Stop | Brooklawn | Route | 410 | Destination | An Cimín Mór | Provider | City Direct |
| Type | Bus | Distance | 460m | Stop | Is Cnc Na Cathrach | Route | 410 | Destination | Eyre Square | Provider | City Direct |
| Type | Bus | Distance | 470m | Stop | Is Cnc Na Cathrach | Route | 402 | Destination | Seacrest | Provider | Bus Éireann |
| Type | Bus | Distance | 480m | Stop | Clybaun Ct | Route | 412 | Destination | An Cimín Mór | Provider | City Direct |
| Type | Bus | Distance | 480m | Stop | Clybaun Ct | Route | 411 | Destination | An Cimín Mór | Provider | City Direct |
| Type | Bus | Distance | 490m | Stop | Altan | Route | 412 | Destination | An Cimín Mór | Provider | City Direct |
| Type | Bus | Distance | 540m | Stop | Fearnog | Route | 411 | Destination | Cúirt An Mhainéir | Provider | City Direct |
Your Mortgage and Insurance Tools
Check off the steps to purchase your new home
Use our Buying Checklist to guide you through the whole home-buying journey.
Budget calculator
Calculate how much you can borrow and what you'll need to save
A closer look
BER Details
BER No: 118289693
Energy Performance Indicator: 300.35 kWh/m2/yr
Ad performance
- Date listed14/07/2026
- Views9,004
- Potential views if upgraded to an Advantage Ad14,677
Properties similar to Scaraveen, 26 Kingston Road, Galway, Co. Galway
€775,000
Loudres Villa, 15 Doctor Mannix Road, Salthill, Co. Galway, H91H6PC5 Bed · 2 Bath · Semi-D€775,000
School Road, Carnmore, Oranmore, Co Galway, H91W8N35 Bed · 4 Bath · Detached€775,000
Loughaunbeg East, Inverin, Co. Galway, H91VW6V5 Bed · 4 Bath · Detached€790,000
30 Grattan Park, Grattan Road, Galway, Co. Galway, H91KRW34 Bed · 3 Bath · Detached


€795,000
Carraig Na Greine, Furbo, Co. Galway, H91FY2P4 Bed · 2 Bath · Bungalow€795,000
Seaview, Tawnagh East, Kinvara, Co. Galway, H91VYY04 Bed · 5 Bath · Detached€795,000
L'Chaim, Cnocán An Bhodaigh, Furbo, Co. Galway, H91A3VK4 Bed · 4 Bath · Detached€795,000
6 Beech Grove, Oranmore, Co. Galway, H91 X97X5 Bed · 4 Bath · Bungalow€795,000
An Chathair, Kilroe East, Inverin, Co. Galway, H91VWH36 Bed · 7 Bath · Detached€795,000
36 Clybaun Heights, Shangort Road, Knocknacarra, Galway City, H91KV0Y6 Bed · 3 Bath · Detached€795,000
Both Chuanna Thiar, Spiddal, Co Galway, H91TN8Y4 Bed · 4 Bath · Detached€795,000
The Convent, Leenane, Co. Galway, H91V0447 Bed · 7 Bath · Detached


Daft ID: 16620439


Why choose Allianz for your home insurance.
Get 10% off online
Emergency home assistance included
Tailor your cover to your needs
T&Cs apply