
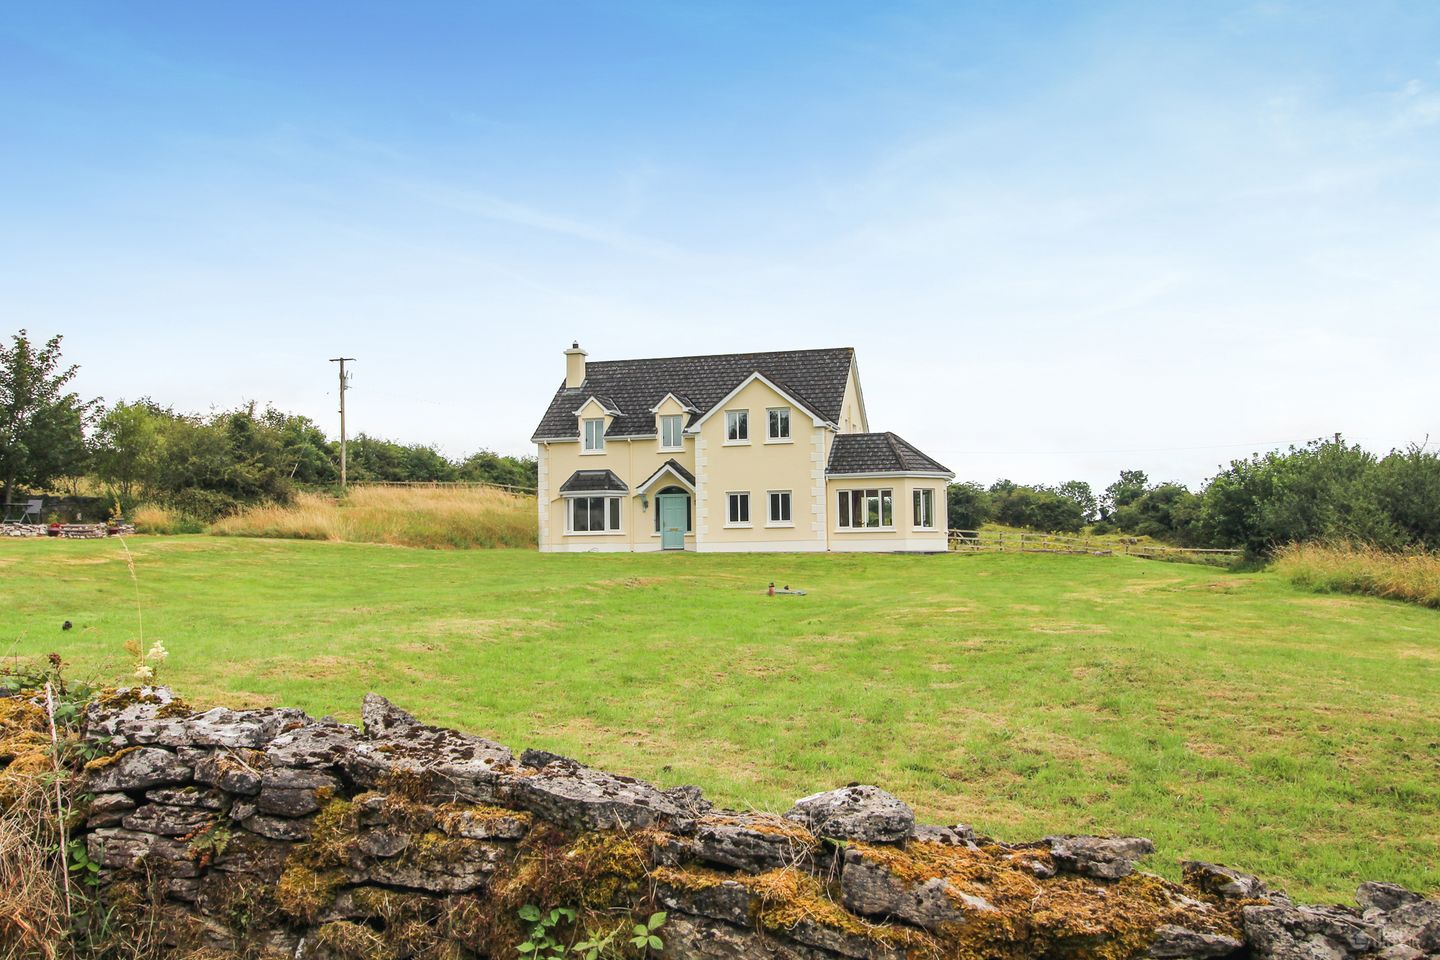

Scrabbagh, Kilclare, Carrick-On-Shannon, Co. Leitrim, N41VW35
€319,000
- Estimated Stamp Duty:€3,190
- Selling Type:By Private Treaty
- BER No:119696441
About Scrabbagh, Kilclare, Carrick-On-Shannon, Co. Leitrim
Description
To see current offers or place your own offer on this property, please visit SherryFitz.ie and register for your mySherryFitz account Sherry FitzGerald Farrell is delighted to bring to the market this fine, detached dormer residence occupying a charming, gently undulating site of character with an original dry stone boundary wall adding great character to the property. Located just off the R209 in Kilclare, which offers food and beverages at Lock 10 Bar & Grocery, Carr Bia street food, Kelleher's Grocery Store, Post Office & Filling Station, with Blueway Route to Leitrim Village and Drumshanbo nearby and Drumcong Village circa 2.5km away, including Drumcong National School and O'Ceallaigh's Lakeside Tavern, with Carrick-on-Shannon just a 10 minute drive away. Fibre Broadband available. Viewing recommended by prior appointment only - please contact Justin Farrell, of Sherry FitzGerald Farrell to arrange. Entrance Hall 4.3m x 2.82m. Juncers hardwood flooring, hardwood door with side lights, Niro light fitting, telecom point, radiator, walk-in cloaks. Sitting Room 4m x 3.4m. Bay window feature, nickel steel curtain pole, drapes & tie backs, Juncers hardwood flooring, open fireplace with marble surround, slate & cast iron inset, granite hearth. Thermostat, radiator, ceiling light fitting. Living/Dining Room 4.65m x 3.96m. Juncers hardwood flooring, windows x 2 with wood slat blinds, chrome light fitting, radiator, glazed double doors to kitchen and sunroom. Sun Room 3.6m x 3.37m. Juncers hardwood flooring, extensive glazing with wood slat blinds, pendant light fitting, recessed window lights, French doors with chrome pole, drapes & tie backs. Kitchen 4.7m x 3.97m. Stone effect ceramic floor tiling, fitted shaker base and cupboard units with Hotpoint ceramic hob, stainless steel extractor hood, tiled splashback, dishwasher, fridge, recessed downlights. Utility Room 3.37m x 3.1m. Stone effect ceramic floor tiling, fitted base units, washer & dryer, under-counter freezer, recessed storage area, wall shelves, heating controls, radiator, glazed uPVC door & window. WC 2.17m x 1.38m. Tiled floor, window, wall light, wc & whb. Home Office / Bedroom 5 3.38m x 2m. Juncers hardwood floor, windows x 2 with wood slat blinds, radiator. First Floor Landing Landing area with Tongue & Groove wood floor, airing cupboard with immersion heater, window with slat blind, radiator. Master Bedroom 4m x 3.95m. T&G wood flooring, windows x 2 with chrome pole, drapes & tile backs, pendant light fitting, radiator, thermostat, walk-in wardrobe. En-Suite 1.9m x 1.36m. Fully tiled, chrome shower enclosure with Triton shower, extractor fan, chrome mirrored wall cabinet, chrome fittings, opaline glass & chrome light fitting, wc & whb, window with blind. Bedroom 2 3.87m x 3.59m. T&G wood floor, windows x 2, roller blind, radiator. En-Suite 1.78m x 1.58m. Fully tiled, chrome shower enclosure with Triton T90 shower, wall mirror, opaline glass & chrome light fitting, window with blind, extractor fan, radiator, chrome & steel fittings. Bedroom 3 3.68m x 3m. T&G wood floor, windows x 2, blind, metal pole, drapes & tie back, radiator, access to partially floored attic. Bedroom 4 3.97m x 3.69m. T&G wood floor, window with roller blind, radiator. Bathroom 2.26m x 1.84m. Fully tiled, bath, wc, wbh, Fakro roof light, chrome & mirror wall cabinets x 2, radiator, chrome towel rail, wall light. Services Oil Fired Central Heating Mains/Group water scheme Fibre Broadband Septic Tank EV Charge Point External Stone entrance walls and piers with galvanised iron gates. Lovely, gently undulating site with natural dry stone wall feature and raised patio area. Garden shed, hardcore driveway with access around house from all sides, water tap, oil tank & burner. ADDITIONAL These particulars have been prepared by Sherry FitzGerald Farrell and whilst every care has been taken to ensure that these are accurate and correct, we are not responsible for any errors, omissions, inaccuracies, if the property is let, sold or withdrawn from sale or if it is not suitable for your purpose. These particulars are for information only and are given under the strict understanding that they do not form part of any contract. Neither whole nor any part of this document or any reference thereto may be included in any public document, circular or statement nor published without the written consent of Sherry FitzGerald Farrell. PSRA Licence: 003400
The local area of Scrabbagh, Kilclare, Carrick-On-Shannon, Co. Leitrim
Sold properties in this area
Stay informed with market trends
Local schools and transport

Learn more about what this area has to offer.
School Name | Distance | Pupils | |||
|---|---|---|---|---|---|
| School Name | Drumcong National School | Distance | 2.3km | Pupils | 158 |
| School Name | S N Coill Na Gcros | Distance | 3.7km | Pupils | 56 |
| School Name | St. Patrick's National School | Distance | 4.8km | Pupils | 246 |
School Name | Distance | Pupils | |||
|---|---|---|---|---|---|
| School Name | Leitrim Mxd National School | Distance | 5.3km | Pupils | 218 |
| School Name | Drumboylan National School | Distance | 7.5km | Pupils | 14 |
| School Name | Gaelscoil Liatroma | Distance | 8.9km | Pupils | 196 |
| School Name | Strabraggan National School | Distance | 9.3km | Pupils | 24 |
| School Name | Scoil Mhuire | Distance | 9.7km | Pupils | 465 |
| School Name | Fenagh National School | Distance | 10.3km | Pupils | 102 |
| School Name | St Ronan's National School | Distance | 10.3km | Pupils | 41 |
School Name | Distance | Pupils | |||
|---|---|---|---|---|---|
| School Name | Drumshanbo Vocational School | Distance | 5.4km | Pupils | 467 |
| School Name | Carrick On Shannon Community School | Distance | 9.3km | Pupils | 676 |
| School Name | Mohill Community College | Distance | 12.7km | Pupils | 473 |
School Name | Distance | Pupils | |||
|---|---|---|---|---|---|
| School Name | Ballinamore Community School | Distance | 12.7km | Pupils | 321 |
| School Name | Lough Allen College | Distance | 19.9km | Pupils | 167 |
| School Name | Abbey Community College | Distance | 20.6km | Pupils | 591 |
| School Name | Carrigallen Vocational School | Distance | 22.8km | Pupils | 311 |
| School Name | Elphin Community College | Distance | 23.1km | Pupils | 193 |
| School Name | St. Mogue's College | Distance | 23.9km | Pupils | 307 |
| School Name | Moyne Community School | Distance | 25.3km | Pupils | 630 |
Type | Distance | Stop | Route | Destination | Provider | ||||||
|---|---|---|---|---|---|---|---|---|---|---|---|
| Type | Bus | Distance | 3.8km | Stop | Kiltubbrid | Route | 572 | Destination | Ballinamore | Provider | Tfi Local Link Donegal Sligo Leitrim |
| Type | Bus | Distance | 4.6km | Stop | Acres Lake | Route | 567 | Destination | Carrick-on-shannon | Provider | Tfi Local Link Donegal Sligo Leitrim |
| Type | Bus | Distance | 5.0km | Stop | Drumshanbo Bp | Route | 567 | Destination | Carrick-on-shannon | Provider | Tfi Local Link Donegal Sligo Leitrim |
Type | Distance | Stop | Route | Destination | Provider | ||||||
|---|---|---|---|---|---|---|---|---|---|---|---|
| Type | Bus | Distance | 5.0km | Stop | Drumshanbo Bp | Route | Ul06 | Destination | Leitrim | Provider | Westlink Coaches |
| Type | Bus | Distance | 5.0km | Stop | Drumshanbo Bp | Route | 449 | Destination | Ash Lane | Provider | Westlink Coaches |
| Type | Bus | Distance | 5.0km | Stop | Drumshanbo Bp | Route | Ng05 | Destination | Drumshanbo | Provider | Westlink Coaches |
| Type | Bus | Distance | 5.0km | Stop | Drumshanbo | Route | 462 | Destination | Carrigallen | Provider | Bus Éireann |
| Type | Bus | Distance | 5.0km | Stop | Drumshanbo | Route | 469 | Destination | Sligo | Provider | Bus Éireann |
| Type | Bus | Distance | 5.2km | Stop | Drumshanbo | Route | 572 | Destination | Sligo Atu | Provider | Tfi Local Link Donegal Sligo Leitrim |
| Type | Bus | Distance | 5.2km | Stop | Drumshanbo | Route | 567 | Destination | Carrick-on-shannon | Provider | Tfi Local Link Donegal Sligo Leitrim |
Your Mortgage and Insurance Tools
Check off the steps to purchase your new home
Use our Buying Checklist to guide you through the whole home-buying journey.
Budget calculator
Calculate how much you can borrow and what you'll need to save
A closer look
BER Details
BER No: 119696441
Ad performance
- Date listed13/08/2026
- Views210
- Potential views if upgraded to an Advantage Ad342
Properties similar to Scrabbagh, Kilclare, Carrick-On-Shannon, Co. Leitrim


Daft ID: 16632603
