
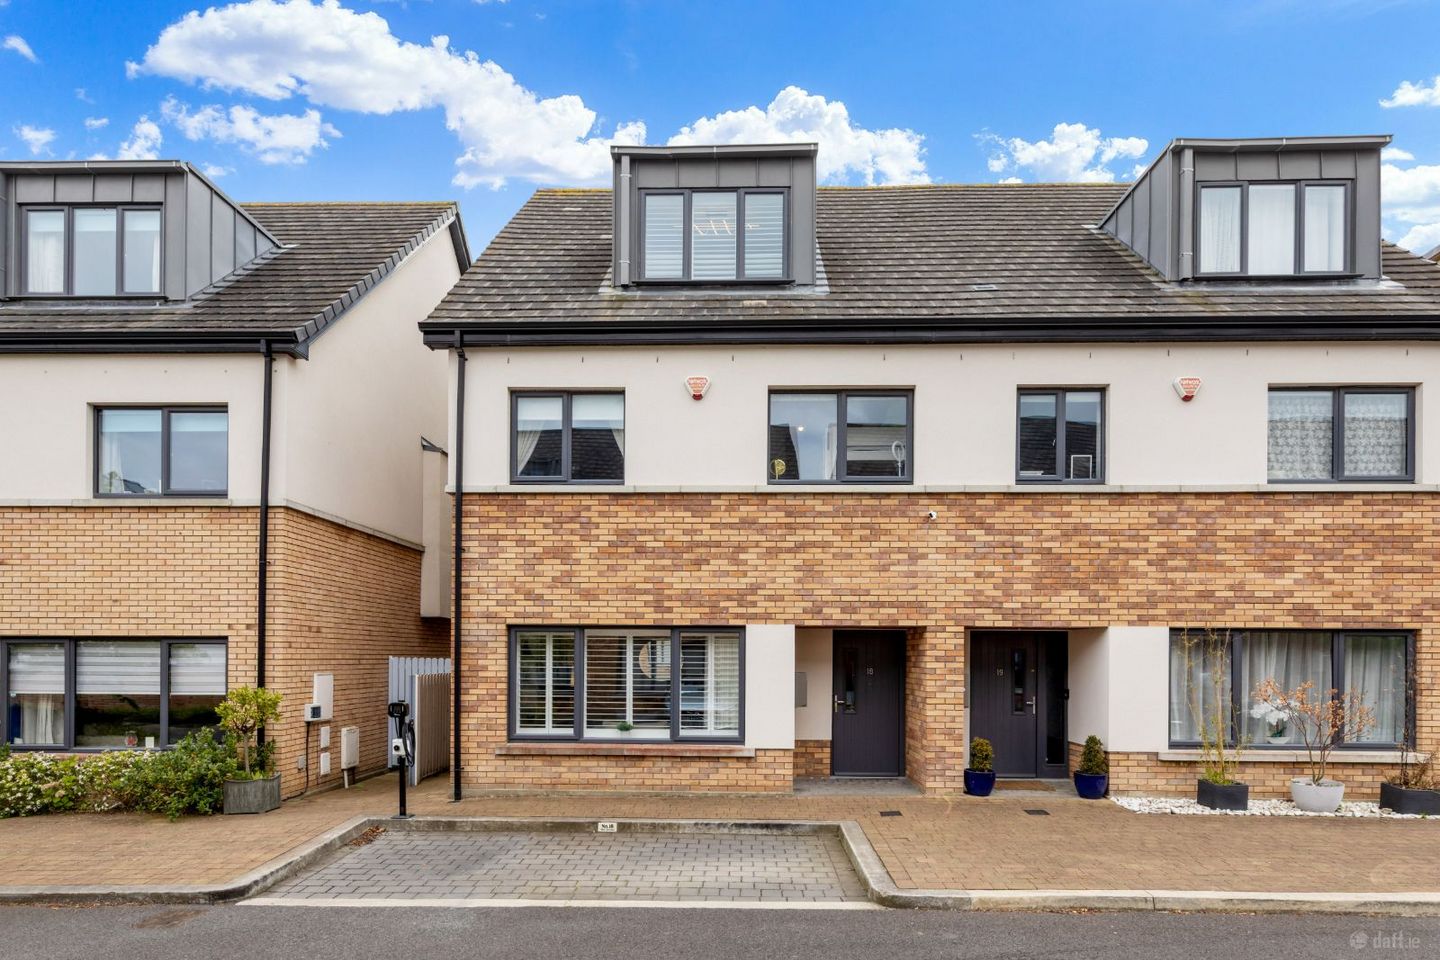

18 The Avenue, Carrickmines Green, Carrickmines, Dublin 18, D18Y046
€850,000
- Price per m²:€5,000
- Estimated Stamp Duty:€8,500
- Selling Type:By Private Treaty
- BER No:110257698
- Energy Performance:54.27 kWh/m2/yr
Make your move
Open Viewings
- Sat, 30/0512:15 - 12:45
About 18 The Avenue, Carrickmines Green
Highlights
- Bright and spacious modern 4-bedroom terraced family home approx. 170ms / 1830sq.ft, with an A energy rating.
- Elegant, high quality elevations comprising brickwork and low maintenance rendered finishes.
- This energy-efficient A-rated home further benefits from roof-mounted solar panels to the rear, double-glazed windows (Munster Joinery), Heatmiser smart heating controls and EV charging facilities
- Gas fired Central Heating.
- The property offers two designated parking spaces, including one directly in front of the house and a second secure underground gated parking space with fob access.
Description
Janet Carroll Estate Agents are delighted to bring No. 18 The Avenue to the market — a superb four-bedroom, four-bathroom family home of approx. 170ms / 1830sq.ft quietly situated in a cul-de-sac within this highly sought-after development. This beautifully appointed A-rated home combines contemporary luxury, energy efficiency and outstanding convenience in one of South Dublin’s most desirable residential locations. Finished to an impeccable standard throughout, the property boasts an array of premium upgrades and bespoke finishes including high-quality joinery, custom built storage solutions, stylish Italian porcelain tiling to the landscaped rear garden, premium artificial lawn and mature box trees creating an elegant, low-maintenance outdoor space. An electric retractable awning further enhances the garden, making it ideal for all year-round entertaining. The south-east facing rear garden enjoys excellent natural light throughout the day and benefits from exceptional privacy, backing onto a large privately owned green area belonging to Carrickmines Green Estate, ensuring the outlook remains protected from future development. This energy-efficient A-rated home further benefits from roof-mounted solar panels to the rear, double-glazed windows (Munster Joinery), Heatmiser smart heating controls and EV charging facilities. Externally, the property offers two designated parking spaces, including one directly in front of the house and a second secure underground gated parking space with fob access. Carrickmines Green is renowned for its superb location adjacent to Carrickmines Retail Park and within easy reach of Dundrum Town Centre, Foxrock Village and a host of leisure amenities. Excellent transport links include nearby LUAS stops, Dublin Bus routes and immediate access to the M50 and N11, making commuting exceptionally convenient. This is a rare opportunity to acquire a turnkey family home of exceptional quality in a mature and highly regarded development. Transport links are excellent, with the LUAS at Leopardstown Valley just a short walk away, plus numerous bus routes and easy access to the M50 and N11 for swift connectivity to the city centre and beyond. Education options are strong in the area, including Holy Trinity National School, Gaelscoil Shliabh Rua, Educate Together primary and secondary schools, and a variety of Montessori schools and crèches. Several highly regarded secondary schools and third-level institutions are also within easy reach. Viewing is strongly recommended. Accommodation: Entrance Hall: c. 5.85m x 1.35m. Wood laminate flooring, part wood panelled walls. Large storage space, Attractive radiator cover. Recessed. Downstairs Cloakroom: W.C., wash hand basin in matching suite. Heated towel rail. Shelved storage area. Half tiled walls. Tiled floor. Living Room: c. 4.24m x 3.88m. Bay window, Bespoke cabinetry with fitted shelving and cupboard space. Wood laminate flooring. Feature plantation shutters. Open plan Kitchen/Dining/Living: Kitchen Area: c. 5.33m x 3.25m. Lovely modern kitchen with an excellent range of fitted presses and cupboards. Quartz worktops and splashbacks. Neff 4 plate hob, Faber extractor fan. Whirlpool oven. Neff microwave. Potterton gas boiler. Indesit fridge freezer. ‘Quooker’ instant boiling and filtered water tap. Feature Island with wood panelled sides. Stainless steel sink unit. Quartz worktops. Whirlpool dishwasher. Wood laminate flooring. Recessed lighting. Feature Agata Design cabinetry with fitted shelving and cupboards, together with a bespoke larder unit with elegant bi-folding doors. Opening to: Living /Dining Area: c.5.33m x 3.74m. Bespoke fitted seating with storage. Wood laminate flooring. Large sliding doors opening to rear garden. Feature skylight with a pull-shade. Spot lights. Utility Room: c. 2.22m x 1.45m. Fitted units, worktop space. Hisense washer / dryer. Liebherr freezer. Wood laminate flooring. Upstairs: On the stairwell there is a large feature window shelf. Bedroom 1: c. 4.24m x 2.85m. Built in wardrobes. Bedroom 2: c. 4.24cm x 2.78cm. Built in wardrobes. Bathroom: c. 3.90m x 2.52m. Superb large room with Bath, Separate stand in shower, fully tiled. W.C, wash hand basin with fitted cupboards in matching suite. Heated towel rail. Partially tiled walls Tiled floor Recessed lights. Bedroom 3: c. 3.90cm x 3.11cm. Superb built-in wardrobes. Overlooking rear garden. Door to: Shower room Ensuite: c. 1.99m x 1.57m. Stand in shower, fully tiled. W.C. wash hand basin in matching suite. Heated towel rail. Partially tiled walls. Tiled floor. 2nd floor: Large landing with large, shelved unit. Large walk in storage area with Velux window. Under eaves storage. Main Bedroom: c. 5.97m x 5.27m. Large room with bespoke wardrobes featuring fitted shelving, impressive shoe rack, glass jewellery drawer and hanging space. Door to: Shower room Ensuite: c. 2.61m x 1.44m. Stand in shower, fully tiled. W.C. wash hand basin in matching suite. Heated towel rail. Velux window. Partially tiled walls. Tiled floor. Outside: Fenced southerly facing rear garden with feature Italian porcelain tiled patio area. Steps up to a raised lawn area with premium artificial area. Garden shed and mature box trees creating a low maintenance outdoor space. There is also an electric awning to enhance the garden further enable all year-round entertainment. Side passageway to front, designated car parking space with electric charger. BER DETAILS: BER: A BER No: 110257698 Energy Performance Indicator: 54.27 kWh/m2/yr. DIRECTIONS Google search Eircode D18 Y046 from your current location. VIEWING By appointment with Andrew Quirke, on 0863834703 or (01) 288 2020 or by email to andrew at janetcarroll.ie OFFERS Offer is to be sent by email to andrew at janetcarroll.ie IMPORTANT NOTICE Janet Carroll Estate Agents for themselves and for the vendors or lessors of this property whose agents they are, give notice that: - (i) The particulars are set out as a general outline for the guidance of intending purchasers or lessees, and do not constitute part of, an offer or contract. (ii) All descriptions, dimensions, references to condition and necessary permissions for use and occupation, and any other details are given in good faith and are believed to be correct, but any intending purchasers or tenants should not rely on them as statements or representations of fact but satisfy themselves by inspection or otherwise as to the correctness of each of them. (iii) No person in the employment of Janet Carroll Estate Agents has any authority to make or give any representations or warranty whatever in relation to this property. PLEASE NOTE Please note we have not tested any apparatus, fixtures, fittings, or services. Interested parties must undertake their own investigation into the working order of these items. All measurements are approximate, and photographs provided are for guidance only. PSRA Licence Number: 003434
The local area of 18 The Avenue, Carrickmines Green
Sold properties in this area
Stay informed with market trends
Local schools and transport

Learn more about what this area has to offer.
School Name | Distance | Pupils | |||
|---|---|---|---|---|---|
| School Name | Stepaside Educate Together National School | Distance | 1.1km | Pupils | 514 |
| School Name | Gaelscoil Shliabh Rua | Distance | 1.1km | Pupils | 348 |
| School Name | Kilternan National School | Distance | 1.7km | Pupils | 208 |
School Name | Distance | Pupils | |||
|---|---|---|---|---|---|
| School Name | Cherrywood Educate Together National School | Distance | 1.7km | Pupils | 166 |
| School Name | Holy Trinity National School | Distance | 1.9km | Pupils | 596 |
| School Name | Our Lady Of The Wayside National School | Distance | 1.9km | Pupils | 298 |
| School Name | St Brigid's Boys National School Foxrock | Distance | 2.3km | Pupils | 409 |
| School Name | St Brigid's Girls School | Distance | 2.3km | Pupils | 509 |
| School Name | Gaelscoil Thaobh Na Coille | Distance | 2.8km | Pupils | 409 |
| School Name | Scoil Cholmcille Junior | Distance | 2.9km | Pupils | 122 |
School Name | Distance | Pupils | |||
|---|---|---|---|---|---|
| School Name | Stepaside Educate Together Secondary School | Distance | 1.5km | Pupils | 659 |
| School Name | Nord Anglia International School Dublin | Distance | 2.4km | Pupils | 630 |
| School Name | Cabinteely Community School | Distance | 2.5km | Pupils | 517 |
School Name | Distance | Pupils | |||
|---|---|---|---|---|---|
| School Name | St Laurence College | Distance | 2.6km | Pupils | 281 |
| School Name | Loreto College Foxrock | Distance | 2.6km | Pupils | 637 |
| School Name | Clonkeen College | Distance | 2.7km | Pupils | 630 |
| School Name | Rosemont School | Distance | 3.5km | Pupils | 291 |
| School Name | Holy Child Community School | Distance | 4.0km | Pupils | 275 |
| School Name | Holy Child Killiney | Distance | 4.2km | Pupils | 395 |
| School Name | St Raphaela's Secondary School | Distance | 4.2km | Pupils | 631 |
Type | Distance | Stop | Route | Destination | Provider | ||||||
|---|---|---|---|---|---|---|---|---|---|---|---|
| Type | Bus | Distance | 310m | Stop | The View | Route | L26 | Destination | Kilternan | Provider | Go-ahead Ireland |
| Type | Bus | Distance | 410m | Stop | The Park | Route | L26 | Destination | Blackrock | Provider | Go-ahead Ireland |
| Type | Bus | Distance | 700m | Stop | Carrickmines Luas | Route | L26 | Destination | Kilternan | Provider | Go-ahead Ireland |
Type | Distance | Stop | Route | Destination | Provider | ||||||
|---|---|---|---|---|---|---|---|---|---|---|---|
| Type | Bus | Distance | 700m | Stop | Carrickmines Luas | Route | 46n | Destination | Dundrum | Provider | Nitelink, Dublin Bus |
| Type | Tram | Distance | 710m | Stop | Carrickmines | Route | Green | Destination | Broombridge | Provider | Luas |
| Type | Bus | Distance | 740m | Stop | Carrickmines Luas | Route | L27 | Destination | Dun Laoghaire | Provider | Go-ahead Ireland |
| Type | Bus | Distance | 790m | Stop | Rockville Drive | Route | L26 | Destination | Blackrock | Provider | Go-ahead Ireland |
| Type | Tram | Distance | 810m | Stop | Ballyogan Wood | Route | Green | Destination | Sandyford | Provider | Luas |
| Type | Bus | Distance | 830m | Stop | Ballyogan Luas | Route | 46n | Destination | Dundrum | Provider | Nitelink, Dublin Bus |
| Type | Bus | Distance | 830m | Stop | Ballyogan Luas | Route | L27 | Destination | Leopardstown Valley | Provider | Go-ahead Ireland |
Your Mortgage and Insurance Tools
Check off the steps to purchase your new home
Use our Buying Checklist to guide you through the whole home-buying journey.
Budget calculator
Calculate how much you can borrow and what you'll need to save
A closer look
BER Details
BER No: 110257698
Energy Performance Indicator: 54.27 kWh/m2/yr
Ad performance
- Date listed25/05/2026
- Views-
Properties similar to 18 The Avenue, Carrickmines Green
€795,000
10 Orby View, The Gallops, Leopardstown, Co. Dublin, D18CX834 Bed · 3 Bath · Semi-D€835,000
1 Willow Glen, Glenamuck Road, Carrickmines, Dublin 18, D18TVX44 Bed · 4 Bath · Semi-D€845,000
21a Glenamuck Cottages, Carrickmines, Dublin 18, D18K0W75 Bed · 3 Bath · Detached€845,000
176 Stepaside Park, Stepaside, Dublin 18, D18H7Y34 Bed · 3 Bath · Detached


€845,000
12 Doonsalla Park, Glenageary, Co. Dublin, A96W2K44 Bed · 2 Bath · Terrace€849,950
13 Orby Lawn, The Gallops, Leopardstown, Dublin 18, D18YC824 Bed · 4 Bath · Semi-D€850,000
57 St Gabriels, Cabinteely, Dublin 18, D18HR234 Bed · 3 Bath · Semi-D€850,000
Grange Oaks, Enniskerry Road, Kilternan, Dublin 18, DUB184 Bed · 2 Bath · Semi-D€865,000
The Elm, 4 Bed Mid Terrace House, Dolmen Lane , Brennanstown, Brennanstown, Co. Dublin4 Bed · 4 Bath · Terrace€870,000
4 Bed House, The Glencullen, Park Lane, Cherrywood, Co. Dublin4 Bed · 3 Bath · End of Terrace€870,000
Grange Oaks, Enniskerry Road, Kilternan, Dublin 18, DUB184 Bed · 3 Bath · Semi-D€895,000
3 Grange Oaks Avenue, Kilternan, Co. Dublin, D18YTY54 Bed · 4 Bath · Semi-D


Daft ID: 16579877

