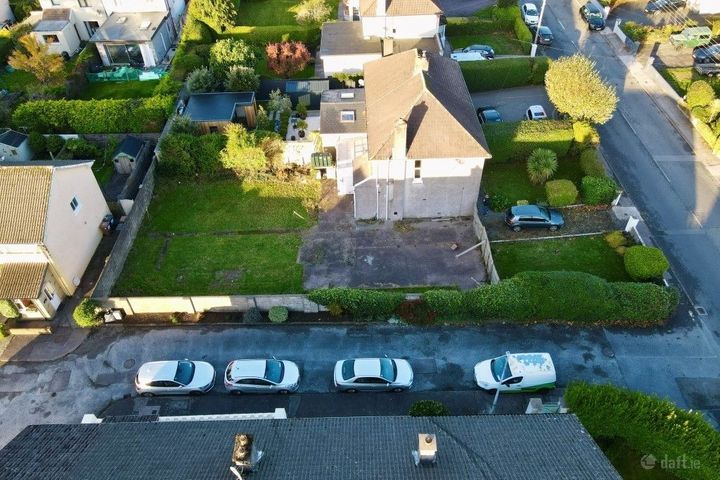
Cul Ard, 2 Ardfoyle Crescent , Ballintemple, Co. Cork, T12P9DN
Property headerProperty header
+24
Property Header

Cul Ard, 2 Ardfoyle Crescent , Ballintemple, Co. Cork, T12P9DN

€1,475,000

5 Bed5 Bath248 m²Semi-D
  • Price per m²:€5,946
  • Estimated Stamp Duty:€19,500
  • Selling Type:By Private Treaty
  • BER No:119203966
  • Energy Performance:308.98 kWh/m2/yr

About this property

Description

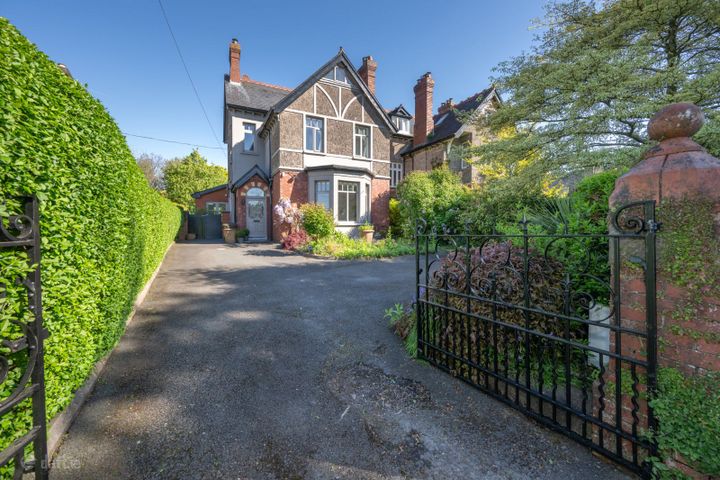
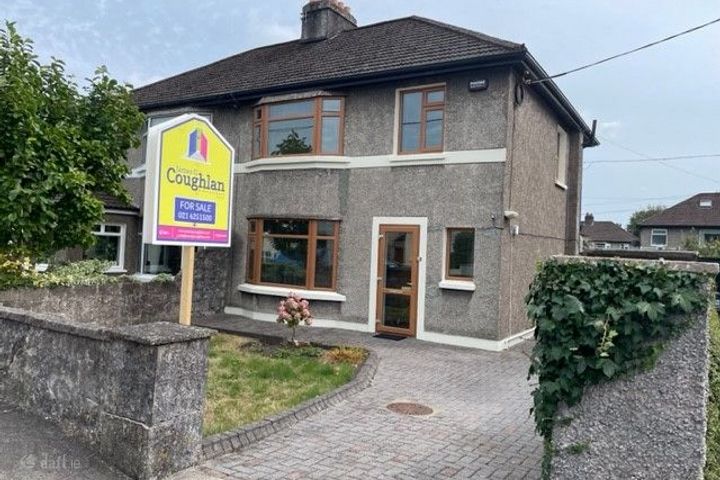
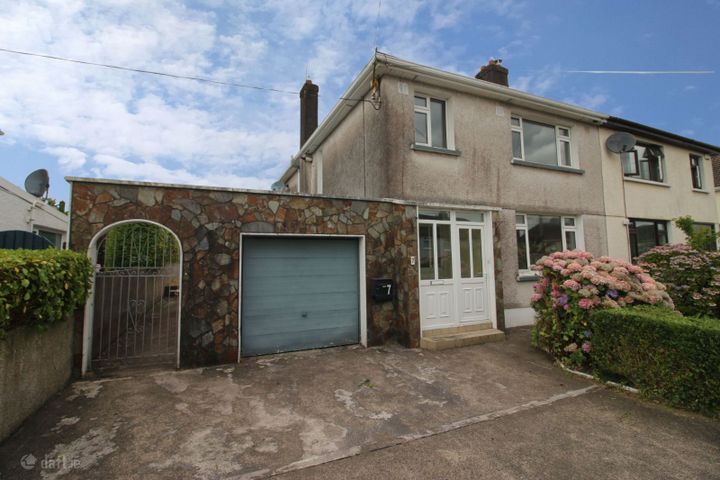
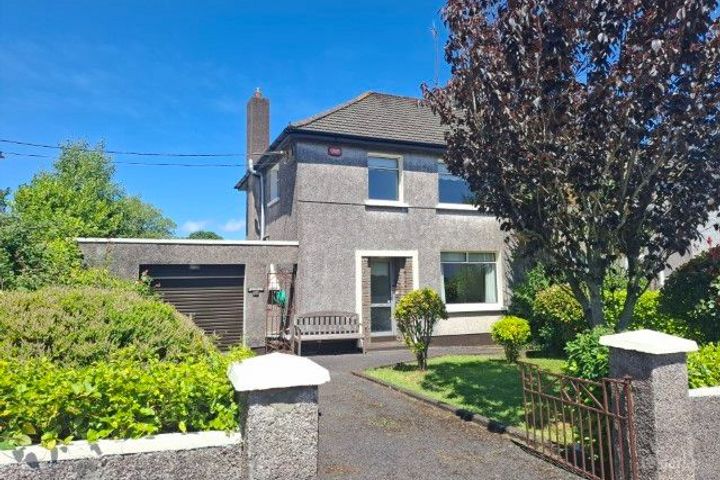
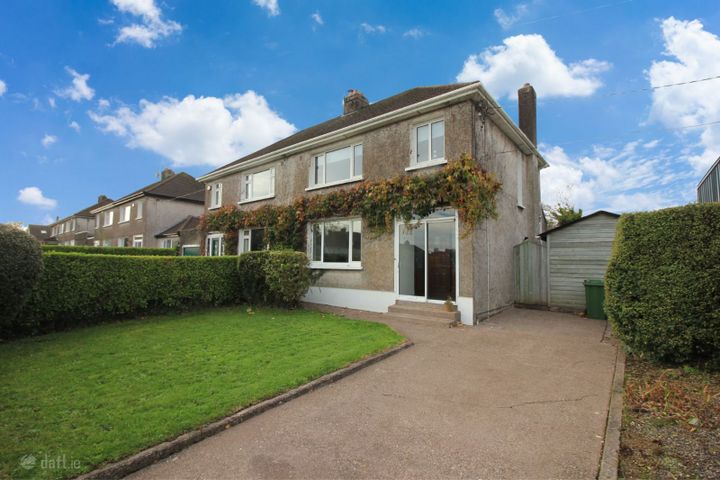
Rare opportunity to purchase Edwardian elegance at Ardfoyle Cresent, this home has been sympathetically remodeled over the years to accommodate modern living while showcasing it's original archtectural features. Originally a 7 bed with 1 bathroom, the remodeling process brought it to a substantial 5 bed with 4 bathrooms and 1 downstairs WC. The main bathroom features an original 1901 claw bath while all bathrooms feature Grohe showers ( all 4 showers newly fitted in 2021). Ardfoyles “Cul Ard” is one of only 2, 3 storey, Edwardian homes of their unique architectural design. This beautiful home is nestled in a country setting while within walking distance of all amenities such as the newly refurbished Marina walkways and parks, a plethora of delis and shops and Cork City Centre. This leafy suburb is 15 mins from Cork Airport. “Cul Ard” is set behind a sweeping driveway and framed by mature hedging, this attractive period home spanning approx. 2,670 sq.ft. offers a wonderful blend of character and kerb appeal.  The striking façade features classic detailing, including decorative timberwork to the gable and a charming bay window that floods the interior with natural light.  Approached via a generous driveway providing ample off-street parking, the property is bordered by well-maintained greenery and established planting. To the front, a beautifully kept garden with flowering shrubs creates a welcoming first impression while adding privacy and colour throughout the seasons. The setting is peaceful and leafy, making it ideal for those seeking a home with personality, outdoor space, and strong visual appeal. Front Garden There is a generous paved driveway that offers ample off street parking, the drive is neatly bordered by mature hedging and a delightful mix of greenery and seasonal color, with mature shrubs, flowering borders, and a variety of textures creating a welcoming and tranquil setting. Rear Garden This beautifully maintained garden offers a private, sun-drenched escape with a spacious natural stone patio perfect for outdoor dining. A level lawn is bordered by mature, lush hedging and vibrant flowerbeds, including a charming patch of bluebells. Tucked at the far end is a practical garden shed, providing excellent storage for tools or equipment. Ground Floor Entrance The front door opens onto original encaustic floor tiles, complemented by elegant Edwardian cornicing. A beautifully crafted original hardwood staircase sweeps gracefully through all three storeys and across two landings, creating a wonderful sense of flow and character throughout the home . Drawing Room A bright and elegant drawing room featuring a charming bay window overlooking the front garden. High ceilings, decorative cornicing, an elegant original fireplace that forms a striking focal point. Kitchen/Dining Bright and beautifully presented, this kitchen combines timeless shaker-style cabinetry with warm wooden worktops and an elegant tiled backsplash. A striking Rangemaster cooker with matching extractor hood forms the centrepiece, complemented by integrated appliances and a water filtration tap providing fresh, purified drinking water. Completing the space is an impressive stainless steel sink with integrated drainer — both highly practical and a standout design feature in its own right. The Kitchen opens seamlessly into: Family Room Into a large lounge/family room, creating a superb open-plan living and entertaining space with direct access to the slate patio and private rear garden. Surrounded by mature trees, the garden enjoys a peaceful, bird sanctuary atmosphere. The spacious reception area highlights a striking vaulted ceiling with twin skylights that flood the room with natural light. French doors open onto the garden, while tall sash windows provide an attractive outlook. An original fireplace, elegant neutral décor, and generous proportions complete this warm and inviting living space. WC Cloakroom Understairs storage Utility /Laundry Room This spacious and well organised utility room is a highly functional space which is bright and airy. Office/TV Room Bright and characterful room, featuring high ceilings, large sash window, elegant original fireplace with original pattern floor tiles. First Floor Main Bedroom This bright and spacious principal bedroom features dual aspect windows, high ceiling and a charming original fireplace. An open walk in closet offering convenient storage. Bathroom A charming, light-filled bathroom featuring a classic clawfoot bath, pedestal sink and period style fitting along with a separate shower. Bedroom 2 Featuring high ceiling, this room is bathed in natural light. Ensuite WC, wash hand basin, walk in shower Second Floor Bedroom 3 Bright and airy room with original fireplace Bathroom WC, wash hand basin, walk in shower Bedroom 4 Bright attic room featuring a custom shaped triangle window. Bedroom 5 Built –in storage and bright window alcove with original fireplace. Ensuite WC, wash hand basin, walk in shower

Standard features

Parking

Sold properties in this area

Stay informed with market trends

Local schools and transport

Clickable banner from Glenveagh

Learn more about what this area has to offer.

School Name
Distance
Pupils
School NameLavanagh National SchoolDistance220mPupils41
School NameBallintemple National SchoolDistance760mPupils254
School NameSt Michael's BlackrockDistance840mPupils103
School Name
Distance
Pupils
School NameBeaumont Girls National SchoolDistance970mPupils324
School NameBeaumont Boys National SchoolDistance1.0kmPupils289
School NameBonnington Special SchoolDistance1.1kmPupils130
School NameSt. Paul's SchoolDistance1.1kmPupils92
School NameScoil EannaDistance1.1kmPupils72
School NameScoil Ursula BlackrockDistance1.2kmPupils188
School NameGaelscoil An Ghoirt ÁlainnDistance1.4kmPupils375
School Name
Distance
Pupils
School NameUrsuline College BlackrockDistance1.1kmPupils359
School NameAshton SchoolDistance1.5kmPupils532
School NameMayfield Community SchoolDistance1.8kmPupils345
School Name
Distance
Pupils
School NameRegina Mundi CollegeDistance1.9kmPupils562
School NameSt Patricks CollegeDistance2.0kmPupils201
School NameCork Educate Together Secondary SchoolDistance2.1kmPupils409
School NameNagle Community CollegeDistance2.1kmPupils297
School NameDouglas Community SchoolDistance2.3kmPupils562
School NameColáiste Chríost RíDistance2.4kmPupils506
School NameColáiste DaibhéidDistance2.5kmPupils183
Type
Distance
Stop
Route
Destination
Provider
TypeBusDistance200mStopArdfoyle PlaceRoute212DestinationMahonProviderBus Éireann
TypeBusDistance200mStopArdfoyle PlaceRoute202aDestinationMahonProviderBus Éireann
TypeBusDistance200mStopArdfoyle PlaceRoute202DestinationMahonProviderBus Éireann
Type
Distance
Stop
Route
Destination
Provider
TypeBusDistance270mStopPáirc Uí ChaoimhRoute212DestinationKent Train StationProviderBus Éireann
TypeBusDistance380mStopBallintempleRoute202DestinationMahonProviderBus Éireann
TypeBusDistance380mStopBallintempleRoute202aDestinationMahonProviderBus Éireann
TypeBusDistance420mStopBeaumont DriveRoute202aDestinationMahonProviderBus Éireann
TypeBusDistance450mStopBeaumont DriveRoute202DestinationKnocknaheenyProviderBus Éireann
TypeBusDistance550mStopWoodhill VillasRoute31DestinationCorkProviderBus Éireann
TypeBusDistance550mStopWoodhill VillasRoute214DestinationCuh Via TogherProviderBus Éireann

Your Mortgage and Insurance Tools

Check off the steps to purchase your new home

Use our Buying Checklist to guide you through the whole home-buying journey.

Budget calculator

Calculate how much you can borrow and what you'll need to save

A closer look

BER Details

BER No: 119203966

Energy Performance Indicator: 308.98 kWh/m2/yr

Ad performance

  • Date listed29/05/2026
  • Views2,832
  • Potential views if upgraded to an Advantage Ad4,616
How to upgrade?

Daft ID: 16582983

Samuel Kingston's logo
profile

Samuel Kingston

View this agent's listings
Allianz logo

Home Insurance

Quick quote estimator