

Seveagh,, Glaslough,, Co. Monaghan, H18 EP92
€395,000
- Price per m²:€1,975
- Estimated Stamp Duty:€3,950
- Selling Type:By Private Treaty
- BER No:120094032
About Seveagh,, Glaslough,, Co. Monaghan
Highlights
- Total floor area: 200 sq m/ 2153 sq ft
- Total site area: 0.59 Acres/ 0.24HA
- Wired for intruder alarm
- Hi-speed broadband available
- 6 Panel solid oak doors throughout
Description
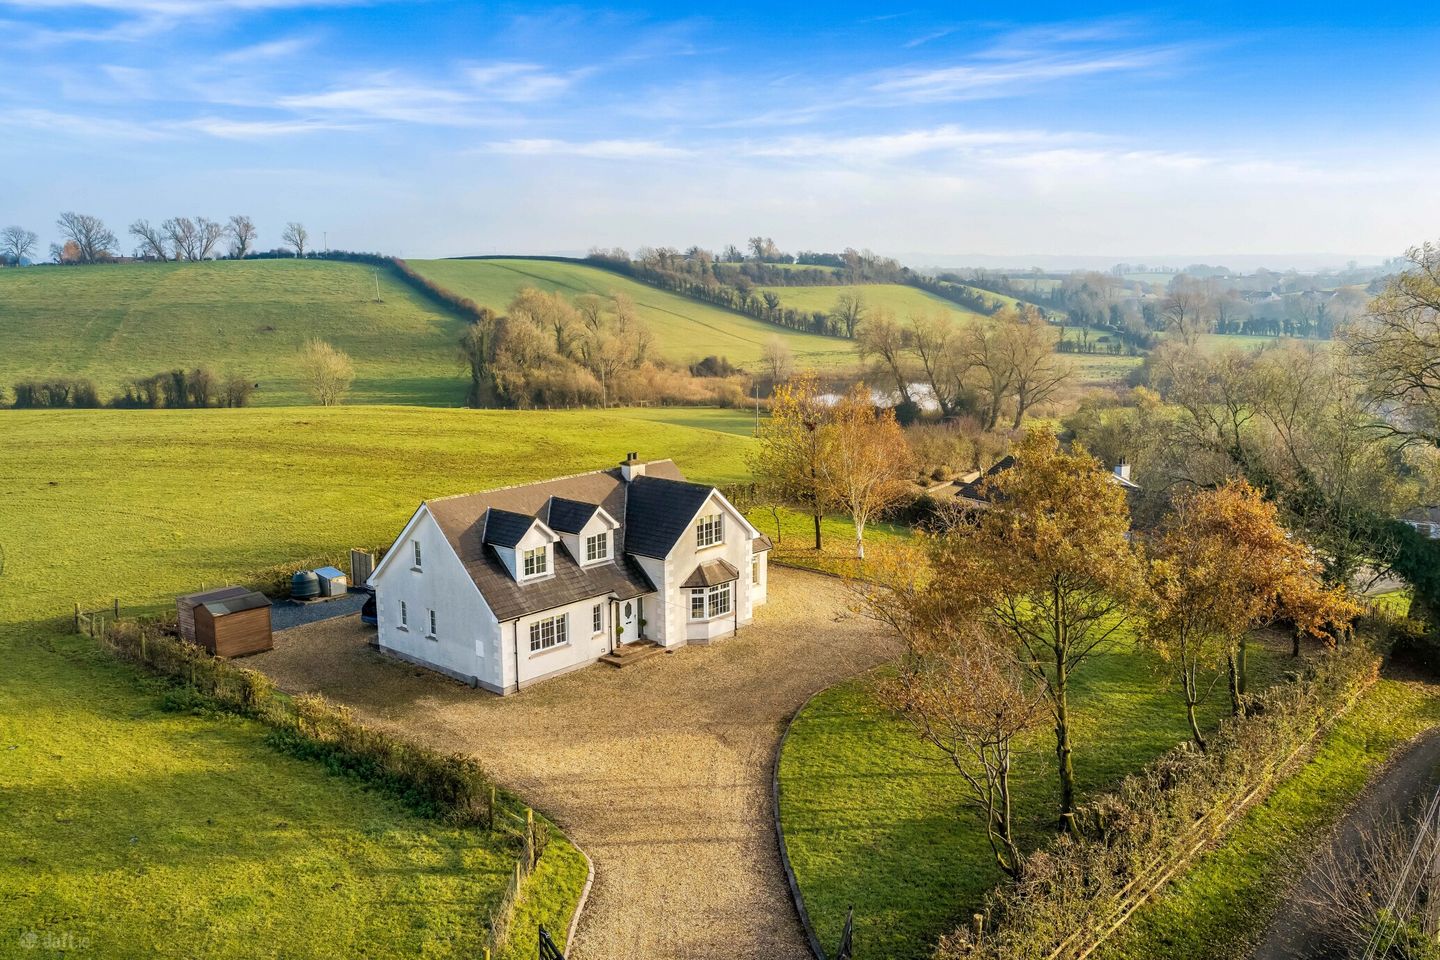
Interested in this property? Sign up for mySherryFitz to arrange your viewing, see current offers or make your own offer. Register now at SherryFitz.ie. Sherry FitzGerald Conor McManus are delighted to bring to the market this impressive four-bedroom detached residence at Seveagh, Glaslough, Co. Monaghan. Set amidst the picturesque countryside, this attractive family home enjoys a peaceful rural setting, surrounded by rolling green fields and beautiful countryside views. The property offers spacious, well-proportioned accommodation, combining comfortable family living with the tranquillity of its countryside location. Accommodation briefly comprises of, an entrance hall, sitting room, living room and a spacious kitchen/dining area. A sun room, utility room, guest WC and ground-floor bedroom complete the downstairs accommodation. Upstairs, are three further bedrooms with the main family bathroom and hot press. Externally, the property is approached via a sweeping gravel driveway, opening onto an extensive parking area to the front and side of the residence. The surrounding lawns, mature trees and established boundaries create an attractive outdoor setting, with uninterrupted views across the neighbouring countryside. Conveniently located just a 10-minute drive from both Glaslough village and Monaghan town, with the Northern Ireland border only 5 minutes away, the property offers peaceful countryside living within easy reach of local amenities. Viewing is highly recommended. Entrance Hall: A bright and inviting entrance hall featuring attractive wooden flooring and an elegant staircase with decorative balustrade. The glazed front entrance and side window allow natural light to flow through, creating a warm and welcoming first impression. Sitting Room: An elegant and beautifully proportioned reception room featuring a striking marble fireplace with open fire, decorative ceiling coving and a central chandelier. A large feature bay window fills the room with natural light and enjoys lovely views over the surrounding gardens and countryside. Living Room: A bright and spacious reception room featuring attractive wooden flooring, a contemporary wall-mounted fireplace and a large picture window overlooking the surrounding countryside. Glazed double doors open into the kitchen/dining room, creating a wonderful flow between the spaces. Sun Room: A beautifully bright and spacious room featuring an abundance of windows, flooding the space with natural light and capturing picturesque views of the surrounding countryside. Finished with neutral carpeting, providing a peaceful space to relax and unwind. Kitchen Dining Room: A spacious kitchen/dining room with double doors leading to the adjoining living room. Featuring an extensive range of solid timber fitted units with granite worktops and a striking red range-style cooker. Finished with tiled flooring and recessed ceiling lighting, the room enjoys an abundance of natural light through a large picture window overlooking the surrounding countryside. Utility Room: Fitted with cream wall and floor units, contrasting timber-effect worktops, stainless steel sink and tiled flooring. Ample storage and space for appliances. Guest WC: Fitted with a wash hand basin and WC, complemented by tiled flooring, decorative striped wall finish and a window providing natural light. Bedroom 4: A bright and versatile room featuring wooden flooring and a large window overlooking the surrounding countryside. Ideal for use as a bedroom, home office or study. Bedroom 1: A beautifully proportioned double bedroom featuring neutral carpeting, attractive sloping ceilings and windows overlooking the surrounding countryside. A bright and spacious room with the added convenience of a private ensuite. En-Suite: Fitted with a glazed shower enclosure with electric shower, wash hand basin and WC. Finished with attractive natural stone-effect wall and floor tiling, with a Velux window providing natural light. Bedroom 2: A spacious and bright double bedroom featuring neutral carpeting, attractive sloping ceilings and a large window capturing picturesque views of the surrounding countryside. Bedroom 3: A bright and comfortable single bedroom featuring neutral carpeting, and a window overlooking the surrounding countryside. Bathroom: A well-appointed bathroom featuring a bath, separate glazed shower enclosure, pedestal wash hand basin and WC. Finished with attractive natural stone-effect wall and floor tiling, with a Velux window providing natural light.
Standard features
The local area of Seveagh,, Glaslough,, Co. Monaghan
Sold properties in this area
Stay informed with market trends
Local schools and transport

Learn more about what this area has to offer.
School Name | Distance | Pupils | |||
|---|---|---|---|---|---|
| School Name | Scoil Bhríde Silverstream | Distance | 710m | Pupils | 74 |
| School Name | Scoil Phádraig, Garron National School | Distance | 2.7km | Pupils | 26 |
| School Name | The Billis National School | Distance | 2.7km | Pupils | 19 |
School Name | Distance | Pupils | |||
|---|---|---|---|---|---|
| School Name | Glaslough National School | Distance | 2.8km | Pupils | 86 |
| School Name | Corracrin National School | Distance | 5.7km | Pupils | 213 |
| School Name | Monaghan Model School | Distance | 5.9km | Pupils | 192 |
| School Name | Gaelscoil Ultain | Distance | 6.3km | Pupils | 376 |
| School Name | St Marys Boys National School | Distance | 6.4km | Pupils | 222 |
| School Name | St. Louis Girls National School | Distance | 6.5km | Pupils | 201 |
| School Name | St Louis Infant Schools | Distance | 6.5km | Pupils | 227 |
School Name | Distance | Pupils | |||
|---|---|---|---|---|---|
| School Name | St. Macartan's College | Distance | 4.2km | Pupils | 619 |
| School Name | Monaghan Collegiate School | Distance | 5.3km | Pupils | 249 |
| School Name | Beech Hill College | Distance | 6.0km | Pupils | 891 |
School Name | Distance | Pupils | |||
|---|---|---|---|---|---|
| School Name | Coláiste Oiriall | Distance | 6.0km | Pupils | 402 |
| School Name | St. Louis Secondary School | Distance | 6.4km | Pupils | 521 |
| School Name | Ballybay Community College | Distance | 17.6km | Pupils | 345 |
| School Name | Our Lady's Secondary School | Distance | 20.9km | Pupils | 865 |
| School Name | Castleblayney College | Distance | 21.6km | Pupils | 412 |
| School Name | Largy College | Distance | 24.1km | Pupils | 500 |
| School Name | St Aidans Comprehensive School | Distance | 26.3km | Pupils | 630 |
Type | Distance | Stop | Route | Destination | Provider | ||||||
|---|---|---|---|---|---|---|---|---|---|---|---|
| Type | Bus | Distance | 1.8km | Stop | Tyholland | Route | Mn3 | Destination | Mullan | Provider | Tfi Local Link Cavan Monaghan |
| Type | Bus | Distance | 1.9km | Stop | Tullygony | Route | Mn3 | Destination | Killyconigan | Provider | Tfi Local Link Cavan Monaghan |
| Type | Bus | Distance | 3.9km | Stop | Glaslough | Route | Mn3 | Destination | Killyconigan | Provider | Tfi Local Link Cavan Monaghan |
Type | Distance | Stop | Route | Destination | Provider | ||||||
|---|---|---|---|---|---|---|---|---|---|---|---|
| Type | Bus | Distance | 4.1km | Stop | Monaghan Inst | Route | Mn1 | Destination | Tydavnet | Provider | Tfi Local Link Cavan Monaghan |
| Type | Bus | Distance | 4.1km | Stop | Monaghan Inst | Route | Mn2 | Destination | Monaghan Institute | Provider | Tfi Local Link Cavan Monaghan |
| Type | Bus | Distance | 4.1km | Stop | Monaghan Inst | Route | 176 | Destination | Cavan | Provider | Tfi Local Link Cavan Monaghan |
| Type | Bus | Distance | 4.1km | Stop | Monaghan Inst | Route | Mn3 | Destination | Mullan | Provider | Tfi Local Link Cavan Monaghan |
| Type | Bus | Distance | 4.4km | Stop | St Macartans Coll | Route | Mn2 | Destination | Castleblayney | Provider | Tfi Local Link Cavan Monaghan |
| Type | Bus | Distance | 4.4km | Stop | St Macartans Coll | Route | 176 | Destination | Monaghan Institute | Provider | Tfi Local Link Cavan Monaghan |
| Type | Bus | Distance | 4.5km | Stop | Monaghan N2 | Route | 32 | Destination | Letterkenny | Provider | Bus Éireann |
Your Mortgage and Insurance Tools
Check off the steps to purchase your new home
Use our Buying Checklist to guide you through the whole home-buying journey.
Budget calculator
Calculate how much you can borrow and what you'll need to save
BER Details
BER No: 120094032
Ad performance
- Date listed18/11/2026
- Views-
Daft ID: 16707424


Why choose Allianz for your home insurance.
Get 10% off online
Emergency home assistance included
Tailor your cover to your needs
T&Cs apply