
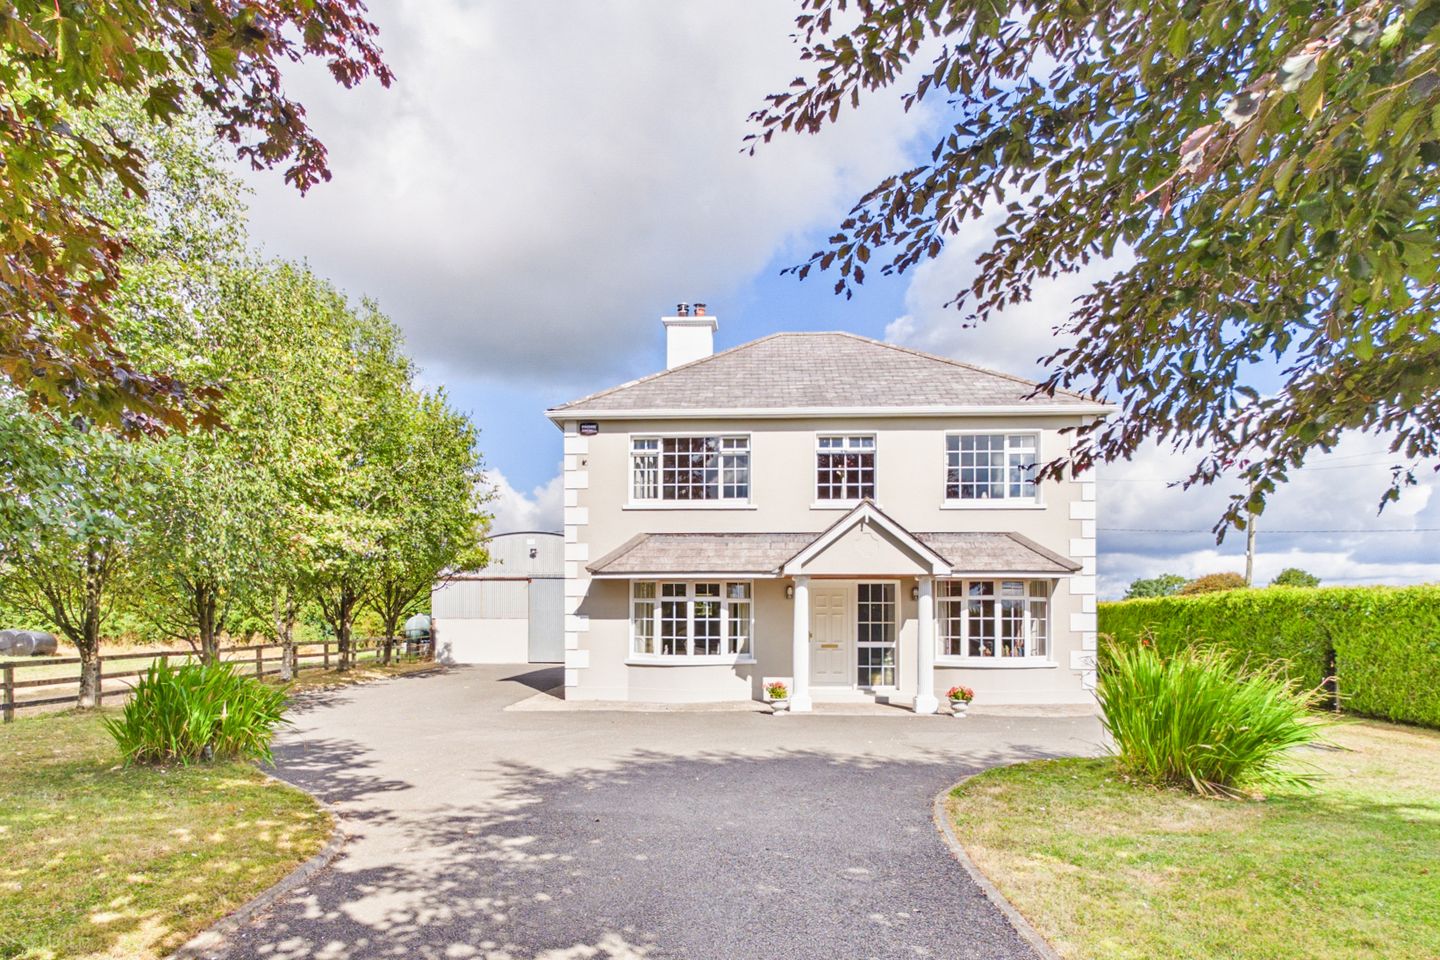

Shanballyduff, Moyne, Thurles, Co. Tipperary, E41 N250
€375,000
- Price per m²:€2,682
- Estimated Stamp Duty:€3,750
- Selling Type:By Private Treaty
- BER No:115953440
- Energy Performance:170.45 kWh/m2/yr
About Shanballyduff, Moyne, Thurles, Co. Tipperary
Highlights
- 4-bed detached residence
- Approx. 1,505 sq.ft. / 140 sq.m.
- Mature c.0.5-acre site
- Detached 800 sq.ft. Workshop / Garage
- Versatile Reception Room / 5th Bedroom
Description
VIRTUAL TOUR AVAILABLE BY REQUEST MySherryFitz Online Portal: To view current offers or place your own offer on this property, please visit SherryFitz.ie and register for your mySherryFitz account. Sherry FitzGerald Gleeson are delighted to present Shanballyduff, Moyne, Thurles, Co. Tipperary, E41 N250 to the market; an attractive 4-bedroom detached residence extending to approx. 1,505 sq.ft. / 140 sq.m., standing on a generous site of approx. 0.5 acres in a pleasant rural setting, just 2km from Moyne and 7km from Thurles. Originally constructed c.1983, this well-maintained two-storey residence offers bright, spacious and versatile accommodation throughout, complemented by mature grounds and a substantial detached Workshop / Garage extending to approx. 800 sq.ft. / 74 sq.m. LOCATION The property enjoys a pleasant rural location at Shanballyduff, surrounded by attractive countryside while remaining particularly convenient to a number of nearby towns and villages. Moyne Village is just 2km away and provides a range of local amenities including Moyne Community Shop & Cafe, primary school, church, community and sporting facilities. Thurles is approx. 7km away, providing an extensive range of shops, supermarkets, schools, services and recreational amenities. The town is also home to MIC Thurles and TUS Thurles Campus, together with Thurles Train Station offering regular intercity services on the Dublin-Cork rail line. The property is also conveniently positioned for Urlingford and access to the M8 Motorway, providing excellent connectivity to the wider national road network and making this an ideal location for those seeking the benefits of country living without being isolated from everyday services and transport connections. DESCRIPTION Set on approx. 0.5 acres, the residence is surrounded by mature and well-maintained grounds with extensive parking areas, lawns, established trees and hedging providing an attractive setting and excellent privacy. Internally, the accommodation is generously proportioned and offers considerable flexibility for modern family living. The Ground Floor includes a comfortable Living Room with feature bay window and open fireplace, together with a spacious Kitchen / Diningroom incorporating a solid-fuel back-boiler stove. A particularly useful feature is the generous second Reception Room, which offers excellent flexibility and could readily serve as a second sitting room, family room, playroom, home office or, if required, a fifth bedroom at ground-floor level. Upstairs, there are four well-proportioned Bedrooms together with the main Family Bathroom, while Stira access from the Landing leads to the Attic. The property has been well maintained throughout and benefits from oil-fired central heating, supplemented by the open fireplace and solid-fuel back-boiler stove, together with double-glazed windows throughout. Services include a septic tank and connection to the Moyne Group Water Scheme. Externally, a significant feature of the property is the substantial detached Workshop / Garage extending to approx. 800 sq.ft. / 74 sq.m. This excellent building incorporates a concrete floor, concrete rising walls, galvanised steel cladding, an inspection pit and single-phase electricity. The generous size and specification of the Workshop / Garage make it suitable for a wide variety of uses including vehicle storage, workshop or hobby use, general storage or other ancillary purposes, representing a particularly valuable addition to the overall property. ACCOMMODATION Ground Floor accommodation comprises Entrance Hall / Stairwell, Living Room, Kitchen / Diningroom, Utility Room, W.C. and Reception Room. First Floor accommodation comprises Landing, 4 no. Bedrooms and Family Bathroom, with Stira access to the Attic. Externally there is a substantial detached Workshop / Garage extending to approx. 800 sq.ft. / 74 sq.m. AREA Residence: Approx. 1,505 sq.ft. / 140 sq.m. Workshop / Garage: Approx. 800 sq.ft. / 74 sq.m. Site: Approx. 0.5 acres Overall, this property represents an excellent opportunity to acquire a spacious and well-maintained family home in a highly convenient rural setting. The combination of generous and adaptable accommodation, a mature half-acre site and the impressive detached Workshop / Garage should appeal to a broad range of buyers, particularly those seeking additional space both inside and outside the home while remaining within easy reach of Moyne, Thurles, Urlingford and the M8 Motorway. _________________________________ A virtual tour link can be supplied on request, with actual viewings strictly by appointment. Further enquiries can be made by contacting Sole Selling Agents, Sherry FitzGerald Gleeson, Thurles on 0504 22997 _________________________________ Note: These particulars are issued by Sherry FitzGerald Gleeson on the strict understanding that they do not form part of any contract and are provided for guidance purposes only. While every effort has been made to ensure accuracy, no liability is accepted for any errors or omissions. Interested parties should satisfy themselves as to the correctness of the information provided, through inspection or other means. The vendor does not make or give, and neither Sherry FitzGerald Gleeson nor any of its employees has authority to make or give, any representation or warranty in respect of this property. Sherry FitzGerald Gleeson is marketing this property on the basis that all relevant title and certification documents are in place or will be provided by the vendor prior to sale. _________________________________ Hallway 4.95m x 1.85m. With understairs storage. Living Room 3.55m x 4.14m. Bright Living Room with open fire place, cove cornicing, bay window and laminate timber flooring. Reception Room 4.95m x 3.02m. Spacious Reception Room with bay window. Kitchen / Dining Room 3.61m x 6.07m. Large Kitchen / Dining Room with fitted storage. Utility Room 1.81m x 3.03m. With tiled flooring and access to rear Garden. WC 0.93m x 1.79. With W.C, W.H.B and tiled flooring. First Floor Landing 5.43m x 1.93m. With attic Stira. Bedroom 1 3.49m x 4.09m. Large Bedroom with built in wardrobes. Bedroom 2 3.61m x 3.60m. Spacious Bedroom with built in wardrobes. Bathroom 2.39m x 2.40m. With W.C, W.H.B, electric shower, bath and timber flooring. Bedroom 3 3.50m x 3.15m. Rear-facing Bedroom. Bedroom 4 4.34m x 3.17m. Bright, front-facing Bedroom. Outside Garage 9.36m x 7.41m. Ideal for storage.
Standard features
The local area of Shanballyduff, Moyne, Thurles, Co. Tipperary
Sold properties in this area
Stay informed with market trends
Local schools and transport

Learn more about what this area has to offer.
School Name | Distance | Pupils | |||
|---|---|---|---|---|---|
| School Name | S N Rath Eilte | Distance | 2.0km | Pupils | 92 |
| School Name | S N Na Maighne | Distance | 2.5km | Pupils | 71 |
| School Name | Two Mile Borris National School | Distance | 5.0km | Pupils | 136 |
School Name | Distance | Pupils | |||
|---|---|---|---|---|---|
| School Name | Presentation Primary School | Distance | 6.4km | Pupils | 241 |
| School Name | Scoil Angela | Distance | 6.6km | Pupils | 226 |
| School Name | Scoil Ailbhe | Distance | 7.0km | Pupils | 192 |
| School Name | Gaelscoil Bhríde | Distance | 7.4km | Pupils | 197 |
| School Name | Leugh National School | Distance | 7.6km | Pupils | 130 |
| School Name | Holy Family National School | Distance | 8.0km | Pupils | 81 |
| School Name | Loch Mor Maigh National School | Distance | 8.2km | Pupils | 88 |
School Name | Distance | Pupils | |||
|---|---|---|---|---|---|
| School Name | Presentation Secondary School, Thurles | Distance | 6.3km | Pupils | 550 |
| School Name | Ursuline Secondary School | Distance | 6.6km | Pupils | 870 |
| School Name | C.b.s. Thurles | Distance | 6.8km | Pupils | 556 |
School Name | Distance | Pupils | |||
|---|---|---|---|---|---|
| School Name | Colaiste Mhuire Co-ed | Distance | 7.3km | Pupils | 568 |
| School Name | Our Ladys Secondary School | Distance | 11.1km | Pupils | 598 |
| School Name | Coláiste Mhuire Johnstown Cmj | Distance | 12.0km | Pupils | 654 |
| School Name | St Josephs College | Distance | 15.7km | Pupils | 382 |
| School Name | Scoil Ruain | Distance | 16.4km | Pupils | 371 |
| School Name | Presentation Secondary School | Distance | 17.9km | Pupils | 384 |
| School Name | St Fergal's College | Distance | 18.6km | Pupils | 368 |
Type | Distance | Stop | Route | Destination | Provider | ||||||
|---|---|---|---|---|---|---|---|---|---|---|---|
| Type | Bus | Distance | 2.4km | Stop | Moyne | Route | 812 | Destination | Urlingford | Provider | Bernard Kavanagh & Sons |
| Type | Bus | Distance | 5.0km | Stop | Twomileborris | Route | 858 | Destination | Thurles | Provider | Tfi Local Link Laois Offaly |
| Type | Bus | Distance | 5.0km | Stop | Twomileborris | Route | 393 | Destination | Thurles | Provider | Bernard Kavanagh & Sons |
Type | Distance | Stop | Route | Destination | Provider | ||||||
|---|---|---|---|---|---|---|---|---|---|---|---|
| Type | Bus | Distance | 5.9km | Stop | Willowmere Drive | Route | 858 | Destination | Thurles | Provider | Tfi Local Link Laois Offaly |
| Type | Bus | Distance | 6.9km | Stop | Thurles | Route | 850 | Destination | Thurles | Provider | Tfi Local Link Laois Offaly |
| Type | Bus | Distance | 6.9km | Stop | Thurles | Route | 397 | Destination | Nenagh | Provider | Bernard Kavanagh & Sons |
| Type | Bus | Distance | 6.9km | Stop | Thurles | Route | 395 | Destination | Nenagh | Provider | Bernard Kavanagh & Sons |
| Type | Bus | Distance | 6.9km | Stop | Thurles | Route | 896 | Destination | The Commons | Provider | Tfi Local Link Tipperary |
| Type | Bus | Distance | 6.9km | Stop | Thurles | Route | 812 | Destination | Roscrea Castle Street | Provider | Bernard Kavanagh & Sons |
| Type | Bus | Distance | 6.9km | Stop | Thurles | Route | 858 | Destination | Portlaoise | Provider | Tfi Local Link Laois Offaly |
Your Mortgage and Insurance Tools
Check off the steps to purchase your new home
Use our Buying Checklist to guide you through the whole home-buying journey.
Budget calculator
Calculate how much you can borrow and what you'll need to save
BER Details
BER No: 115953440
Energy Performance Indicator: 170.45 kWh/m2/yr
Ad performance
- Date listed21/08/2026
- Views3,960
- Potential views if upgraded to an Advantage Ad6,455
Daft ID: 16634897


Why choose Allianz for your home insurance.
Get 10% off online
Emergency home assistance included
Tailor your cover to your needs
T&Cs apply