
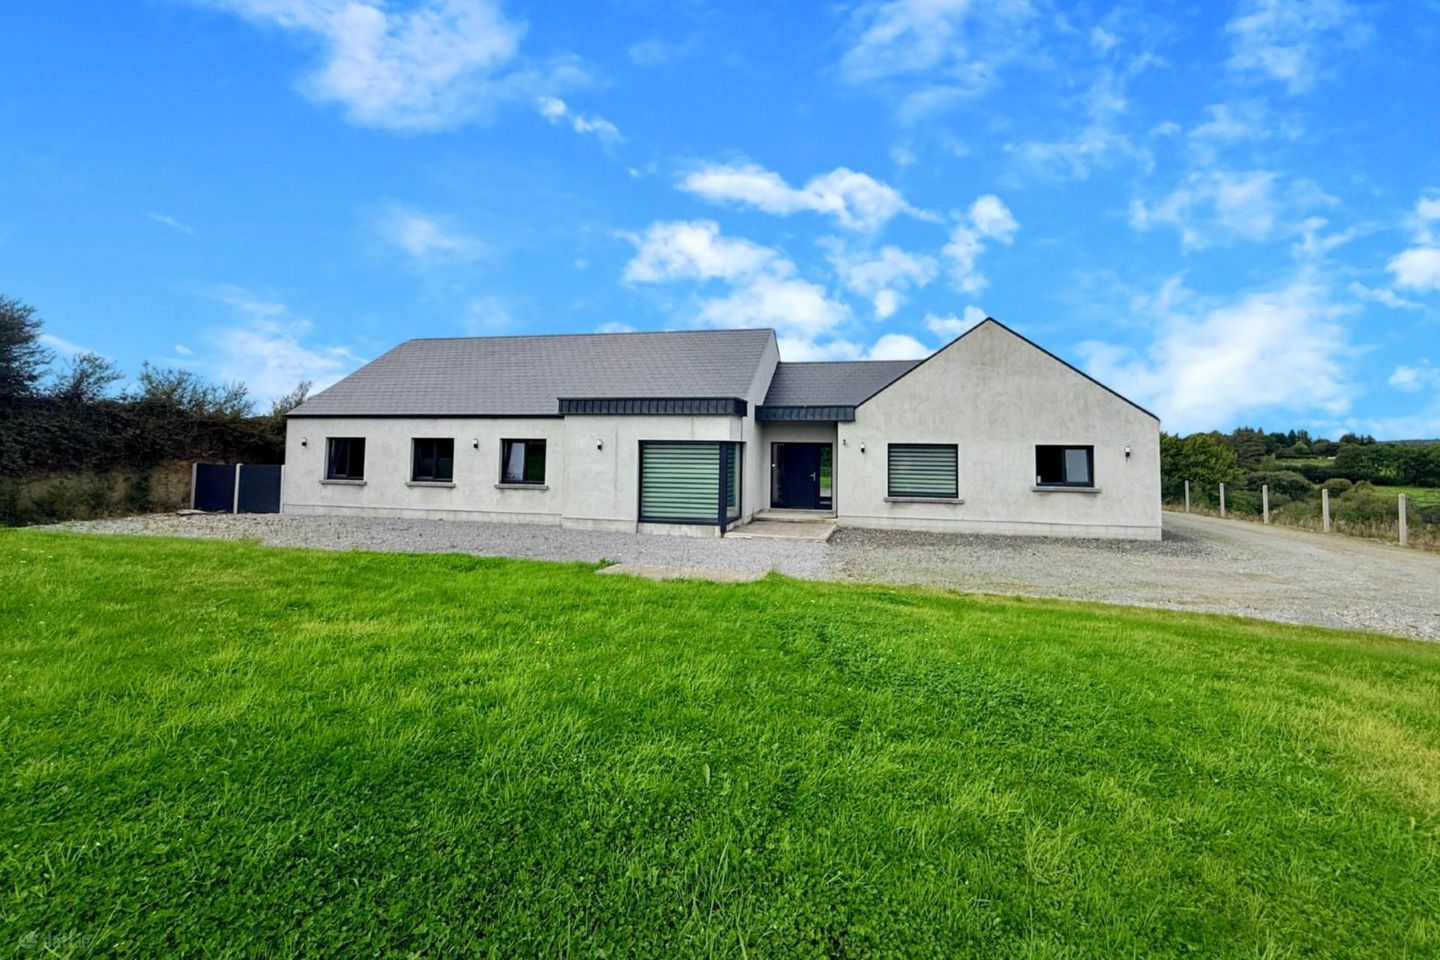

Shinnagh Lower, Rathmore, Co. Kerry, P51EKC3
€595,000
- Price per m²:€2,897
- Estimated Stamp Duty:€5,950
- Selling Type:By Private Treaty
- BER No:116259516
- Energy Performance:49.95 kWh/m2/yr
About Shinnagh Lower, Rathmore, Co. Kerry
Description
Finished to an exceptional standard and presented with impeccable style, this stunning detached bungalow extends to approximately 2,211ft² and offers a rare opportunity to acquire a truly turn-key family home. Built just five years ago, every aspect of this property has been carefully considered, from its elegant design and generous proportions to the quality of finishes and attention to detail throughout. From the moment you step through the front door, the sense of space, light and quality is immediately apparent. The home is flooded with natural light, enhanced by impressive 2.8m ceiling heights and modern low-maintenance resin flooring that flows seamlessly throughout. The welcoming entrance hall creates a wonderful first impression, with double doors opening directly onto the rear patio and stylish sliding pocket doors leading to the heart of the home a spectacular open-plan kitchen, dining and living area. Designed with both family living and entertaining in mind, this beautiful space is as practical as it is stylish. The living area features a striking media wall incorporating an electric fire and bespoke TV unit, creating a warm and inviting focal point. The dining area comfortably accommodates a large family dining table and includes a charming window seat overlooking the garden. The kitchen has been thoughtfully designed and finished to an exceptionally high standard, offering extensive storage, elegant quartz counter tops and not one but two islands. A generous breakfast island provides seating for the entire family, while a second island incorporates a contemporary downdraft hob and additional storage. Integrated LED lighting enhances the space, while premium integrated appliances, a boiling and filtered water tap, and cleverly concealed double doors leading to the utility room further demonstrate the attention to detail evident throughout the home. The utility room continues the theme of practicality and quality, with extensive fitted cabinetry providing excellent storage, plumbing for both a washing machine and dryer, a convenient guest WC, and direct access to the side of the property. Stira stairs provide access to a partially floored attic for additional storage. To the front of the property, a separate lounge offers an additional reception space and features a large corner window that fills the room with natural light, creating a bright and relaxing retreat. The bedroom accommodation is equally impressive. A thoughtfully designed hallway incorporates convenient sensor lighting and a generous linen closet. There are three spacious double bedrooms, all beautifully presented and generously proportioned. A dedicated home office area, separated from the hallway by a stylish open timber slatted feature wall, provides an ideal workspace without compromising the home`s sense of openness. The main family bathroom is beautifully finished with contemporary sanitary ware and a large walk-in shower complete with a luxurious rainfall showerhead. The master suite is a stand out feature of the home. This exceptionally spacious bedroom is complemented by a stylish en suite bathroom and a substantial walk-in wardrobe, which is ready for the new owners to fit out and personalise to their own requirements. This home is as efficient as it is beautiful, boasting an excellent A2 Building Energy Rating. Heating is provided by an air-to-water underfloor heating system with individual thermostatic controls, while a mechanical ventilation system, together with triple-glazed windows and doors, ensures year-round comfort and energy efficiency. Occupying a site of approximately 0.59 acres, the property offers excellent outdoor space with lawns laid in grass and a gravel driveway that wraps around the home, providing ample parking and easy access. Additional features include three double outdoor sockets, two sensor lights and a concrete shed base which has already been plumbed. The property is connected to all mains services. Set in a peaceful countryside location, the property offers a wonderful sense of privacy and space while remaining highly accessible. Rathmore Village is just 1km away for everyday amenities, with the vibrant town of Killarney approximately 22km from the property, ensuring the best of both rural living and modern convenience. This is an exceptional family home where quality craftsmanship, thoughtful design and contemporary styling come together seamlessly. Beautifully presented and finished to an incredibly high standard throughout, it offers purchasers the rare opportunity to simply move in and enjoy. Entrance Hall Recessed light fittings. Double doors to rear patio. Double pocket doors to kitchen/dining/living room. Kitchen/Dining/Living Room Recessed light fittings. Window seat. Blinds. Island with breakfast bar. Island with hob with downdraft extractor. Larder presses. Integrated dishwasher. Boiler tap. Two single oven. Integrated full height double fridge/freezer. Blinds. Hidden double doors leading to utility. Utility Fully fitted with ample storage. Plumbed for washing machine and dryer. Door to side of house. Stira stairs to attic space. Recessed light fittings. Guest WC Recessed light fittings. Sink with vanity unit. WC. Hallway Lounge Recessed light fittings. Blinds. Corner window. Linen Cupboard Fully shelved. Main bathroom Tiled walls. Sink with vanity unit. WC. Double rain shower. Recessed light fittings. Bedroom 1 Double bedroom. Recessed light fittings. Blinds. Bedroom 2 Double bedroom. Recessed light fittings. Blinds. Office Timber slatted wall. Recessed light fittings. Blinds. Bedroom 3 Double bedroom. Recessed light fittings. Blinds. Bedroom 4 Master double bedroom. Recessed light fittings. Light fitting. Blinds. Walk in wardrobe Light fitting. En Suite Tiled around rain shower. Sink with vanity unit. WC. Recessed light fittings. Directions Eircode P51 EKC3 Notice Please note we have not tested any apparatus, fixtures, fittings, or services. Interested parties must undertake their own investigation into the working order of these items. All measurements are approximate and photographs provided for guidance only.
The local area of Shinnagh Lower, Rathmore, Co. Kerry
Sold properties in this area
Stay informed with market trends
Local schools and transport

Learn more about what this area has to offer.
School Name | Distance | Pupils | |||
|---|---|---|---|---|---|
| School Name | Hollymount National School | Distance | 2.6km | Pupils | 22 |
| School Name | Holy Family National School | Distance | 3.0km | Pupils | 240 |
| School Name | Sn Cnoc Na Groighe | Distance | 4.1km | Pupils | 77 |
School Name | Distance | Pupils | |||
|---|---|---|---|---|---|
| School Name | Sn Gniomh Go Leith B | Distance | 5.7km | Pupils | 133 |
| School Name | Shrone National School | Distance | 5.9km | Pupils | 28 |
| School Name | Meentogues National School | Distance | 6.6km | Pupils | 22 |
| School Name | Cullen National School | Distance | 7.1km | Pupils | 65 |
| School Name | Barraduff National School | Distance | 9.2km | Pupils | 99 |
| School Name | Millstreet Boys National School | Distance | 10.0km | Pupils | 98 |
| School Name | Presentation National School Millstreet | Distance | 10.2km | Pupils | 245 |
School Name | Distance | Pupils | |||
|---|---|---|---|---|---|
| School Name | Scoil Phobail Sliabh Luachra | Distance | 2.7km | Pupils | 402 |
| School Name | Millstreet Community School | Distance | 9.9km | Pupils | 370 |
| School Name | Boherbue Comprehensive School | Distance | 12.9km | Pupils | 528 |
School Name | Distance | Pupils | |||
|---|---|---|---|---|---|
| School Name | Colaiste Ghobnatan | Distance | 16.8km | Pupils | 224 |
| School Name | St Brendan's College | Distance | 21.2km | Pupils | 873 |
| School Name | St. Brigid's Presentation Secondary School | Distance | 21.3km | Pupils | 770 |
| School Name | Killarney Community College | Distance | 21.4km | Pupils | 476 |
| School Name | Scoil Mhuire | Distance | 22.7km | Pupils | 299 |
| School Name | Castleisland Community College | Distance | 23.1km | Pupils | 422 |
| School Name | Coláiste Treasa | Distance | 23.3km | Pupils | 627 |
Type | Distance | Stop | Route | Destination | Provider | ||||||
|---|---|---|---|---|---|---|---|---|---|---|---|
| Type | Rail | Distance | 670m | Stop | Rathmore | Route | Rail | Destination | Dublin Heuston | Provider | Irish Rail |
| Type | Bus | Distance | 690m | Stop | Rathmore | Route | 257 | Destination | Macroom | Provider | Bus Éireann |
| Type | Bus | Distance | 2.9km | Stop | Rathmore Ch | Route | 257 | Destination | Macroom Via Rathmore | Provider | Bus Éireann |
Type | Distance | Stop | Route | Destination | Provider | ||||||
|---|---|---|---|---|---|---|---|---|---|---|---|
| Type | Bus | Distance | 9.3km | Stop | Barraduff | Route | 257 | Destination | Macroom | Provider | Bus Éireann |
| Type | Bus | Distance | 9.5km | Stop | Millstreet Stn | Route | 257 | Destination | Killarney | Provider | Bus Éireann |
| Type | Rail | Distance | 9.5km | Stop | Millstreet | Route | Rail | Destination | Tralee Casement Station | Provider | Irish Rail |
| Type | Bus | Distance | 10.4km | Stop | Millstreet | Route | 257 | Destination | Millstreet | Provider | Bus Éireann |
| Type | Bus | Distance | 13.3km | Stop | Glenflesk | Route | 40 | Destination | Cork | Provider | Bus Éireann |
| Type | Bus | Distance | 13.3km | Stop | Glenflesk | Route | 270 | Destination | Killarney | Provider | Bus Éireann |
| Type | Bus | Distance | 15.0km | Stop | Loo Bridge | Route | 270 | Destination | Skibbereen | Provider | Bus Éireann |
Your Mortgage and Insurance Tools
Check off the steps to purchase your new home
Use our Buying Checklist to guide you through the whole home-buying journey.
Budget calculator
Calculate how much you can borrow and what you'll need to save
BER Details
BER No: 116259516
Energy Performance Indicator: 49.95 kWh/m2/yr
Ad performance
- Date listed30/10/2026
- Views197
- Potential views if upgraded to an Advantage Ad321
Daft ID: 16709823


Why choose Allianz for your home insurance.
Get 10% off online
Emergency home assistance included
Tailor your cover to your needs
T&Cs apply