
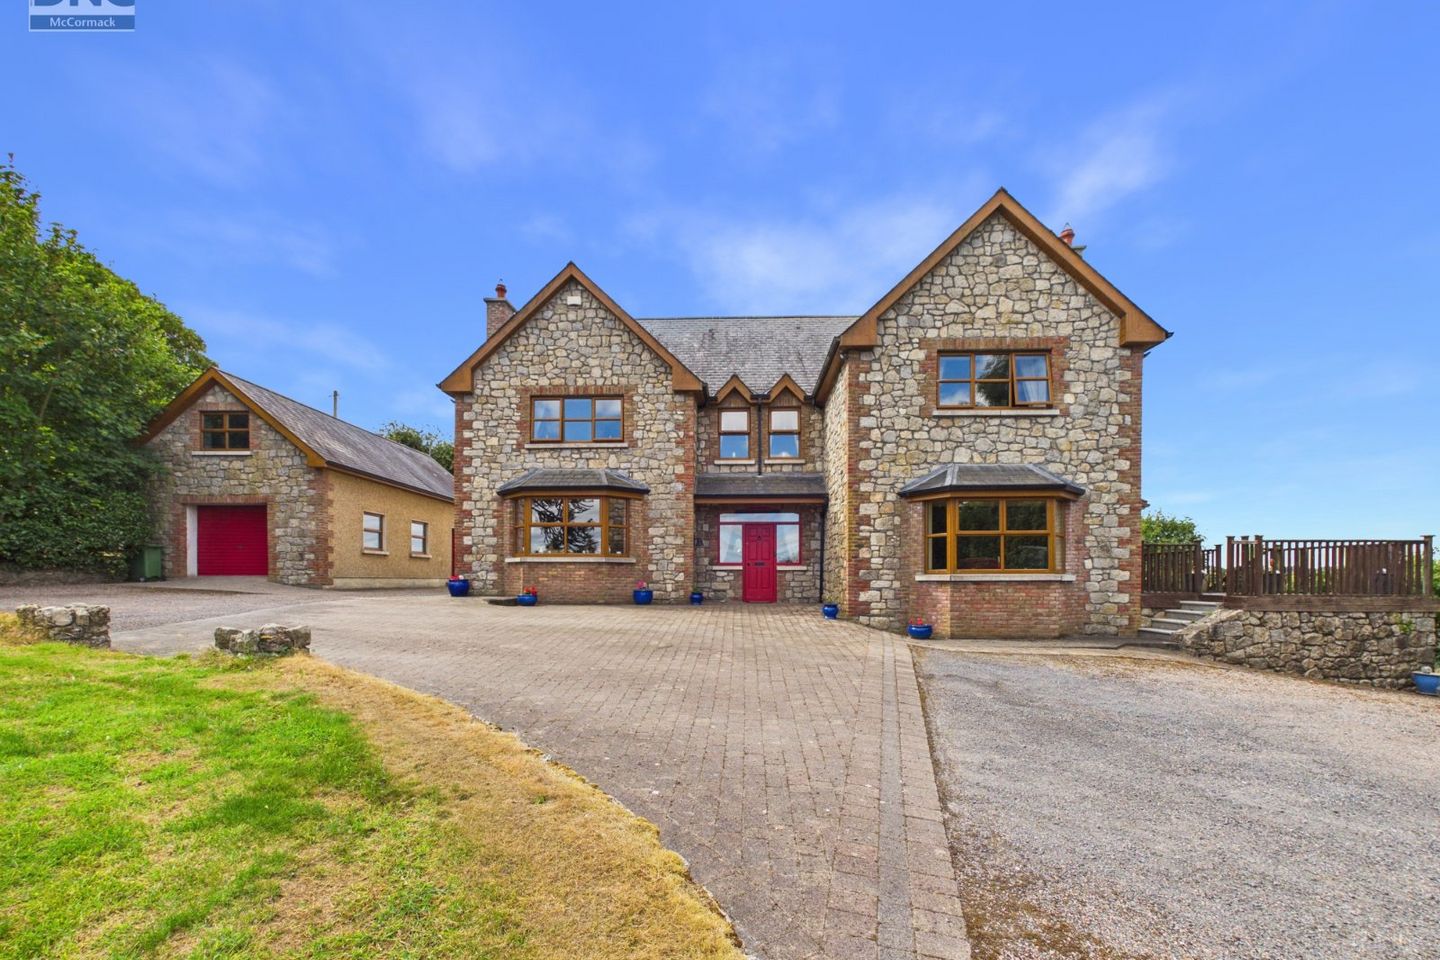

Slaney Cottage, Ouragh, Tullow, Co. Carlow, R93E045
Price on Application
- Selling Type:By Private Treaty
- BER No:119534717
- Energy Performance:149.08 kWh/m2/yr
About Slaney Cottage, Ouragh, Tullow, Co. Carlow
Description
DNG McCormack Properties are delighted to present Slaney Cottage, an exceptional country residence set on magnificent circa 1.75 acres of landscaped grounds in the peaceful countryside of Ouragh, Tullow, Co. Carlow. Ideally located within 1 km of Tullow town, the house is accessed via a shared laneway with two separate entrances, each secured by elegant wrought iron gates, this remarkable home offers privacy, space and breathtaking uninterrupted countryside views. On arrival, the quality & attention to detail are immediately evident. A beautifully crafted natural stone boundary wall perfectly complements the attractive exterior cladding of the main residence, while a charming two-storey annex positioned at the entrance, currently in use as a gym, has potential for a variety of uses. A sweeping mix of cobblelock and tarmac driveway leads gracefully to the residence, providing extensive parking and enhancing the impressive approach to the home. The beautifully landscaped gardens have been thoughtfully designed into a series of individual outdoor spaces, linked by illuminated walkways and framed by mature hedging and established trees. Every aspect of the grounds has been carefully planned to create a tranquil setting, with uninterrupted panoramic views across the surrounding countryside. For those who enjoy outdoor recreation, a full-size tennis court is complemented by a charming timber viewing pavilion overlooking the court. The main residence is an architectural statement, designed over multiple levels with both internal and external staircases adding character and individuality to the home. A substantial detached two-storey garage with roller shutter door offers excellent storage, workshop or future conversion potential (subject to the necessary planning permission). Stepping inside, the impressive entrance hallway immediately sets the tone, featuring flagstone slate flooring and a striking exposed natural stone feature wall that creates a warm and welcoming first impression. The principal sitting room is a beautifully proportioned reception room with solid timber flooring, exposed ceiling beams and an impressive natural stone fireplace with solid fuel stove, creating an inviting space for family living. From here, stairs lead to the basement level, while a short flight of steps leads to the elevated kitchen. The spacious kitchen is accessed through elegant French doors and is fitted with an extensive range of floor and eye-level units. Velux roof windows flood the room with natural light, while a traditional range cooker with an attractive red brick surround provides a wonderful focal point. The kitchen flows seamlessly into a bright sunroom where French doors open onto one of the many garden areas, perfectly framing spectacular 180-degree countryside views. A practical utility room, complete with all services and rear access, is conveniently located just off the kitchen. A second reception room offers another comfortable living space centred around a fireplace and connects through double doors to a versatile multi-purpose room, ideal as a formal dining room, family room, playroom,home office or ground floor bedroom. A guest WC completes the ground floor accommodation. The first floor offers generous family accommodation comprising four spacious bedrooms, all benefiting from fitted wardrobes. Three bedrooms feature en-suite bathrooms, while the luxurious principal bedroom also enjoys a large dressing area together with a walk-in wardrobe. A beautifully appointed family bathroom serves the remaining accommodation. The second floor presents a spacious landing leading to two substantial rooms brightened with velux and circular windows, both already plumbed, offering exceptional flexibility for a variety of future uses, including additional bedrooms, home offices, hobby rooms or guest accommodation, (subject to the necessary planning permission). The basement level is a large bright area, currently used as a study, provides extensive storage space with excellent potential for a range of additional uses depending on individual requirements. Slaney Cottage is a truly unique home that effortlessly combines character, quality craftsmanship and generous family accommodation with exceptional outdoor living. From its private setting and beautifully landscaped gardens to its impressive interiors and stunning countryside views, this outstanding residence offers a rare opportunity to acquire a distinguished country home in one of County Carlow's most picturesque locations. Ideally situated along the scenic Ouragh Walk, the house borders this popular walking route on the perimeter of Mount Wolseley, while Mount Wolseley Golf Course is less than 1km away, an appealing connection for golf enthusiasts. Yet, despite its tranquil countryside setting, Slaney Cottage is also within walking distance of Tullow town and its amenities, offering the perfect balance of rural living and everyday convenience. Viewings are strictly by appointment only, contact DNG McCormack Properties to arrange a viewing. 0599133800. Entrance Hall 3.86 x 5.15 Hallway 3.65 x 3.35 Sitting Room 9.26 x 4.80 Kitchen 5.28 x 5.56 Sunroom 8.49 x 4.35 Utility Room 2.36 x 2.14 Living Room 6.07 x 5.15 Living/dining/playroom 3.49 x 5.15 Guest WC 3.25 x 1.19 Landing 1 4.47 x 5.31 Master Bedroom 6.09 x 4.79 Master dressing area 2.19 x 2.42 Master walk in wardrobe 3.96 x 1.78 Master en-suite 2.78 x 1.93 Bedroom 2 4.33 x 4.46 En-suite 2 1.61 x 2.46 Bedroom 3 4.30 x 3.70 En-suite 3 1.59 x 2.47 Bedroom 4 2.75 x 4.21 Bathroom 2.65 x 2.22 Landing 2 4.87 x 3.73 Space 1 4.87 x 5.71 Space 2 9.85 x 4.59 Basement 8.27 x 4.13 Garage 103m² Annex Ground Floor 4.02 x 3.71 Annex First Floor 4.02 x 3.71
The local area of Slaney Cottage, Ouragh, Tullow, Co. Carlow
Sold properties in this area
Stay informed with market trends
Local schools and transport

Learn more about what this area has to offer.
School Name | Distance | Pupils | |||
|---|---|---|---|---|---|
| School Name | Sn Lourdes Tullow | Distance | 630m | Pupils | 212 |
| School Name | Tullow Monastery National School | Distance | 940m | Pupils | 164 |
| School Name | St Columba's National School, Tullow | Distance | 1.0km | Pupils | 91 |
School Name | Distance | Pupils | |||
|---|---|---|---|---|---|
| School Name | Scoil Phádraig Rathoe National School | Distance | 4.3km | Pupils | 168 |
| School Name | Ardatinn National School | Distance | 4.8km | Pupils | 62 |
| School Name | Grange National School | Distance | 5.6km | Pupils | 202 |
| School Name | Ballon National School | Distance | 6.7km | Pupils | 250 |
| School Name | Rathmore National School | Distance | 7.0km | Pupils | 35 |
| School Name | Ballyconnell National School | Distance | 7.5km | Pupils | 203 |
| School Name | Bennekerry National School | Distance | 9.8km | Pupils | 383 |
School Name | Distance | Pupils | |||
|---|---|---|---|---|---|
| School Name | Tullow Community School | Distance | 570m | Pupils | 871 |
| School Name | Presentation College, Askea, Carlow | Distance | 12.4km | Pupils | 804 |
| School Name | Gaelcholáiste Cheatharlach | Distance | 12.6km | Pupils | 359 |
School Name | Distance | Pupils | |||
|---|---|---|---|---|---|
| School Name | Carlow Cbs | Distance | 13.5km | Pupils | 406 |
| School Name | St. Leo's College | Distance | 13.8km | Pupils | 885 |
| School Name | Tyndall College | Distance | 13.9km | Pupils | 1002 |
| School Name | Coláiste Eoin | Distance | 14.4km | Pupils | 365 |
| School Name | Colaiste Lorcain | Distance | 14.4km | Pupils | 369 |
| School Name | St Mary's Knockbeg College | Distance | 15.7km | Pupils | 493 |
| School Name | Scoil Chonglais | Distance | 16.1km | Pupils | 447 |
Type | Distance | Stop | Route | Destination | Provider | ||||||
|---|---|---|---|---|---|---|---|---|---|---|---|
| Type | Bus | Distance | 560m | Stop | Templeowen | Route | Um04 | Destination | Crescent Quay | Provider | Ardcavan Coach Tours |
| Type | Bus | Distance | 660m | Stop | Tullow South | Route | 369 | Destination | Enniscorthy | Provider | Tfi Local Link Wexford |
| Type | Bus | Distance | 670m | Stop | Tullow South | Route | 800 | Destination | Arklow | Provider | Tfi Local Link Carlow Kilkenny Wicklow |
Type | Distance | Stop | Route | Destination | Provider | ||||||
|---|---|---|---|---|---|---|---|---|---|---|---|
| Type | Bus | Distance | 890m | Stop | Tullow Centre | Route | 800 | Destination | Tullow | Provider | Tfi Local Link Carlow Kilkenny Wicklow |
| Type | Bus | Distance | 1.1km | Stop | Tullow North | Route | 132 | Destination | Tullow | Provider | Bus Éireann |
| Type | Bus | Distance | 1.1km | Stop | Tullow North | Route | 874 | Destination | Tullow North | Provider | Jj Kavanagh |
| Type | Bus | Distance | 1.1km | Stop | Tullow North | Route | 369 | Destination | Tullow | Provider | Tfi Local Link Wexford |
| Type | Bus | Distance | 1.1km | Stop | St Patrick's Park | Route | 874 | Destination | Hanover Bus Park | Provider | Jj Kavanagh |
| Type | Bus | Distance | 4.4km | Stop | Rathtoe | Route | 800 | Destination | Carlow Setu | Provider | Tfi Local Link Carlow Kilkenny Wicklow |
| Type | Bus | Distance | 5.1km | Stop | Rath | Route | 800 | Destination | Carlow | Provider | Tfi Local Link Carlow Kilkenny Wicklow |
Your Mortgage and Insurance Tools
Check off the steps to purchase your new home
Use our Buying Checklist to guide you through the whole home-buying journey.
Budget calculator
Calculate how much you can borrow and what you'll need to save
A closer look
BER Details
BER No: 119534717
Energy Performance Indicator: 149.08 kWh/m2/yr
Ad performance
- Ad levelAdvantageSILVER
- Date listed11/08/2026
- Views7,938
Daft ID: 16640036


Why choose Allianz for your home insurance.
Get 10% off online
Emergency home assistance included
Tailor your cover to your needs
T&Cs apply