

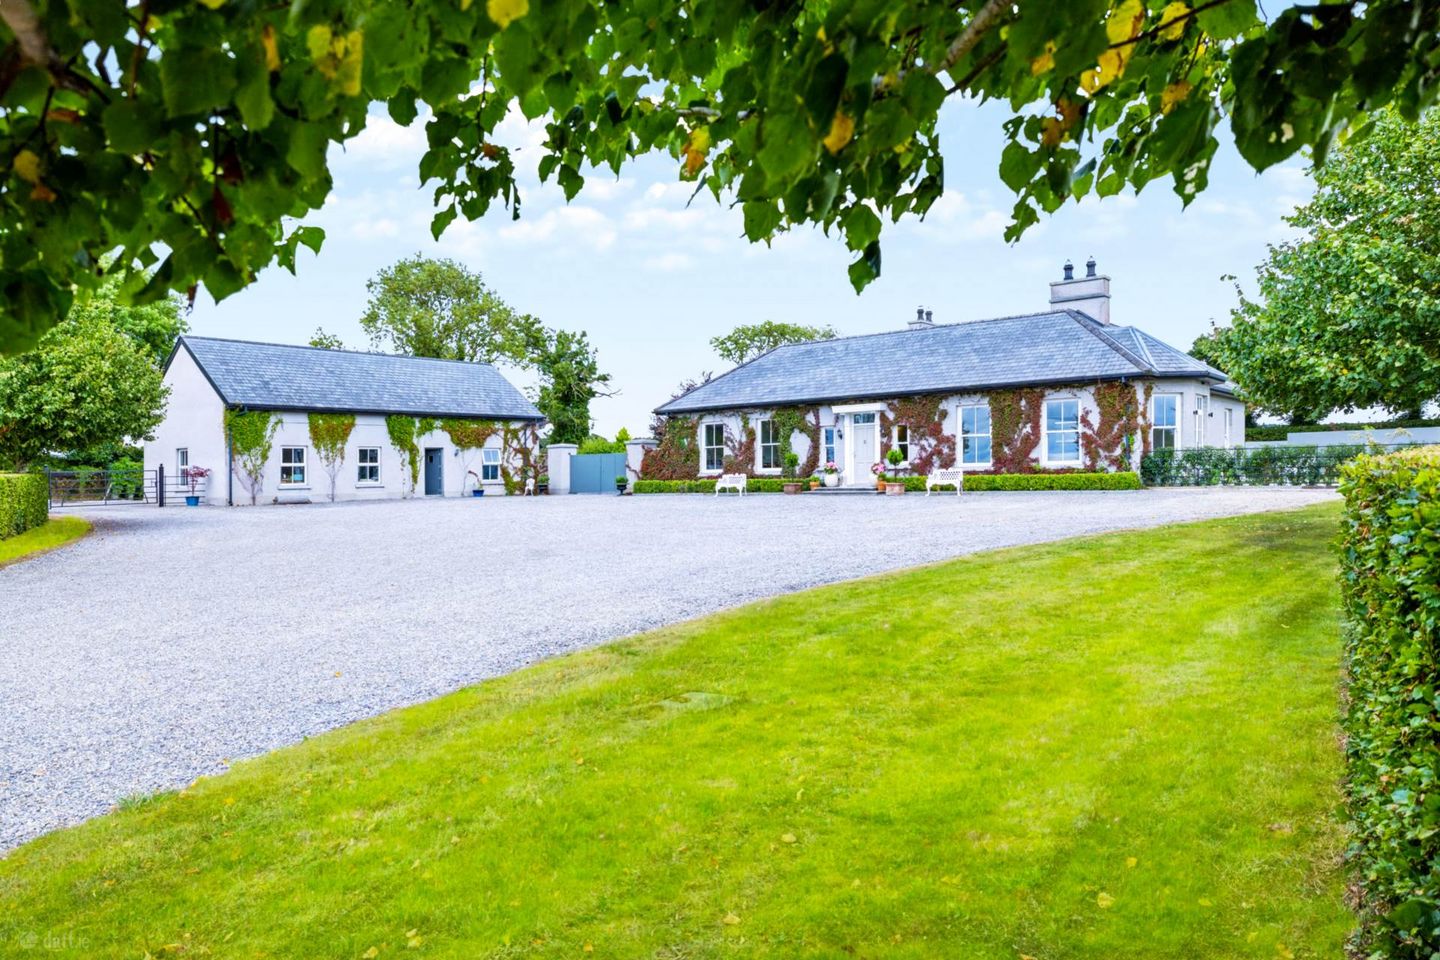

Stone Cross, Eadestown, Naas, Co. Kildare, W91NDX8
€1,950,000
- Price per m²:€5,719
- Estimated Stamp Duty:€47,000
- Selling Type:By Private Treaty
- BER No:801154592
- Energy Performance:150.0 kWh/m2/yr
About Stone Cross, Eadestown, Naas, Co. Kildare
Description
• Stone Cross is a timeless country property on the outskirts of Naas situated on approx. 19 acres (7.7 ha) of quality farmland. A thoughtfully designed and exceptionally finished residence, it is equipped with equestrian facilities and stud fenced paddocks • The recessed entrance is marked by a set of double electric gates and the house and yards are approached by a pebble stone avenue lined by well-manicured beech hedgerows and mature lime trees • The generous house space extends to approx. 341 sq.m (3.670 sq.ft) and is complemented by a double garage with loft space, a potting shed along with extensive gardens with mature hedging and array of trees • Stone Cross fronts onto a quiet local road and benefits from a high level of privacy and seclusion while remaining conveniently accessible to Naas and Dublin Description Stone Cross immediately impresses with its exceptional setting and quality. Extending to approx. 19 acres (7.7 ha), this remarkable architect-designed country property combines an elegant residence with superb equestrian and outdoor facilities, mature gardens and excellent privacy. Desirably positioned close to Naas, Eadestown is a much sought after residential location, which offers a peaceful country lifestyle, while retaining excellent connectivity to the nearby N7/M7 motorway network, M50 and Dublin City Centre. This wonderful residence extends to approx. 341 sq.m (3,670 sq.ft) and is finished to an exceptional standard. The property is approached via wrought iron electric gates, granting access to a mature tree-lined avenue with established beech hedgerows and lime trees, leading to the impressive private residence. Stone Cross stands as a home of understated elegance and quality. Upon entering the home you are immediately greeted with a light filled foyer and main hallway, with cream marble flooring and 11 ft ceilings that guides you through the home. To the right, double doors lead to an exceptionally generous formal sitting room, with an impressive marble fireplace and wood burning inset stove, generous wooden sash windows and a solid oak wooden floor. Double French doors lead onto a private patio and the gardens beyond. Accessed from the main hallway, the family living room features a fireplace with inset woodburning stove, solid oak flooring, a large skylight and sliding glass doors leading out to the beautiful garden space beyond. Overlooking the courtyard garden is the beautifully appointed and spacious kitchen and dining area with marble flooring, Neptune kitchen, oil-fired AGA, granite worktops, generous island and integrated appliances, serving as the heart of the home. The marble hallway leads to four generously proportioned bedrooms. The master suite is a light filled spacious room, featuring a bay window, walk-in wardrobe and elegant ensuite with panelling detail, double-sink vanity and generous walk-in shower. Bedrooms 2, 3 and 4 feature similarly with solid oak flooring and sash windows, with bedroom 2 also featuring a beautifully tiled ensuite with walk-in shower. Opposite the bay window feature in the hallway is the striking main bathroom, featuring wainscoting panelling on the walls, a generous double vanity with teak countertop, freestanding cast iron bath and large walk-in shower. To the front of the home stands a generous study/office space, or 5th bedroom, with beautiful cherrywood flooring and views across the paddocks providing an excellent work-from-home space. A spiral staircase leads to the attic level, featuring two Velux windows, this area provides a useful storage space/activity room with possible future potential. Generous utility space, along with a W.C. leads to the back door. A wood panelled boot room grants access to the secluded courtyard. The property is further complimented by a substantial double garage, accessed through twin teak double doors. The garage space incorporates a workshop, utility/service room, W.C., and a generous loft space above, suitable for a home office or a variety of uses. Outside, the gardens are thoughtfully designed and beautifully manicured. A walled garden courtyard featuring a polished concrete terrace, pond and water feature, and adorning low-set flowerbeds provide the ideal space for outdoor hosting. The gardens beyond feature primarily an expansive lawn space, surrounded by mature trees and hedgerows, post-and-rail fence providing excellent privacy. The property also features a tranquil orchard, vegetable garden. An impressive potting shed finished to an excellent standard, features a utility room, home gym and art room providing a highly versatile space with potential for a range of additional uses. A truly unique feature within the grounds, visible from the garden, is a granite Standing Stone, estimated to be some 4,500 years old. One of many standing stones stretching from Punchestown to Forenaughts and from where the property acquired its name. For the equestrian enthusiast, Stone Cross does not disappoint. An exceptionally well designed set up featuring 6 generously sized, high-quality paddocks, with auto filling water troughs and ample gate access ways is defined by stud fencing throughout. Accessed by a separate split avenue stands an American Barn, finished to a high quality, with eight generously sized loose boxes, feed and tack room, loft storage space and insulated roof. Accompanying this is a four-bay hayshed with slatted unit, finished to the same high-quality standard. Behind this stands a substantial machinery yard and separate concrete yard surrounded by high holding walls, incorporating a cattle crush, and large animal pens, providing safety and ease of use. A large all-weather arena and two separate woodchip arenas encircle the main yard, a lunge-ring with Wexford sand and fibre surface and a 4-horse Emerald horse-walker complete the equestrian facilities. Stone Cross is a truly special country property, combining a beautifully finished contemporary residence with outstanding gardens, exceptional equestrian facilities and approx.19 acres (7.7 ha) of superb quality grassland. Properties offering this level of residential quality, privacy, versatility and ease of access to Dublin are rare and sought after, making Stone Cross an excellent opportunity to acquire a home and lifestyle of exceptional calibre. Location Stone Cross sits just southeast of Naas in close proximity to a host of local amenities with a selection of both primary and secondary schools and medical facilities. Its surrounding area offers a choice of hotels, bars, restaurants and shopping with an abundant choice of recreational pursuits including golf, GAA, rugby, soccer, tennis, equestrian and leisure facilities. Horse enthusiasts are minutes from Punchestown and Naas racecourses and within easy reach of the Curragh International racecourse, leading training yards and Goffs Sales. It offers superb access to some of the area`s finest golf with a host of top-class courses at Craddockstown, Naas, Palmerstown and the 5 star K-Club Resort. In addition to the many exclusive boutiques in Naas, Kildare Village located only 25 minutes away, offers shopping and dining. Ideally positioned Stone Cross is only 35 minutes to Dublin International Airport and minutes from the N7/M7 motorway and Dublin M50 motorway. Naas/Sallins offer rail connections to central Dublin and numerous bus services that run locally from Naas, Johnstown and Kill towards Dublin and other parts of the country. Accommodation Entrance Foyer and Hallway 2.49m x 2.28m, 6.05m 4.51m, 2.00m x 11.47m, 6.65m x 4.67m Light filled and spacious with cream marble flooring. Kitchen/Dining Room 6.05m x 5.47m, 6.05m x 4.95m Feature Neptune kitchen with oil-burning AGA, cream marble floor, island unit, granite worktops, integrated appliances and rear garden access through bay French doors. Living Room 5.70m x 5.52m Feature skylight, rear garden access through large sliding glass doors and fireplace with inset woodburning stove and solid oak floor. Formal Sitting Room 7.60m x 4.46m Generously sized, with solid oak flooring, impressive marble fireplace with inset woodburning stove, and double French doors with access to private side patio and garden. Master Bedroom 6.63m x 3.84m Three sash windows including large bay window, walk in wardrobe and solid oak flooring. Master Ensuite 3.98m x 2.53m Wainscoting panelling, double sink vanity and large walk-in shower. Bedroom 2 4.52m x 3.94m, 2.61m x 1.75m Solid oak flooring and ensuite with tiling and walk-in shower. Bedroom 3 4.52m x 3.94m With solid oak flooring. Bedroom 4 4.53m x 3.91m With solid oak flooring. Family Bathroom 4.53m x 3.17m Double sink vanity with teak countertop, wainscoting panelling, free-standing cast-iron bath and large walk-in shower. Study/Office 3.09m x 4.11m Cherrywood flooring and sash window. Boot Room 2.49m x 2.28m Marble flooring, painted panelled walls with easy access to rear walled courtyard and gardens. Guest W.C 1.62m x 2.21m Marble flooring. Utility Room 2.81m x 2.21m Ample built-in shelving and plumbed washing machine. Attic Room and Storage Spiral staircase access with two Velux windows. Gardens • Garden courtyard with polished concrete terrace, pond and water feature and courtyard wall. • Rear garden with extensive lawn surrounded by mature trees and post and rail fencing. • Orchard with a variety of fruit trees and berry bushes. • Vegetable garden. • Granite standing stone over 4,500 years old. There is also a potting shed with solar panels and utility room area. The property also incorporates a double garage with loft, approx. 97 sq. m (1,040 sq. ft), accessed via twin teak double doors with workshop, W.C. and utility/service room. Yard and Lands Main Yard The yard offers all necessary facilities to run a successful equestrian operation, agricultural enterprise, or combination of both. The top-quality lands are laid out in 6 primary paddocks, each fenced and secured with V Mesh safety fencing and PDM post and rail fencing, along with auto filling water troughs and ample gate access. The yard is equipped with an American Barn (approx. 20m x 15 m) with 8 horse boxes, feed and tack room and loft storage space. The yard also includes: • All weather arena (approx. 25m x 25m). • Emerald horse walker 4 bays with rubber chippings. • Two woodchip arenas. • Lunge Ring Wexford sand and fibre. Machinery & Livestock Yard • Cattle holding yard and crush, concrete holding walls. • Machinery yard with hardcore surface. • 4 bay hayshed with slatted unit (approx. 7.5m x 16.5m). This yard is highly versatile and can be used for a multitude of purposes. Type of Transaction Private Treaty Viewing By prior appointment at any reasonable hour. Services Mains electricity, septic tank, oil fired central heating, solar panels and well water supply. Inclusions in the Sale The residential property is being sold with light fittings plus kitchen and utility appliances. Additional detail Main residence and yard constructed in 2010 Feature 11 foot ceilings throughout Marble /solid oak flooring throughout Wooded sash windows throughout Underfloor heating Combined solar and oil heating system Natural slate roof to the house, garage and potting shed Estate railing and gates surrounding the house Electric gates Gravel driveway bordered by mature beech hedging and lime trees Buxus hedge surround with attractive Virginia Creeper planting to main residence Well water supplying the house, yard and land High speed broadband connected to the main house Underground electric cables throughout holding Septic tank BER B Directions Eircode: W91 NDX8 Folio Number Contained in KE3725. Contact Will Coonan E: willc@coonan.com T: +353 1 610 6053 Morgan Graham E: morgang@coonan.com T: +353 45 832020 Notice Please note we have not tested any apparatus, fixtures, fittings, or services. Interested parties must undertake their own investigation into the working order of these items. All measurements are approximate and photographs provided for guidance only.
The local area of Stone Cross, Eadestown, Naas, Co. Kildare
Sold properties in this area
Stay informed with market trends
Local schools and transport

Learn more about what this area has to offer.
School Name | Distance | Pupils | |||
|---|---|---|---|---|---|
| School Name | Rathmore National School | Distance | 2.4km | Pupils | 305 |
| School Name | Craddockstown School | Distance | 2.9km | Pupils | 24 |
| School Name | Holy Child National School Naas | Distance | 3.2km | Pupils | 430 |
School Name | Distance | Pupils | |||
|---|---|---|---|---|---|
| School Name | St David's National School | Distance | 3.8km | Pupils | 94 |
| School Name | St Corban's Boys National School | Distance | 3.8km | Pupils | 498 |
| School Name | Mercy Convent Primary School | Distance | 4.1km | Pupils | 598 |
| School Name | Naas Community National School | Distance | 4.4km | Pupils | 343 |
| School Name | Gaelscoil Nas Na Riogh | Distance | 4.4km | Pupils | 402 |
| School Name | Scoil Bhríde | Distance | 4.6km | Pupils | 628 |
| School Name | Scoil Bhríde, Kill | Distance | 5.0km | Pupils | 714 |
School Name | Distance | Pupils | |||
|---|---|---|---|---|---|
| School Name | Naas Community College | Distance | 3.0km | Pupils | 907 |
| School Name | Naas Cbs | Distance | 3.8km | Pupils | 1016 |
| School Name | Coláiste Naomh Mhuire | Distance | 4.1km | Pupils | 1084 |
School Name | Distance | Pupils | |||
|---|---|---|---|---|---|
| School Name | Gael-choláiste Chill Dara | Distance | 4.3km | Pupils | 402 |
| School Name | Piper's Hill College | Distance | 4.4km | Pupils | 1046 |
| School Name | Blessington Community College | Distance | 6.1km | Pupils | 715 |
| School Name | Scoil Mhuire Community School | Distance | 11.3km | Pupils | 1183 |
| School Name | Holy Family Community School | Distance | 11.5km | Pupils | 986 |
| School Name | Holy Family Secondary School | Distance | 12.5km | Pupils | 777 |
| School Name | Newbridge College | Distance | 12.6km | Pupils | 915 |
Type | Distance | Stop | Route | Destination | Provider | ||||||
|---|---|---|---|---|---|---|---|---|---|---|---|
| Type | Bus | Distance | 2.0km | Stop | Eadestown | Route | 895 | Destination | Glendalough | Provider | Tfi Local Link Carlow Kilkenny Wicklow |
| Type | Bus | Distance | 2.0km | Stop | Eadestown | Route | 885 | Destination | Baltinglass | Provider | Tfi Local Link Carlow Kilkenny Wicklow |
| Type | Bus | Distance | 3.1km | Stop | Hazelmere Shopping Centre | Route | 895 | Destination | Sallins | Provider | Tfi Local Link Carlow Kilkenny Wicklow |
Type | Distance | Stop | Route | Destination | Provider | ||||||
|---|---|---|---|---|---|---|---|---|---|---|---|
| Type | Bus | Distance | 3.4km | Stop | Johnstown | Route | 126d | Destination | Out Of Service | Provider | Go-ahead Ireland |
| Type | Bus | Distance | 3.4km | Stop | Johnstown | Route | 126 | Destination | Rathangan | Provider | Go-ahead Ireland |
| Type | Bus | Distance | 3.4km | Stop | Johnstown | Route | 125 | Destination | Toughers Ind Est | Provider | Go-ahead Ireland |
| Type | Bus | Distance | 3.4km | Stop | Johnstown | Route | 126a | Destination | Kildare | Provider | Go-ahead Ireland |
| Type | Bus | Distance | 3.4km | Stop | Johnstown | Route | 126t | Destination | Rathangan | Provider | Go-ahead Ireland |
| Type | Bus | Distance | 3.4km | Stop | Johnstown | Route | 126n | Destination | Newbridge | Provider | Go-ahead Ireland |
| Type | Bus | Distance | 3.5km | Stop | Johnstown | Route | 126u | Destination | Ucd Belfield | Provider | Go-ahead Ireland |
Your Mortgage and Insurance Tools
Check off the steps to purchase your new home
Use our Buying Checklist to guide you through the whole home-buying journey.
Budget calculator
Calculate how much you can borrow and what you'll need to save
BER Details
BER No: 801154592
Energy Performance Indicator: 150.0 kWh/m2/yr
Ad performance
- Ad levelAdvantageGOLD
- Date listed25/08/2026
- Views8,659
Properties similar to Stone Cross, Eadestown, Naas, Co. Kildare
€1,995,000
St. John's Grove, Gilltown, Kilcullen, Co. Kildare, R56 XE407 Bed · 7 Bath · Detached€2,350,000
Beaconhill, On Approx. 15.7ha (38.77 Acres), Kennycourt,, Brannockstown, County Kildare, W91Y3035 Bed · 5 Bath · Detached€2,350,000
Beaconhill, On Approx 15.7 Ha 38.77 Acres, Kennycourt, Brannockstown, Co Kildare, W91 Y3035 Bed · 5 Bath · Detached€2,850,000
Swordlestown Lodge, Punchestown, Naas, Co. Kildare, W91 R2VW6 Bed · 6 Bath · Detached


Daft ID: 16654125

Why choose Allianz for your home insurance.
Get 10% off online
Emergency home assistance included
Tailor your cover to your needs
T&Cs apply