
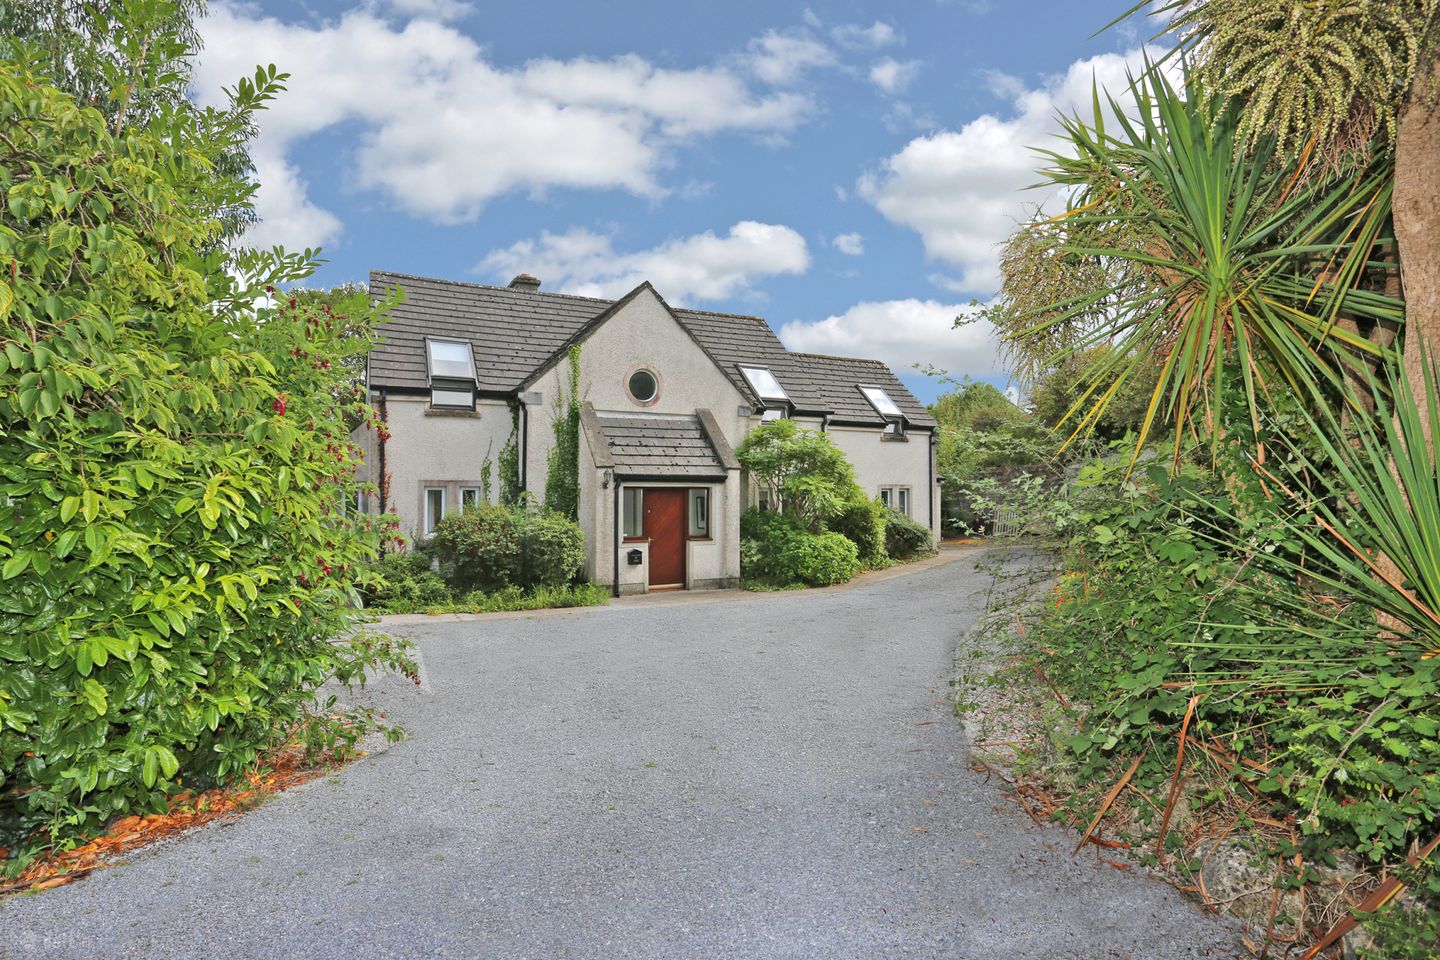

Stradbally North, Castleconnell, Co Limerick, V94VHX3
€595,000
- Price per m²:€2,931
- Estimated Stamp Duty:€5,950
- Selling Type:By Private Treaty
- BER No:113141238
- Energy Performance:143.76 kWh/m2/yr
About Stradbally North, Castleconnell, Co Limerick
Highlights
- Exceptional five bedroom family home
- Mature enclosed gardens on 0.42 acre site
- Gravel driveway
- Detached studio room/storage
- Large open plan kitchen/living space
Description
Sherry FitzGerald takes great pleasure presenting to the market this outstanding detached family home, which offers incredible space, coupled with a charm and elegance rarely seen in a more modern style of property. Constructed c.1997 the house has since been extended to create a characterful and comfortable home, which sits on a site of approx. 0.42 of an acre, with enclosed gardens which are hidden away behind the high stone walls of a former orchard, offering unparallelled privacy and a mature, enclosed outdoor area which can only truly be appreciated by standing in the center of the space. This will make an ideal property purchase for families or young retirees who long for a vibrant village setting and a home offering plenty of character, along with the potential to create their own, unique forever home. Approached by a long, sweeping private road which is shared with two similar detached houses, the first impression of the house is one of peace and tranquility due to the exceptional location. There is a gravel driveway at the front of the house with off street parking for several vehicles and a large brick built shed which is currently used as a studio and could be an office or workshop, with power, lighting and plumbing. Stepping in through the hall door you are greeted by a storm porch with cloaks cupboard and guest WC to the left. Continuing on through the main hall door you reach the entrance hall, a wide reception area with stairs to the right and a vaulted ceiing with feature circular window allowing the natural light in. To the left is the living room, a lovely reception space with triple aspect, looking out to the front, side and rear, with a feature fireplace creating the focal point and bay window adding to the space afforded. The next room is a large open living/dining room which opens into the kitchen space, a large open area which is ideal for working and entertaining. There is a spacious pantry off the kitchen area and the room itself has a dual aspect creating a bright, open space, with sliding doors out to the garden. There is a utility room off the dining area which in turn leads on to another reception room, which is currently used as an office but could be a family room and has separate access to the garden from double doors. Continuing on there is a separate entrance hall off this room with access to the front parking area and a separate shower room. This entire area has the potential to be completely self contained, ideal for a dependent relative, or older children to have an independent lifestyle. Upstairs there is a spacious galleried landing area leading to all five bedrooms. The main bedroom is an incredible size and could easily hive off some of the room to create an ensuite, or walk in wardrobe. Alternatively, the fifth bedroom which is adjacent could also provide this facility. There are four further bedrooms, all of which are well proportioned and light filled. There is a family bathroom which completes the upstairs accommodation. Outside, the gardens are a joy! Completely enclosed with a high stone wall on the south and west boundary, a remnant of the old orchard that the house was built on. There are mature trees and plants, fruit trees and lawns which are bordered by gravel pathways and flower beds. The garden offers a sunny aspect with plenty of shady spots and a patio seating area at the rear of the house. There is gated access to the front of the property. The location is truly exceptional, offering a tranquil, private position, which is still just a short walk to the heart of the village. Castleconnell offers the best of a village lifestyle with plenty for families, couples and singles alike. An abundance of amenities is on hand, with numerous shops, cafes and eateries, as well as tranquil and picturesque riverfront walks, all within a short stroll of the property. The M7 Dublin motorway is a short drive from the village and connects to the N18 to Shannon Airport, M20 Cork motorway and is also just a short distance to Castletroy and Limerick City. Accommodation: Porch, entrance hall, guest WC, living room, open plan kitchen/living area, utility, study/family room, shower room, five bedrooms, bathroom.
The local area of Stradbally North, Castleconnell, Co Limerick
Sold properties in this area
Stay informed with market trends
Local schools and transport

Learn more about what this area has to offer.
School Name | Distance | Pupils | |||
|---|---|---|---|---|---|
| School Name | Castleconnell National School | Distance | 1.0km | Pupils | 239 |
| School Name | Lisnagry National School | Distance | 3.1km | Pupils | 295 |
| School Name | Clonlara National School | Distance | 3.7km | Pupils | 276 |
School Name | Distance | Pupils | |||
|---|---|---|---|---|---|
| School Name | St Vincent's Lisnagry | Distance | 4.5km | Pupils | 100 |
| School Name | Ahane National School | Distance | 4.6km | Pupils | 153 |
| School Name | Milford National School | Distance | 5.7km | Pupils | 479 |
| School Name | Bridgetown National School | Distance | 6.1km | Pupils | 108 |
| School Name | Monaleen National School | Distance | 6.2km | Pupils | 847 |
| School Name | Gaelscoil Chaladh An Treoigh | Distance | 6.3km | Pupils | 417 |
| School Name | Birdhill National School | Distance | 6.3km | Pupils | 110 |
School Name | Distance | Pupils | |||
|---|---|---|---|---|---|
| School Name | Castletroy College | Distance | 5.5km | Pupils | 1329 |
| School Name | St. Mary's Secondary School | Distance | 6.4km | Pupils | 725 |
| School Name | Newport College | Distance | 6.7km | Pupils | 364 |
School Name | Distance | Pupils | |||
|---|---|---|---|---|---|
| School Name | St Munchin's College | Distance | 7.8km | Pupils | 662 |
| School Name | Ardscoil Mhuire | Distance | 8.4km | Pupils | 574 |
| School Name | Gaelcholáiste Luimnigh | Distance | 8.9km | Pupils | 616 |
| School Name | Coláiste Nano Nagle | Distance | 9.4km | Pupils | 356 |
| School Name | Colaiste Mhichil | Distance | 9.4km | Pupils | 346 |
| School Name | Glenstal Abbey School | Distance | 9.5km | Pupils | 202 |
| School Name | Thomond Community College | Distance | 10.2km | Pupils | 606 |
Type | Distance | Stop | Route | Destination | Provider | ||||||
|---|---|---|---|---|---|---|---|---|---|---|---|
| Type | Bus | Distance | 190m | Stop | Stradbally | Route | 323 | Destination | Nenagh | Provider | Bus Éireann |
| Type | Bus | Distance | 190m | Stop | Stradbally | Route | 332 | Destination | Limerick Bus Station | Provider | Bus Éireann |
| Type | Bus | Distance | 700m | Stop | Castleconnell | Route | 323 | Destination | Limerick Bus Station | Provider | Bus Éireann |
Type | Distance | Stop | Route | Destination | Provider | ||||||
|---|---|---|---|---|---|---|---|---|---|---|---|
| Type | Bus | Distance | 700m | Stop | Castleconnell | Route | 332 | Destination | Limerick Bus Station | Provider | Bus Éireann |
| Type | Rail | Distance | 830m | Stop | Castleconnell | Route | Rail | Destination | Limerick (colbert) | Provider | Irish Rail |
| Type | Bus | Distance | 1.0km | Stop | Scanlon Park | Route | 323 | Destination | Limerick Bus Station | Provider | Bus Éireann |
| Type | Bus | Distance | 1.0km | Stop | Dalys Cross | Route | 332 | Destination | Limerick Bus Station | Provider | Bus Éireann |
| Type | Bus | Distance | 1.0km | Stop | Dalys Cross | Route | 72 | Destination | Limerick Bus Station | Provider | Bus Éireann |
| Type | Bus | Distance | 1.0km | Stop | Dalys Cross | Route | 323x | Destination | Limerick Bus Station | Provider | Bus Éireann |
| Type | Bus | Distance | 1.1km | Stop | Dalys Cross | Route | 323 | Destination | Nenagh | Provider | Bus Éireann |
Your Mortgage and Insurance Tools
Check off the steps to purchase your new home
Use our Buying Checklist to guide you through the whole home-buying journey.
Budget calculator
Calculate how much you can borrow and what you'll need to save
BER Details
BER No: 113141238
Energy Performance Indicator: 143.76 kWh/m2/yr
Ad performance
- Date listed14/09/2026
- Views151
- Potential views if upgraded to an Advantage Ad246
Properties similar to Stradbally North, Castleconnell, Co Limerick


Daft ID: 16650025


Why choose Allianz for your home insurance.
Get 10% off online
Emergency home assistance included
Tailor your cover to your needs
T&Cs apply