
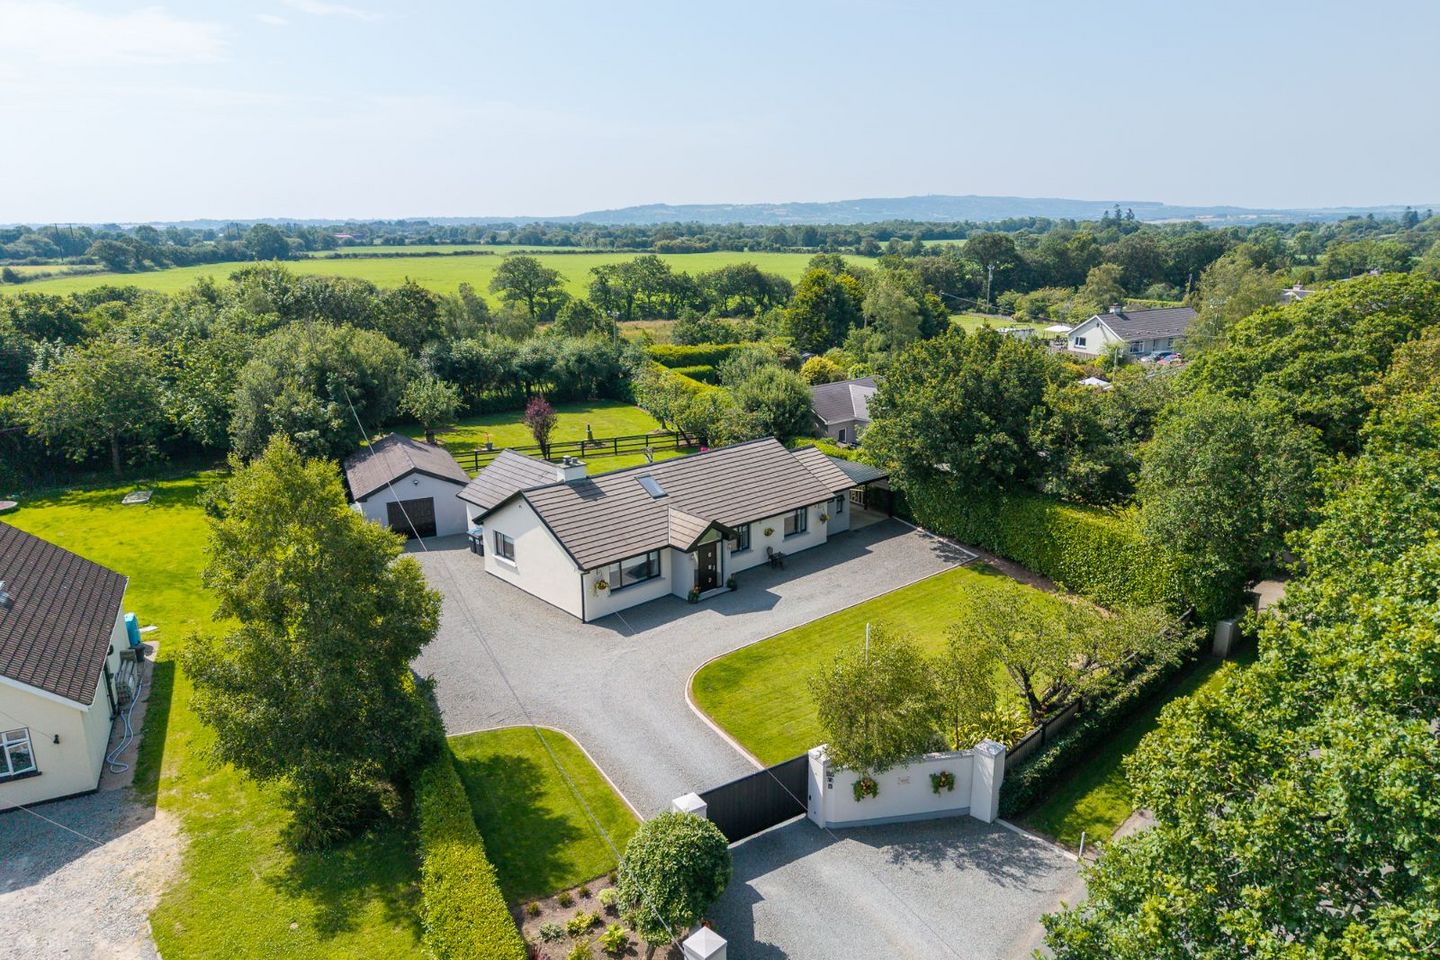

Sunnyvale, Kilpatrick, Crossabeg, Co. Wexford, Y35EC98
€475,000
- Price per m²:€3,682
- Estimated Stamp Duty:€4,750
- Selling Type:By Private Treaty
About Sunnyvale, Kilpatrick, Crossabeg, Co. Wexford
Highlights
- Exceptional turnkey bungalow
- Extending to c. 129 sq. m. / 1,389 sq. ft.
- Extensively renovated and remodelled since 2022
- Superb open plan kitchen, dining and living area
- Vaulted ceilings with Velux roof windows
Description
Location “Sunnyvale” enjoys a prime setting in the highly sought after Crossabeg area, offering the perfect balance of peaceful countryside living and everyday convenience. This highly convenient location is just 3km from Crossabeg National School, while Wexford Town is approximately 9km away with an extensive range of shops, restaurants, secondary schools, medical services and sporting facilities. The M11 Motorway is just 7.8km from the property, making South Dublin accessible in approximately 1 hour 30 minutes and Dublin Airport in approximately 1 hour 50 minutes. The Wexford Bus 740X also operates a direct service to Dublin Airport from nearby Oilgate, where convenient parking is available at the local church. Rosslare Europort is approximately 28km away, providing excellent connectivity to the UK and mainland Europe. Description Kehoe & Assoc. are proud to present “Sunnyvale”, an exceptional bungalow residence occupying a beautifully landscaped c. 0.20 hectare / 0.49 acre site in one of County Wexford's most desirable residential locations. Extensively renovated and remodelled since 2022, this outstanding home has been transformed to an exceptional standard, combining contemporary design, premium finishes and practical family living. Every aspect of the property has been thoughtfully considered, resulting in a home presented in immaculate turnkey condition throughout. Extending to c. 129 sq. m. / 1,389 sq. ft., the accommodation begins with an impressive entrance hallway featuring a vaulted ceiling and Velux roof window, immediately creating a wonderful sense of space and natural light. At the heart of the home lies the magnificent open plan kitchen, dining and living area where raised vaulted ceilings, Velux roof windows and extensive glazing flood the space with natural light. A feature double sided log burning stove forms an attractive focal point between the dining and living areas, creating a warm and inviting atmosphere while maintaining the open plan layout. The bespoke fitted kitchen is undoubtedly the centrepiece of the home. Finished with quartz worktops and a large central island, it incorporates an integrated wine fridge, integrated dishwasher, concealed pull out bins and two pop up power sockets, combining contemporary style with everyday practicality. A picture window overlooks the beautifully landscaped rear gardens, while large sliding doors open directly onto the sunny rear patio, creating a seamless connection between indoor and outdoor living. The bedroom accommodation comprises three generously proportioned double bedrooms, two of which benefit from beautifully appointed ensuite shower rooms with walk in showers. The principal bedroom incorporates fitted sliding wardrobes together with French doors opening directly onto the rear patio and gardens. A beautifully finished family bathroom completes the accommodation, while a Stira staircase provides access to a fully floored attic offering excellent additional storage. Since 2022, the property has undergone an extensive programme of renovation and enhancement. The roof over the hallway and living accommodation has been raised to create the impressive vaulted ceilings, while the stunning kitchen extension forms the heart of the home. Every room has been thoughtfully upgraded and finished to an exceptional standard, while the comprehensive external landscaping was completed as part of the same project, creating a home where the quality of the exterior perfectly complements the outstanding presentation found internally. The Grounds Externally, “Sunnyvale” is equally impressive. Electric entrance gates with an integrated security camera and smartphone connectivity provide both convenience and peace of mind, while mature boundary hedging creates an exceptional degree of privacy. The beautifully landscaped gardens enjoy a sunny rear aspect and provide a peaceful sanctuary featuring an extensive patio area, manicured lawns, specimen planting, an ornamental fish pond and a circular seating area, creating an idyllic setting for outdoor dining, entertaining or simply relaxing. A substantial block built garage extending to c. 38 sq. m. / 409 sq. ft. further enhances the property and incorporates a W.C., utility area together with dedicated kennel facilities providing direct access to an enclosed dog run and secure paddock. A covered hard standing area adjoining the property provides sheltered space for a vehicle, trailer, garden machinery or outdoor equipment. “Sunnyvale” represents a rare opportunity to acquire a beautifully renovated turnkey bungalow where no detail has been overlooked. Combining exceptional presentation, high quality finishes, beautifully landscaped gardens and an outstanding location, this is a home certain to impress even the most discerning purchaser. Viewing comes highly recommended. ACCOMMODATION Entrance Hallway 5.25m x 1.49m With laminate flooring, vaulted ceiling with Velux window. Hallway 3.99m x 0.97m With laminate flooring, linen storage and Stira staircase to floored attic storage. Open Plan Kitchen, Living & Dining Living Room 4.20m x 4.09m With laminate flooring, vaulted ceiling with recessed lighting, feature double sided chimney breast with integrated log burning stove and TV point. Dining Room 5.90m x 3.18m With laminate flooring, vaulted ceiling with Velux window and recessed lighting, feature double sided chimney breast with integrated log burning stove. Kitchen 4.35m x 4.26m With laminate flooring, vaulted ceiling with Velux windows and recessed lighting. Sliding door to rear patio area. Feature picture window overlooking rear garden, Bespoke fitted kitchen with integrate fridge freezer, electric hob with granite surround and splashback and overhead extractor, integrated oven, integrated microwave. Kitchen island unit with Quartz worktop with stainless steel sink, integrated dishwasher, plumbed for washing machine, integrated bins, dual power sockets and integrated wine fridge. Family Bathroom 2.60m x 1.81m With tiled flooring, recessed lighting, w.c., w.h.b. with vanity unit, bath with tiled surround. Bedroom 3 3.62m x 2.84m With laminate flooring and recessed lighting. Bedroom 2 3.70m x 3.32m With laminate flooring and recessed lighting. Ensuite 2.19m x 2.01m Tiled flooring, w.c., w.h.b. with vanity unit, walk-in shower stall with pump shower and tiled surround Master Bedroom 5.49m x 3.18m With laminate flooring, recessed lighting, integrated sliding robes and French doors to rear patio area. Ensuite 2.40m x 2.00m With tiled flooring, w.c., w.h.b. with vanity unit, chrome towel rail, Velux window, walk-in shower with pump shower and tiled surround. Total Floor Area: c. 129 sq. m / 1,389 sq. ft. EXTERNAL ACCOMMODATION Garage Storage 4.12m x 4.70m With double entrance door and side entrance doors. W.C. 1.71m x 1.21m Dog Kennel 2.32m x 1.80m Utility Room 1.72m x 1.43m Total Floor Area: c. 37.60 sq. m. (c. 404 sq. ft.) Outside • Beautifully landscaped c. 0.20 hectare / 0.49 acre site • Sunny rear aspect • Extensive patio and outdoor entertaining areas • Manicured lawns and mature specimen planting • Ornamental fish pond • Detached block built garage extending to c. 38 sq. m. / 409 sq. ft. • Dedicated kennel with enclosed dog run and secure paddock • Covered concrete hard stand area suitable for sheltered parking • External power sockets • Four external water taps Services • Mains water • Septic tank drainage • O.F.C.H. • ESB • Fibre broadband • Electric entrance gates with security camera with smartphone connectivity DIRECTIONS: Eircode: Y35 EC98
The local area of Sunnyvale, Kilpatrick, Crossabeg, Co. Wexford
Sold properties in this area
Stay informed with market trends
Local schools and transport

Learn more about what this area has to offer.
School Name | Distance | Pupils | |||
|---|---|---|---|---|---|
| School Name | Crossabeg National School | Distance | 1.7km | Pupils | 214 |
| School Name | Glynn National School | Distance | 3.5km | Pupils | 147 |
| School Name | Scoil Mhuire Ballyhogue | Distance | 4.7km | Pupils | 18 |
School Name | Distance | Pupils | |||
|---|---|---|---|---|---|
| School Name | Oylegate National School | Distance | 4.7km | Pupils | 145 |
| School Name | Barntown National School | Distance | 5.0km | Pupils | 334 |
| School Name | Castlebridge National School | Distance | 5.5km | Pupils | 219 |
| School Name | Gorey Hill School | Distance | 5.9km | Pupils | 24 |
| School Name | Scoil Mhuire, Coolcotts | Distance | 6.0km | Pupils | 612 |
| School Name | Mercy School, Wexford | Distance | 6.4km | Pupils | 380 |
| School Name | Davitt Road National School | Distance | 6.6km | Pupils | 79 |
School Name | Distance | Pupils | |||
|---|---|---|---|---|---|
| School Name | Loreto Secondary School | Distance | 5.8km | Pupils | 930 |
| School Name | Selskar College (coláiste Sheilscire) | Distance | 6.3km | Pupils | 390 |
| School Name | St. Peter's College | Distance | 6.6km | Pupils | 784 |
School Name | Distance | Pupils | |||
|---|---|---|---|---|---|
| School Name | Presentation Secondary School | Distance | 6.8km | Pupils | 981 |
| School Name | Christian Brothers Secondary School | Distance | 7.1km | Pupils | 721 |
| School Name | Meanscoil Gharman | Distance | 9.4km | Pupils | 228 |
| School Name | Coláiste Abbáin | Distance | 12.8km | Pupils | 461 |
| School Name | St Mary's C.b.s. | Distance | 13.1km | Pupils | 772 |
| School Name | Coláiste Bríde | Distance | 13.6km | Pupils | 753 |
| School Name | Enniscorthy Community College | Distance | 14.6km | Pupils | 472 |
Type | Distance | Stop | Route | Destination | Provider | ||||||
|---|---|---|---|---|---|---|---|---|---|---|---|
| Type | Bus | Distance | 1.0km | Stop | Kyle Cross | Route | 877 | Destination | Wexford O'Hanrahan Station | Provider | Wexford Bus |
| Type | Bus | Distance | 2.1km | Stop | Crossabeg | Route | 877 | Destination | Wexford O'Hanrahan Station | Provider | Wexford Bus |
| Type | Bus | Distance | 3.2km | Stop | Killurin | Route | 384 | Destination | Wilton | Provider | Tfi Local Link Wexford |
Type | Distance | Stop | Route | Destination | Provider | ||||||
|---|---|---|---|---|---|---|---|---|---|---|---|
| Type | Bus | Distance | 3.7km | Stop | Glynn | Route | 384 | Destination | Wexford | Provider | Tfi Local Link Wexford |
| Type | Bus | Distance | 3.8km | Stop | Natnl Heritage Pk | Route | 877 | Destination | Wexford O'Hanrahan Station | Provider | Wexford Bus |
| Type | Bus | Distance | 3.9km | Stop | Natnl Heritage Pk | Route | 384 | Destination | Wilton | Provider | Tfi Local Link Wexford |
| Type | Bus | Distance | 4.4km | Stop | Fairyhill | Route | 877 | Destination | Wexford O'Hanrahan Station | Provider | Wexford Bus |
| Type | Bus | Distance | 4.5km | Stop | Oilgate | Route | 376 | Destination | Tyndall College | Provider | Wexford Bus |
| Type | Bus | Distance | 4.5km | Stop | Oilgate | Route | 740x | Destination | Iveragh Road | Provider | Wexford Bus |
| Type | Bus | Distance | 4.5km | Stop | Oilgate | Route | 2 | Destination | Dublin Airport | Provider | Bus Éireann |
Your Mortgage and Insurance Tools
Check off the steps to purchase your new home
Use our Buying Checklist to guide you through the whole home-buying journey.
Budget calculator
Calculate how much you can borrow and what you'll need to save
A closer look
BER Details
Ad performance
- Date listed17/07/2026
- Views10,204
- Potential views if upgraded to an Advantage Ad16,633
Properties similar to Sunnyvale, Kilpatrick, Crossabeg, Co. Wexford
€545,000
House Type A, Ard Na Sláine, Newtown Road, Wexford Town, Co. Wexford4 Bed · 3 Bath · Detached€555,000
House Type B, Ard Na Sláine, Newtown Road, Wexford Town, Co. Wexford4 Bed · 3 Bath · Detached€565,000
House Type B1, Ard Na Sláine, Newtown Road, Wexford Town, Co. Wexford4 Bed · 3 Bath · Detached€575,000
Ferrycarrig Lodge, Ferrycarrig, Wexford Town, Co. Wexford, Y35A0315 Bed · 7 Bath · Detached


€625,000
43 Ard Na Sláine, Wexford, Ferrycarrig, Co. Wexford, Y35C3WH5 Bed · 4 Bath · Detached€725,000
Cornwall, Killurin, Co. Wexford, Y21K8024 Bed · 5 Bath · Detached€795,000
5 Bedroom , Oakhill, Crossabeg, Co. Wexford5 Bed · 4 Bath · Detached€795,000
Saunderscourt House, Saunderscourt, Crossabeg, Co. Wexford, Y35 AE044 Bed · 3 Bath · Detached


Daft ID: 16623444


Why choose Allianz for your home insurance.
Get 10% off online
Emergency home assistance included
Tailor your cover to your needs
T&Cs apply