
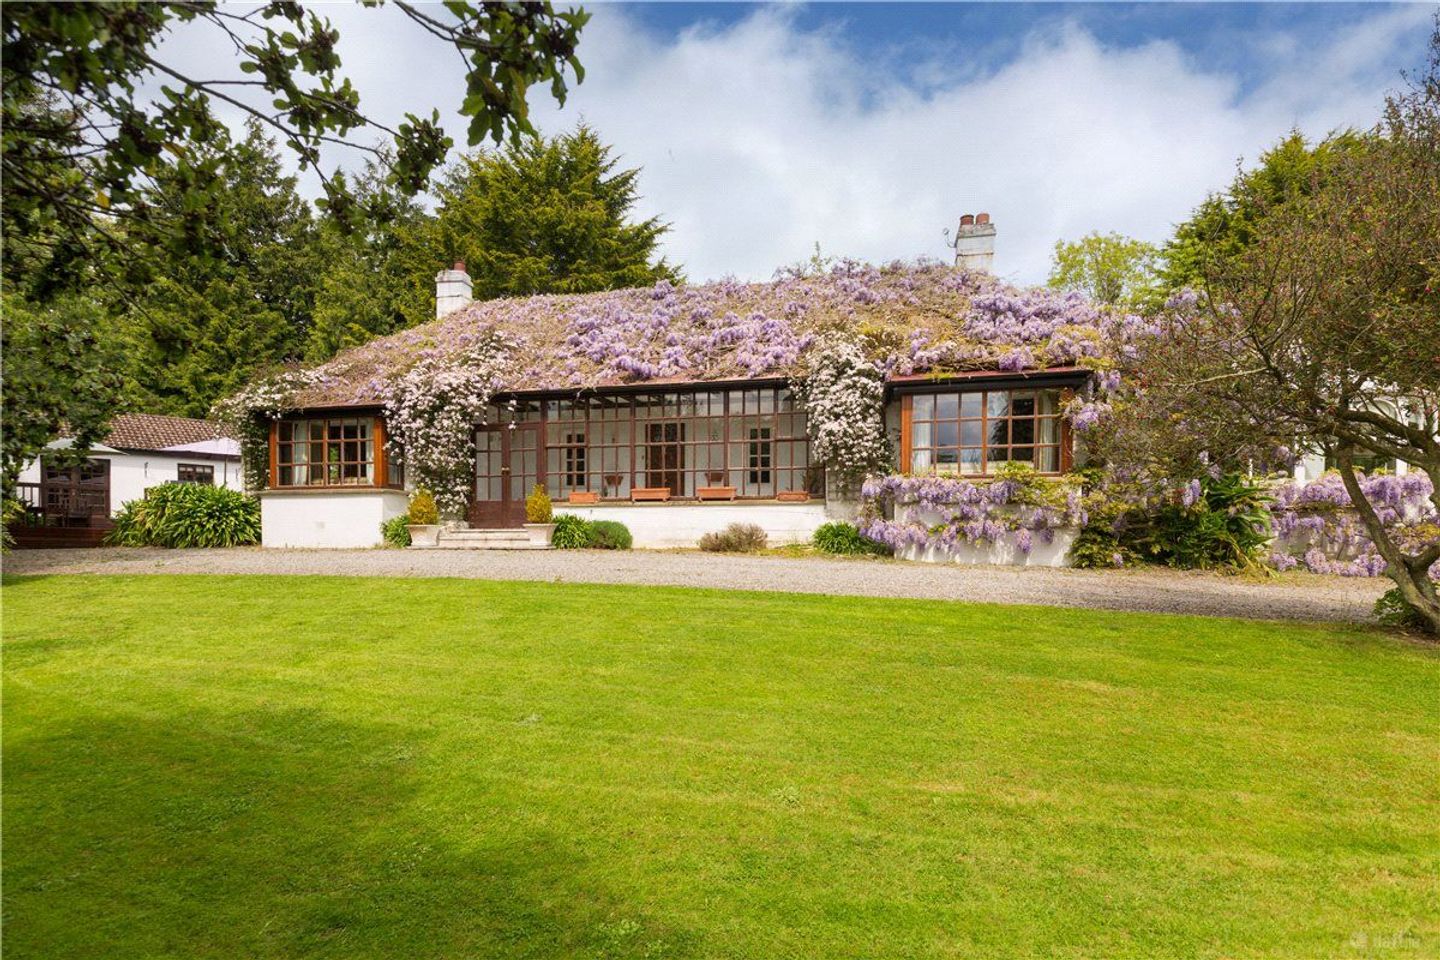

Sweetbank, Kilmartin, Newcastle, Co. Wicklow, A63RX63
€895,000
- Price per m²:€4,475
- Estimated Stamp Duty:€8,950
- Selling Type:By Private Treaty
About Sweetbank, Kilmartin, Newcastle, Co. Wicklow
Highlights
- Four-bedroom detached property
- Close proximity to near towns, the sea and Dublin
- Extensive mature gardens
- Private tennis court
- Large private driveway
Description
Keane Thompson is delighted to bring to the market this charming Four-Bedroom Country Residence with Private Tennis Court, Stream, Outhouses and Office. Sweetbank is a truly individual and characterful four-bedroom detached residence, approached through a private gated entrance and set amidst beautiful, mature grounds. This charming home enjoys a wonderful sense of history and character, while offering generous accommodation and an exceptional range of outdoor amenities. Among the property's many distinctive features are a private tennis court, a charming garden stream, raised patio area, extensive gardens and a versatile office. Together, these features create a home that offers something genuinely different, with an appealing combination of space, privacy and lifestyle. Upon arrival, the welcoming entrance leads into a very spacious hallway, with tiled flooring and a large window area allowing for maximum natural light. Following along the hallway, there is a cosy family area complete with wood burning stove, leading through to the rear patio and office via double-opening doors. The raised patio area is fully decked, providing an excellent space for outdoor dining, entertaining or simply relaxing, with steps leading down into the beautiful, mature gardens. The kitchen is well appointed with a range of eye- and base-level units, electric oven, hob and Aga as well as a generous pantry providing ample additional storage. The kitchen leads into the spacious living/dining room, featuring attractive wooden ceiling beams, flagstone floor leading to the front drawing room with large bay windows, which floods the room with natural light. This is a wonderful space for both relaxing and entertaining. Off the living/dining area is a large conservatory, featuring double doors, opening onto the stoned paved patio, which is overlooking the tennis court, creating a natural flow between indoors and out. The conservatory is finished with a tiled floor, ceiling fan and individual blinds to each window panel, creating a bright and comfortable additional living space. The main bedroom leads from this area and is a large double room with tiled flooring. It benefits from a separate dressing room and an en-suite bathroom featuring flagstone tiling and contemporary fittings. The remaining bedrooms are located off the main hallway and comprise one further double bedroom and two single bedrooms, all with fitted wardrobes. A large family bathroom, fully tiled and bath completes the main accommodation. Outside The gardens are undoubtedly one of the property's most outstanding features. The large driveway, private tennis court, raised patio, mature planting, stream and extensive outdoor area all combine to create a wonderful setting for family life and entertaining. The mature gardens offer privacy and tranquillity, while the stream running through the grounds provides a particularly charming natural feature. The property also benefits from ample outbuildings and additional office space, providing excellent flexibility for a variety of uses. Office The office further enhances the versatility of Sweetbank and comprises a kitchenette, two separate rooms and a bathroom. This provides an excellent dedicated space for working from home or a hobby room with additional workspace. The separation from the main house provides valuable privacy and flexibility, making it an excellent feature for modern family living. A Truly Individual Home providing the new owner with an opportunity to put their own stamp on a characterful property while retaining the features and charm that make it so distinctive. Early viewing is strongly recommended to fully appreciate the setting, character, space and unique lifestyle on offer at Sweetbank. Location Sweetbank enjoys a wonderfully private rural setting in the Tiglin / Kilmartin area of County Wicklow, while remaining within easy reach of the popular villages of Ashford, Newcastle and Newtownmountkennedy. The setting offers a unique balance between countryside living and everyday convenience, making it particularly attractive to those looking for space, privacy and a connection with the surrounding landscape. The nearby village of Ashford, approximately 5km from Sweetbank, provides a range of local amenities and services, while Newcastle offers further village facilities and is particularly well placed for access to the coast. Newtownmountkennedy is also within easy reach, providing additional shopping, dining and everyday conveniences. For those who enjoy the outdoors, the location is particularly appealing. The surrounding Wicklow countryside provides an abundance of opportunities for walking, cycling, equestrian pursuits and exploring the area's varied natural landscape. The proximity to the coast also means that the beaches and coastal scenery around Newcastle and North Wicklow are readily accessible. The property is also well positioned for access to Dublin, making it a realistic option for commuters seeking to escape the more built-up urban environment without becoming detached from the capital. The surrounding road network provides access to the N11/M11 corridor. Accommodation c. 200 sq.m / 2154 sq. ft. Please refer to floor plans for room dimensions Garden Ground Floor Porch Tiled floor, spacious hallway, large window area. Hallway Tiled floor, spacious hallway. Family room Tiled floor, large comfortable area with wood burning stove. Kitchen Tiled floor, well- appointed area, range of eye-and-base level cupboards, Aga, and pantry providing ample storage. Living room / dining room Flagstone floor, wooden ceiling beams, ample storage. Front drawing room Flagstone floor, bay windows, plenty of storage. Main bedroom Double rear facing room, tiled floor, plenty of storage with separate dressing room. En-Suite Flagstone tiled floor, walk-in-shower, contemporary fittings. Bedroom 2 Double rear facing room, carpet floor, fitted wardrobe. Bedroom 3 Single rear facing room, carpet floor, fitted wardrobe. Bedroom 4 Single rear facing room, carpet floor, fitted wardrobe. Bathroom Large family bathroom, fully tiled with contemporary fittings. Outside Rear garden Measuring just under 2 acres, the garden is exceptional, offering privacy, tranquillity and an ideal setting for family life and entertaining. Extensive grounds feature a large, gated driveway, private tennis court, raised patio, mature planting and a charming stream running through the garden. The property also benefits from a range of outbuildings and additional office space, offering excellent flexibility. The property has a septic tank which is compliant with current regulations. Directions Drive on N11 motorway from Dublin to Wicklow and leave left at Junction 14 (Coyne’s Cross). Within about 800 metres you will reach a Motorcar Sales Station called Ashford Motors. Take the right hand turn at that point and will reach the property at the end of that road (about another 800 metres) on the left-hand side.
Standard features
The local area of Sweetbank, Kilmartin, Newcastle, Co. Wicklow
Sold properties in this area
Stay informed with market trends
Local schools and transport

Learn more about what this area has to offer.
School Name | Distance | Pupils | |||
|---|---|---|---|---|---|
| School Name | St Catherine's Special School | Distance | 2.1km | Pupils | 89 |
| School Name | St Francis National School | Distance | 2.5km | Pupils | 95 |
| School Name | Scoil Na Coróine Mhuire | Distance | 4.4km | Pupils | 317 |
School Name | Distance | Pupils | |||
|---|---|---|---|---|---|
| School Name | Nuns Cross National School | Distance | 5.0km | Pupils | 197 |
| School Name | Woodstock Educate Together National School | Distance | 5.1km | Pupils | 117 |
| School Name | Newtownmountkennedy Primary School | Distance | 5.2km | Pupils | 365 |
| School Name | St Coen's National School | Distance | 6.2km | Pupils | 319 |
| School Name | Kilcoole Primary School | Distance | 6.7km | Pupils | 575 |
| School Name | Gaelscoil Chill Mhantáin | Distance | 6.9km | Pupils | 251 |
| School Name | Glebe National School | Distance | 7.8km | Pupils | 207 |
School Name | Distance | Pupils | |||
|---|---|---|---|---|---|
| School Name | Colaiste Chraobh Abhann | Distance | 5.6km | Pupils | 774 |
| School Name | East Glendalough School | Distance | 7.2km | Pupils | 366 |
| School Name | Coláiste Chill Mhantáin | Distance | 7.2km | Pupils | 933 |
School Name | Distance | Pupils | |||
|---|---|---|---|---|---|
| School Name | Wicklow Educate Together Secondary School | Distance | 8.4km | Pupils | 375 |
| School Name | Dominican College | Distance | 8.4km | Pupils | 473 |
| School Name | Greystones Community College | Distance | 9.2km | Pupils | 630 |
| School Name | St David's Holy Faith Secondary | Distance | 10.7km | Pupils | 772 |
| School Name | Temple Carrig Secondary School | Distance | 11.4km | Pupils | 946 |
| School Name | St. Kilian's Community School | Distance | 15.4km | Pupils | 416 |
| School Name | Pres Bray | Distance | 15.8km | Pupils | 649 |
Type | Distance | Stop | Route | Destination | Provider | ||||||
|---|---|---|---|---|---|---|---|---|---|---|---|
| Type | Bus | Distance | 1.1km | Stop | Rathmore | Route | 133 | Destination | Wicklow | Provider | Bus Éireann |
| Type | Bus | Distance | 1.1km | Stop | Rathmore | Route | 131 | Destination | Bray (train Station) | Provider | Bus Éireann |
| Type | Bus | Distance | 2.4km | Stop | Sea Road | Route | X2 | Destination | Newcastle | Provider | Dublin Bus |
Type | Distance | Stop | Route | Destination | Provider | ||||||
|---|---|---|---|---|---|---|---|---|---|---|---|
| Type | Bus | Distance | 2.5km | Stop | Newcastle | Route | L2 | Destination | Bray Station | Provider | Go-ahead Ireland |
| Type | Bus | Distance | 2.9km | Stop | Killiskey | Route | 183 | Destination | Arklow | Provider | Tfi Local Link Carlow Kilkenny Wicklow |
| Type | Bus | Distance | 3.0km | Stop | Newcastle Middle | Route | L2 | Destination | Bray Station | Provider | Go-ahead Ireland |
| Type | Bus | Distance | 3.1km | Stop | Gorse Hill | Route | L2 | Destination | Bray Station | Provider | Go-ahead Ireland |
| Type | Bus | Distance | 3.1km | Stop | Newcastle Lower | Route | L2 | Destination | Newcastle | Provider | Go-ahead Ireland |
| Type | Bus | Distance | 3.6km | Stop | Newcastle Hospital | Route | 133 | Destination | Wicklow | Provider | Bus Éireann |
| Type | Bus | Distance | 3.6km | Stop | Newcastle Hospital | Route | 131 | Destination | Wicklow | Provider | Bus Éireann |
Your Mortgage and Insurance Tools
Check off the steps to purchase your new home
Use our Buying Checklist to guide you through the whole home-buying journey.
Budget calculator
Calculate how much you can borrow and what you'll need to save
BER Details
Ad performance
- Date listed07/09/2026
- Views3,884
- Potential views if upgraded to an Advantage Ad6,331
Properties similar to Sweetbank, Kilmartin, Newcastle, Co. Wicklow
€900,000
2 The Oaks, Ballinahinch Wood, Ashford, Co. Wicklow, A67YR705 Bed · 4 Bath · Detached€975,000
'Lowlands', Killadreenan, Newcastle, Co. Wicklow, A63HF905 Bed · 3 Bath · Bungalow€1,100,000
Main Street, Newcastle, Co. Wicklow, A63TN885 Bed · 3 Bath · Detached€1,150,000
Blackfort, Ashford, Co Wicklow, A67R6224 Bed · 1 Bath · Detached


Daft ID: 16664685


Why choose Allianz for your home insurance.
Get 10% off online
Emergency home assistance included
Tailor your cover to your needs
T&Cs apply