
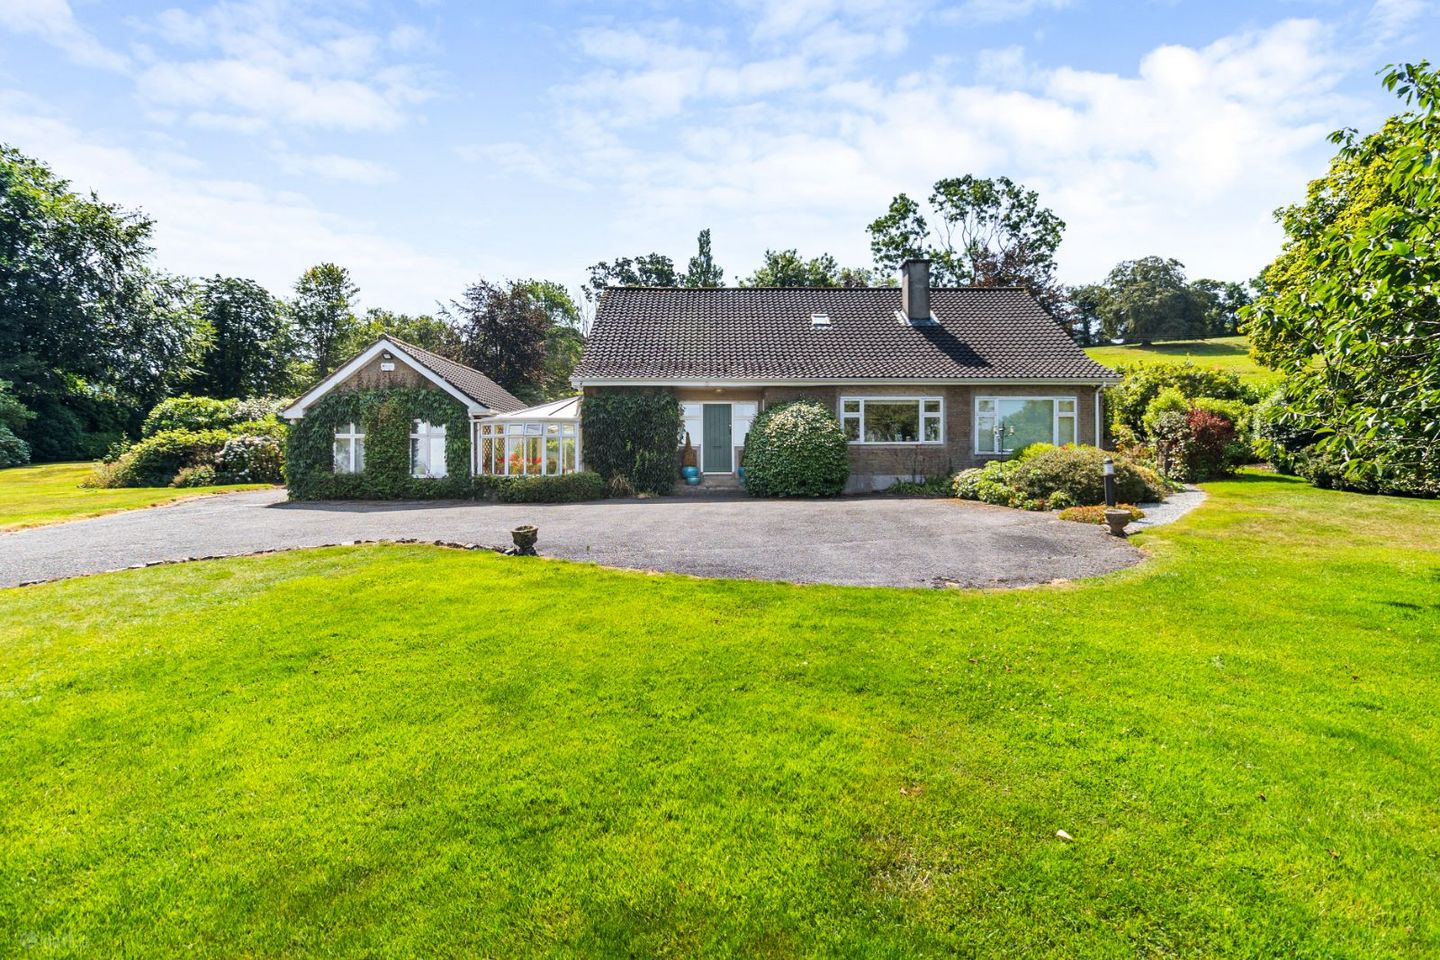

Sycamore Lodge, Kilcor, Castlelyons, Co. Cork, P61AX90
€450,000
- Price per m²:€1,636
- Estimated Stamp Duty:€4,500
- Selling Type:By Private Treaty
- BER No:119594554
About Sycamore Lodge, Kilcor, Castlelyons, Co. Cork
Highlights
- Beautiful detached home on private and mature gardens a short distance from Castlelyons and Fermoy.
- Meticulously landscaped gardens with established shrubs, plants, and trees.
- Featured Water pond, outside electric sockets, tunnel with raised beds inside and outside.
- Garden Shed with concrete base and double doors.
- Fitted security alarm system, automatic entrance gates with intercom.
Description
FOR SALE Sycamore Lodge, Kilcor, Castlelyons, Co. Cork P61 AX90 Paul O’Driscoll Auctioneer is proud to present Sycamore Lodge to the market-an exceptional well designed detached dormer style residence extending to 275 sq. m / 2,960 sq. ft and occupying a beautifully private and mature site of approx. 1.062 acres a short distance from the village of Castlelyons. This spacious family home is truly magnificent and is set amidst meticulously landscaped gardens offering generous living accommodation and outstanding privacy. Viewing comes highly recommended to appreciate what this unique property has to offer and strictly by prior appointment. ACCOMMODATION Secure automated gates open onto an impressive sweeping tarmac driveway, leading you to Sycamore Lodge. Mature gardens surround the property which have been meticulously maintained and are home to an abundance of established shrubs, plants and trees, affording the property an exceptional degree of privacy. A separate pedestrian entrance also leads into the property. The site is slightly elevated with picturesque views over the Bride Valley and the surrounding countryside with Corrin Hill and the Galtee Mountains in the distance. Entrance Hall: 9ft 6 x 8ft 6 Solid timber panelled front door with letterbox and two side windows leading to a large spacious bright entrance hall with beautiful Mosaic tiled flooring. Hallway: 35ft 2 x 3ft 10 Mosaic tiled flooring. Radiator fitted with cover. Stairs with three large built in storage units underneath. Utility: 7ft 1 x 6ft 2 Tiled flooring. Fitted stainless sink. Plumbed for utilities. Window. Bathroom: 7ft 2 x 6ft Fully tiled walls and flooring. Toilet, sink and walk in shower unit with electric shower. Window. Radiator. Kitchen: 19ft x 10ft Cork Flooring. Large picture window with blinds overlooking front garden. Fully fitted solid handmade kitchen with built in Aga Cooker. Built in eye level oven. Gas hob with extractor unit. Stainless steel sink with mixer taps. Dishwasher fitted. Radiator. One side window. Dining Room: 12ft 10 x 11ft 9 Carpet. Large window overlooking front garden. Large radiator fitted with cover. Double doors with glass panels to Living Room. Recessed lighting. Living Room: 22ft 7 x 14ft Carpet. Two large windows providing dual aspect. Fireplace with marble surround with fitted woodburning stove. (double side) Two radiators fitted with covers. Centre light fitting and spotlights. Door to Sunroom. Sunroom: 13ft 10 x 7ft 4 Tiled flooring. Pine ceiling. Floor to ceiling windows with French doors leading to patio and rear garden. Door to bedroom 3. Study: 16ft 6 x 12ft Carpet. Large window looking into Sunroom overlooking patio area and rear garden. Radiator. Double aspect fireplace. Wall to wall fully fitted bookcase with storage units. Bedroom 3: 18ft 7 x 16ft 2 Carpet. Two large windows with fitted blinds providing dual aspect. Two radiators. Recessed lighting. Conservatory 21ft 10 x 8ft 11 Glass panelled door with steps from hallway leading into the conservatory. Stone flooring. Sliding door to rear garden with side window. Large bay window overlooking front garden with access to front garden. Clear perplex ceiling. Radiator. Lobby 7ft x 4ft 7 Solid panelled door. Stone flooring. Radiator. Recessed lighting. WC: 7ft 4 x 6ft 2 Stone flooring. Toilet. Two windows. Worktop with built in Belfast Sink with mixer taps. Oil burner for the radiators. Storeroom 14ft 7 x 13ft 10 Carpet. Two windows. Radiator. Door leading to side garden. This room is optional as additional accommodation, i.e. guest bedroom. Stairs and landing 13ft 1 x 7ft 5 Carpet. Pine ceiling with Velux window. Built in unit with hot press and dual immersion. Bedroom 1 16ft 6 x 14ft 7 Carpet. Two windows providing dual aspect. Three built in wardrobe units. Radiator. En Suite 9ft 8 x 5ft 7 Tiled flooring. Pine ceiling. Toilet. Vanity unit with granite worktop, double sinks, fitted mirror and overhead light fitting. Walk in fully tiled shower unit with electric shower. Radiator. Bedroom 2 16ft 10 x 15ft 3 Carpet. Two windows providing dual aspect. Two radiators. A number of built in wardrobe units. En Suite 10ft 8 x 7ft 3 Tiled flooring. Large Velux window. Radiator. Toilet. Vanity unit with granite top, fitted mirror and storage units. Walk in fully tiled shower unit with electric shower. Outside: Natural stone walls and entrance piers. Automated wrought iron entrance gates with intercom system and side pedestrian entrance. Tarmac driveway to residence and gardens providing ample parking. Mature trees, hedging and shrubs throughout the landscaped gardens. Lawns to the front, side and rear of the residence with many large, raised flower beds. Stone pathway off driveway to side gate to rear garden. Slightly elevated private gardens surrounded by mature shrubs with patio area off the rear sunroom. Featured Water Pond, outside electric sockets, Tunnel with raised beds and water tap. Garden shed (17ft x 28ft 9) with concrete base and double doors. Services: Mains water. Septic tank. Oil fired central heating. EV charger. Location: 3.7km (4 min drive) from the picturesque village of Castlelyons which has all local amenities. 10km (13 min drive) from the Town of Fermoy. 7km (8 min drive) from the village of Rathcormac and Junction 16 of the M8 motorway. 25 mins from the Jack Lynch Tunnel which connects to Cork City Centre, Cork Airport, West Cork and Waterford. Features: Fitted security alarm system with code. Electronic entrance gates with intercom. Sweeping tarmac driveway. House extends to a generous 2,960 sq. ft (275 sq. metres) Set on a site of 1.062 of an acre approx. of mature landscaped gardens.
Standard features
The local area of Sycamore Lodge, Kilcor, Castlelyons, Co. Cork
Sold properties in this area
Stay informed with market trends
Local schools and transport

Learn more about what this area has to offer.
School Name | Distance | Pupils | |||
|---|---|---|---|---|---|
| School Name | Castlelyons Boys National School | Distance | 2.4km | Pupils | 193 |
| School Name | Bartlemy National School | Distance | 5.3km | Pupils | 94 |
| School Name | Rathcormac National School | Distance | 5.8km | Pupils | 426 |
School Name | Distance | Pupils | |||
|---|---|---|---|---|---|
| School Name | Conna National School | Distance | 6.1km | Pupils | 173 |
| School Name | Kilmagner National School | Distance | 6.1km | Pupils | 61 |
| School Name | Ballynoe National School | Distance | 6.5km | Pupils | 104 |
| School Name | Scoil Mhuire Gan Smál, Clondulane | Distance | 8.1km | Pupils | 78 |
| School Name | Scoil Freastogail Muire | Distance | 8.7km | Pupils | 256 |
| School Name | North Cork Community Special School | Distance | 8.8km | Pupils | 0 |
| School Name | Bishop Murphy Memorial School | Distance | 9.1km | Pupils | 129 |
School Name | Distance | Pupils | |||
|---|---|---|---|---|---|
| School Name | Loreto Secondary School | Distance | 8.9km | Pupils | 727 |
| School Name | St. Colman's College | Distance | 9.0km | Pupils | 719 |
| School Name | Coláiste An Chraoibhín | Distance | 9.2km | Pupils | 922 |
School Name | Distance | Pupils | |||
|---|---|---|---|---|---|
| School Name | Midleton College | Distance | 17.6km | Pupils | 484 |
| School Name | St Colman's Community College | Distance | 18.1km | Pupils | 1125 |
| School Name | St Mary's High School | Distance | 18.3km | Pupils | 760 |
| School Name | Midleton Cbs | Distance | 18.4km | Pupils | 949 |
| School Name | St Aloysius College | Distance | 18.5km | Pupils | 793 |
| School Name | Blackwater Community School | Distance | 19.0km | Pupils | 964 |
| School Name | Carrigtwohill Community College | Distance | 19.1km | Pupils | 841 |
Type | Distance | Stop | Route | Destination | Provider | ||||||
|---|---|---|---|---|---|---|---|---|---|---|---|
| Type | Bus | Distance | 2.2km | Stop | Bridebridge | Route | 363 | Destination | Fermoy | Provider | Tfi Local Link Waterford |
| Type | Bus | Distance | 3.0km | Stop | Castlelyons | Route | 363 | Destination | Fermoy | Provider | Tfi Local Link Waterford |
| Type | Bus | Distance | 3.6km | Stop | Aghern | Route | 363 | Destination | Fermoy | Provider | Tfi Local Link Waterford |
Type | Distance | Stop | Route | Destination | Provider | ||||||
|---|---|---|---|---|---|---|---|---|---|---|---|
| Type | Bus | Distance | 5.6km | Stop | Kilshannig Upr | Route | 245 | Destination | Cork | Provider | Bus Éireann |
| Type | Bus | Distance | 5.7km | Stop | Rathcormac | Route | 245 | Destination | Mitchelstown | Provider | Bus Éireann |
| Type | Bus | Distance | 5.8km | Stop | Riversdale | Route | 245 | Destination | Cork | Provider | Bus Éireann |
| Type | Bus | Distance | 6.5km | Stop | Conna | Route | 363 | Destination | Fermoy | Provider | Tfi Local Link Waterford |
| Type | Bus | Distance | 8.8km | Stop | Scartbarry | Route | 245 | Destination | Cork | Provider | Bus Éireann |
| Type | Bus | Distance | 8.8km | Stop | St Patrick's Avenue | Route | 245 | Destination | Cork | Provider | Bus Éireann |
| Type | Bus | Distance | 9.0km | Stop | Duntahane | Route | 245 | Destination | Fermoy Via Glanmire | Provider | Bus Éireann |
Your Mortgage and Insurance Tools
Check off the steps to purchase your new home
Use our Buying Checklist to guide you through the whole home-buying journey.
Budget calculator
Calculate how much you can borrow and what you'll need to save
A closer look
BER Details
BER No: 119594554
Ad performance
- Date listed30/07/2026
- Views9,039
- Potential views if upgraded to an Advantage Ad14,734
Properties similar to Sycamore Lodge, Kilcor, Castlelyons, Co. Cork


Daft ID: 16633108


Why choose Allianz for your home insurance.
Get 10% off online
Emergency home assistance included
Tailor your cover to your needs
T&Cs apply