
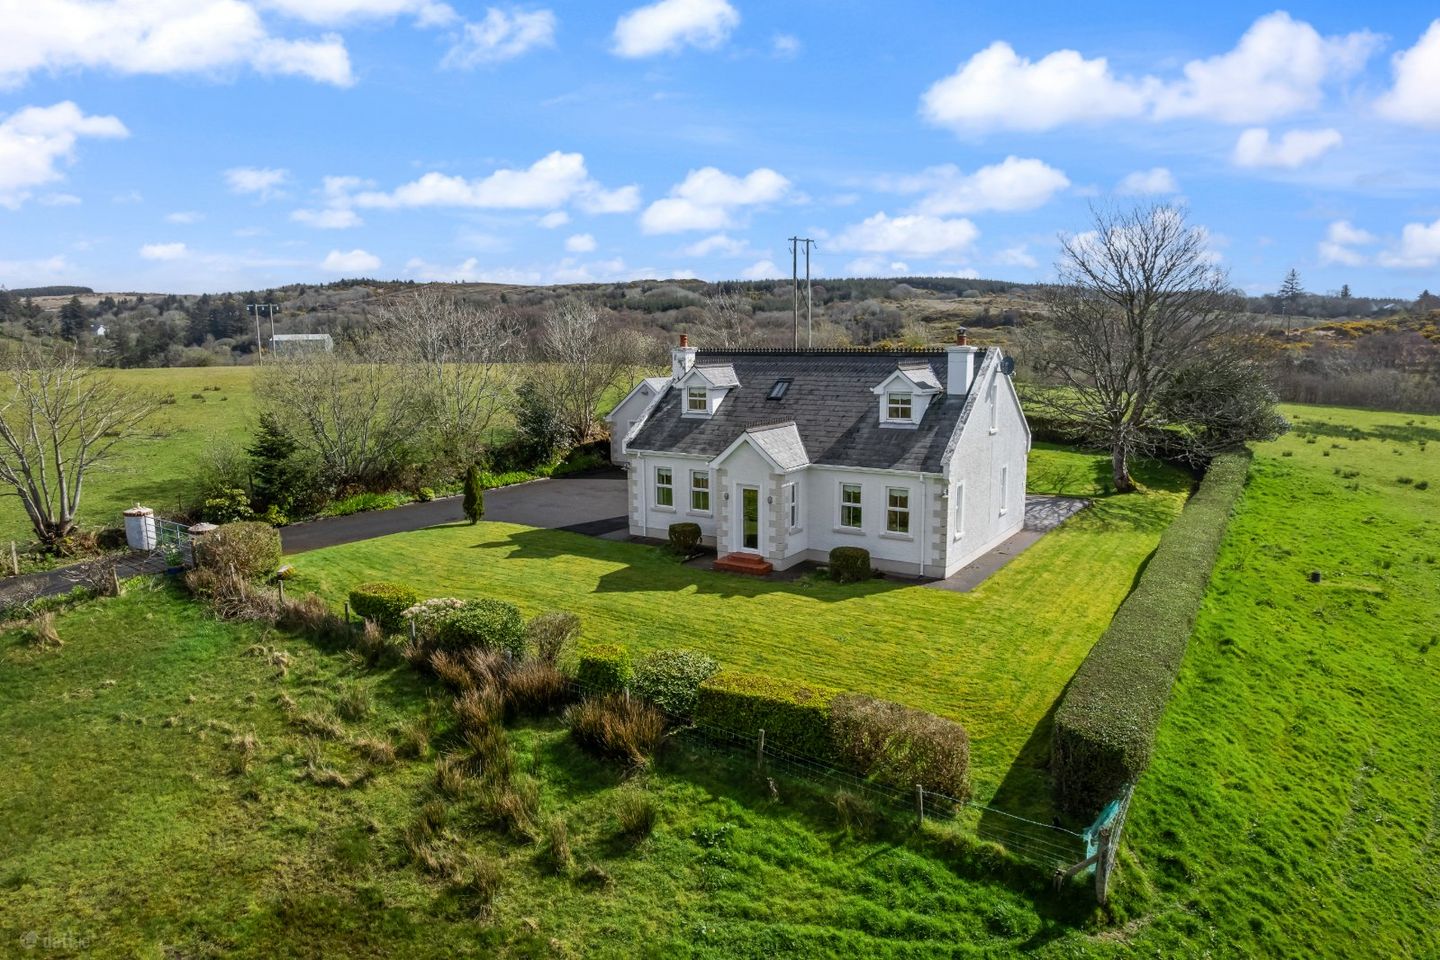

Tara Cottage, Carricknamoghill, Killybegs, Co. Donegal, F94W017
€295,000
- Price per m²:€2,169
- Estimated Stamp Duty:€2,950
- Selling Type:By Private Treaty
- BER No:119276020
- Energy Performance:222.51 kWh/m2/yr
About Tara Cottage, Carricknamoghill, Killybegs, Co. Donegal
Highlights
- Additional Features:
- Charming three-bedroom detached residence extending to circa 136 sq.m (1,463 sq.ft) in area.
- Presented in impeccable condition throughout.
- Well maintained, private site extending to circa 0.46 acres in area offer open-aspect views over the surrounding countryside.
- Three generously proportioned bedrooms with one en-suite shower room in master bedroom.
Description
DNG Dorrian are proud to present to the open market Tara Cottage, a beautifully appointed (3) x bedroom, one-and-a-half storey residence that combines refined comfort with understated elegance. Constructed in 2001 and offered for sale for the first time, this meticulously maintained home occupies a highly desirable semi-rural setting, delivering a perfect balance of privacy and convenience. Set on a well-defined and easily managed site extending to approximately 0.46 acres, the property is accessed via a private, fully owned laneway, ensuring a high degree of exclusivity and seclusion. Tara Cottage represents a rare opportunity to acquire a turnkey home in an idyllic and accessible location. Extending to a net internal area of approximately 136 sq.m. (1,463 sq.ft.), the accommodation is thoughtfully laid out and well-proportioned throughout. The ground floor comprises a welcoming entrance hallway, a spacious front-facing living room, a bright open-plan kitchen/dining area, a separate utility room with guest W.C., and an additional reception room offering flexibility for a variety of uses. There are (3) x generously proportioned double bedrooms, including a master bedroom with en-suite shower room, together with a centrally located main bathroom at ground floor level. Entrance Hall: 6.0m x 2.5m -. with full-length clear glass uPVC door, dual-aspect windows, laminate oak-effect floor, 2 x decorative frosted glass centre light with ceiling rose and coving, open arch into inner hall, stairs with carpeted treads and risers, built-in cloakroom, PSTN wall socket. Living room: 4.5m x 4.3m -. with featured red brick fireplace incorporating a built-in enamel “Stanley” stove with back boiler, tiled hearth, oak effect laminate timber floor,built-in bookcase, frosted glass centre light, etched glass French doors to kitchen and inner hall. Kitchen / Dining room: 4.0m x 3.0m -. with cream country-style wall and base units, corner display cabinet with tempered glass shelves and downlighters, under-cabinet lights and over-cabinet downlighters, built-in “Hotpoint” dishwasher, integrated fridge freezer, slot-in “Hot point” electric oven with (4) x ring ceramic hotplate and extractor canopy over, stainless steel one-and-a-half sink with mixer tap, tiled splashback, built-in wine rack, chrome (4) x ring centre light, terracotta style ceramic tiled floor with centre pattern. Back Hall: 3.0m x 1.0m -. with terracotta style ceramic tiled floor, built-in wall-to-wall storage unit, (3) x ring chrome centre light, etched glass door to kitchen and utility. Guest W.C: 2.2m x 1.0m -. with modern sanitary ware in white comprising of a single flush w.c, pedestal wash hand basin with tempered glass shelf and Hollywood lights over, builtin mirrored vanity unit, concealed centre light. Utility: 2.4m x 1.9m -. with uPVC back door with privacy glass, built-in wall and base units matching those in kitchen with wood effect worktops, slot-in washing machine and dryer, tiled splashback, ceramic tiled floor, Gem Superior 95 oil burner, frosted glass centre light. Sitting Room: 4.5m x 3.7m -. with featured cast-iron fireplace with granite hearth, built-in electric fire, high-grade carpet floor covering, decorative frosted glass centre light with ceiling rose and coving, etched glass door in the hall. Bathroom: 1.9m x 1.7m -. with modern sanitary ware in white comprising of a single flush w.c, pedestal wash hand basin with decorative mirror and frosted glass barrel light over, bath with chrome shower cradle and mixer taps, fully tiled, frosted glass centre light. Bedroom 1: 3.0m x 2.4m -. with solid pine floor, built-in bookcase with flat-screen TV, centre light, TV wall socket. Landing: 2.3m x 1.0m -. with fully carpeted 0.9m wide threads, Velux window over stairs, built-in storage closet with access point and fitted linen shelfs. Bedroom 2: 4.2m x 3.7m -. with solid pine floor, dual aspect windows, centre light. Bedroom 3: 4.2m x 3.6m -. with solid pine floor, dual aspect windows, built-in walk-in wardrobe, access point into attic, centre light. En-suite: 1.8m x 1.7m -. modern sanitary ware in white comprising of a single flush w.c, pedestal wash hand basin with mirrored vanity over, fully tiled rectangular shower cubicle with fitted “Triton T90si” electric shower, concealed centre light, Velux window. Garage: 6.0m x 4.2m -. with manual roller, concrete floor, (2) x strip lights and power sockets, storage loft over with seperate external access.
The local area of Tara Cottage, Carricknamoghill, Killybegs, Co. Donegal
Sold properties in this area
Stay informed with market trends
Local schools and transport

Learn more about what this area has to offer.
School Name | Distance | Pupils | |||
|---|---|---|---|---|---|
| School Name | The Commons National School | Distance | 1.1km | Pupils | 73 |
| School Name | Niall Mór National School | Distance | 3.2km | Pupils | 225 |
| School Name | Bruckless National School | Distance | 3.3km | Pupils | 17 |
School Name | Distance | Pupils | |||
|---|---|---|---|---|---|
| School Name | Killaghtee National School | Distance | 4.8km | Pupils | 16 |
| School Name | Fintra National School | Distance | 5.0km | Pupils | 22 |
| School Name | Dunkineely National School | Distance | 5.5km | Pupils | 86 |
| School Name | S N An Bhreacaigh | Distance | 9.1km | Pupils | 22 |
| School Name | St Naul's National School | Distance | 9.2km | Pupils | 110 |
| School Name | Scoil Náisiúnta Mhín Tine Dé | Distance | 9.4km | Pupils | 17 |
| School Name | Inver National School | Distance | 9.5km | Pupils | 19 |
School Name | Distance | Pupils | |||
|---|---|---|---|---|---|
| School Name | St. Catherine's Vocational School | Distance | 3.1km | Pupils | 366 |
| School Name | Coláiste Na Carraige | Distance | 13.8km | Pupils | 215 |
| School Name | St. Columba's Comprehensive | Distance | 17.3km | Pupils | 395 |
School Name | Distance | Pupils | |||
|---|---|---|---|---|---|
| School Name | Abbey Vocational School | Distance | 19.9km | Pupils | 999 |
| School Name | Magh Ene College | Distance | 23.0km | Pupils | 354 |
| School Name | Coláiste Cholmcille | Distance | 23.5km | Pupils | 700 |
| School Name | Grange Post Primary School | Distance | 31.1km | Pupils | 281 |
| School Name | Rosses Community School | Distance | 31.9km | Pupils | 520 |
| School Name | Gairm Scoil Chú Uladh | Distance | 32.8km | Pupils | 96 |
| School Name | Gairmscoil Mhic Diarmada | Distance | 35.9km | Pupils | 66 |
Type | Distance | Stop | Route | Destination | Provider | ||||||
|---|---|---|---|---|---|---|---|---|---|---|---|
| Type | Bus | Distance | 3.4km | Stop | Killybegs | Route | 492 | Destination | Donegal | Provider | Bus Éireann |
| Type | Bus | Distance | 3.4km | Stop | Killybegs | Route | 991 | Destination | Killybegs | Provider | Mcgeehan Coaches |
| Type | Bus | Distance | 3.5km | Stop | Killybegs | Route | 964 | Destination | Anagaire | Provider | Bus Feda |
Type | Distance | Stop | Route | Destination | Provider | ||||||
|---|---|---|---|---|---|---|---|---|---|---|---|
| Type | Bus | Distance | 3.5km | Stop | Killybegs | Route | 293 | Destination | Gleann Cholm Cille | Provider | Tfi Local Link Donegal Sligo Leitrim |
| Type | Bus | Distance | 3.5km | Stop | Killybegs | Route | 490 | Destination | Killybegs | Provider | Bus Éireann |
| Type | Bus | Distance | 4.0km | Stop | Atu Killybegs | Route | 490 | Destination | Donegal | Provider | Bus Éireann |
| Type | Bus | Distance | 5.3km | Stop | Dunkineely | Route | 490 | Destination | Donegal | Provider | Bus Éireann |
| Type | Bus | Distance | 5.3km | Stop | Dunkineely | Route | 293 | Destination | Donegal | Provider | Tfi Local Link Donegal Sligo Leitrim |
| Type | Bus | Distance | 8.7km | Stop | Ardaghy Glebe | Route | 492 | Destination | Dungloe | Provider | Bus Éireann |
| Type | Bus | Distance | 8.7km | Stop | Ardaghy Glebe | Route | 490 | Destination | Killybegs | Provider | Bus Éireann |
Your Mortgage and Insurance Tools
Check off the steps to purchase your new home
Use our Buying Checklist to guide you through the whole home-buying journey.
Budget calculator
Calculate how much you can borrow and what you'll need to save
BER Details
BER No: 119276020
Energy Performance Indicator: 222.51 kWh/m2/yr
Ad performance
- Date listed23/04/2026
- Views1,573
- Potential views if upgraded to an Advantage Ad2,564
Properties similar to Tara Cottage, Carricknamoghill, Killybegs, Co. Donegal
€270,000
Roughra, Killybegs, Donegal, Killybegs, Co. Donegal, F94DT614 Bed · 3 Bath · Detached€290,000
Meentullynagarn, Killybegs, Killybegs, Co. Donegal, F94X7V03 Bed · 2 Bath · Detached€295,000
Roscorkin, Killybegs, Co. Donegal, F94FW543 Bed · 2 Bath · Detached€320,000
Binroe, Bruckless, Bruckless, Co. Donegal, F94D8C34 Bed · 1 Bath · Detached


€375,000
Darney, Bruckless, Bruckless, Co. Donegal, F94V3835 Bed · 3 Bath · Detached€395,000
Monargan Glebe, Ardara, Ardara, Co. Donegal, F94HD295 Bed · 4 Bath · Bungalow€395,000
The Narrow's, 8 Fintra Bay, Killybegs, Co.Donegal, F94R8Y44 Bed · 2 Bath · Detached€425,000
Darney Heights, Darney, Bruckless, Co. Donegal, F94C8D74 Bed · 3 Bath · Detached€450,000
Common, Ardara, Killybegs, Co. Donegal, F94A0X74 Bed · 3 Bath · Bungalow€470,000
Meentinadea, Ardara, Ardara, Co. Donegal, F94VW356 Bed · 4 Bath · Bungalow€475,000
Carricknagore, Killybegs, Co. Donegal, F94C2R74 Bed · 5 Bath · Detached€495,000
Binroe, Bruckless, Bruckless, Co. Donegal, F94FW305 Bed · 5 Bath · Detached


Daft ID: 16535199


Why choose Allianz for your home insurance.
Get 10% off online
Emergency home assistance included
Tailor your cover to your needs
T&Cs apply