
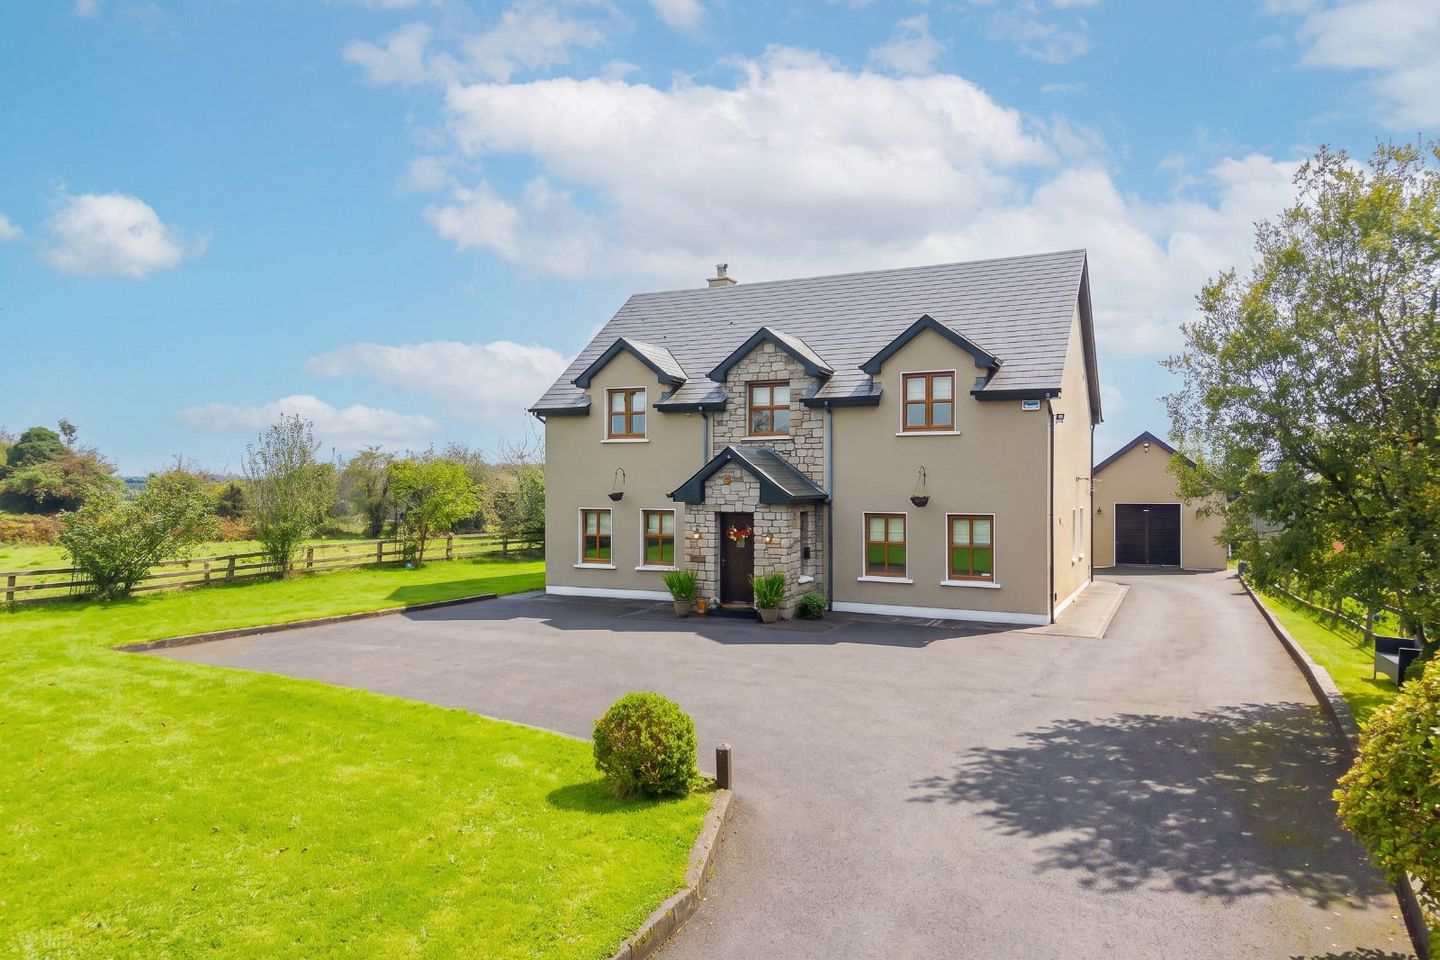

Tawnagh More, Balla, Balla, Co. Mayo, F23F867
€475,000
- Price per m²:€2,074
- Estimated Stamp Duty:€4,750
- Selling Type:By Private Treaty
- BER No:119940492
About Tawnagh More, Balla, Balla, Co. Mayo
Highlights
- Superb 4-bedroom detached family home for sale
- Superbly located with convenient access to an excellent range of primary and post-primary schools, shops, leisure facilities, services and employment opportunities
- Commands breathtaking countryside views, scenic walks located nearby
- Situated on a mature 0.5 acre site
- Fully alarmed
Description
Welcome to this exceptional four-bedroom detached family home, beautifully positioned on a mature 0.5-acre site and enjoying breathtaking countryside views. Meticulously presented throughout to an exacting show-house standard, this impressive residence exudes quality, style and sophistication, with exceptional attention to detail, high-quality finishes and generous, beautifully appointed accommodation. Combining luxurious interiors with an enviable rural setting, this is a truly outstanding family home that offers space, comfort and modern family living in equal measure. The location is superb, situated approximately 6km from Balla, 18km from Castlebar and 17km from Claremorris, providing convenient access to an excellent range of primary and post-primary schools, shops, leisure facilities, services and employment opportunities. Ireland West Airport Knock is also approximately 29km away, making this an ideal location for both family life and commuting. Upon entering, the impressive porcelain-tiled entrance hall immediately sets the tone, featuring extensive quality wall panelling and a bright, welcoming ambience. To the left is the beautifully appointed sitting room, featuring solid oak flooring, a striking sandstone-surround open fireplace with granite hearth and extensive built-in storage. Dual-aspect windows flood the room with natural light while framing the magnificent surrounding countryside. The first of the four bedrooms is conveniently located on the ground floor and is an exceptionally spacious room, complete with luxury carpet flooring and a generous ensuite featuring a walk-in shower. This versatile accommodation is ideal for guests, family members or those seeking the convenience of single-level living. At the heart of the home is the impressive open-plan kitchen, dining and living space — a superb setting for family life and entertaining. The split-level kitchen and dining area features a bespoke solid timber kitchen, beautifully finished in a sophisticated deep grey, with extensive storage, a large centre island and a comprehensive range of high-quality, top-of-the-range appliances. The adjoining dining area features solid oak flooring and a stunning picture window, bathing the space in natural light while taking full advantage of the spectacular countryside outlook. A few steps lead through to the inviting living area, centered around an impressive stone-faced chimney breast and solid-fuel stove, creating a warm and cosy focal point for the room. Double doors open directly onto the sun-drenched rear patio, seamlessly connecting the interior with the beautifully landscaped gardens and providing an ideal space for outdoor dining and entertaining. A well-appointed utility room provides excellent additional storage and practical workspace, while a guest WC completes the ground floor accommodation. Ascending the elegant solid oak staircase, there are three further generously proportioned bedrooms, each benefiting from walk-in wardrobes. The master bedroom is a particularly impressive retreat, offering a luxurious and peaceful space with a beautifully appointed ensuite incorporating a walk-in shower. The family bathroom is equally impressive, featuring a separate walk-in shower and raised feature bath, creating a luxurious space in which to unwind. Externally, the property is approached via a substantial tarmac wrap-around driveway, providing extensive parking and excellent access to the property. The mature 0.5-acre site is beautifully landscaped with established shrubbery and a selection of native Irish trees, creating a private and tranquil setting. To the rear, a generous patio area provides the perfect space for outdoor entertaining while enjoying the surrounding countryside. Completing the property is a substantial garage and additional storage shed, with services connected, offering excellent potential for storage, workshop or ancillary use. This exceptional home offers a rare combination of luxurious accommodation, outstanding presentation, generous grounds and breathtaking countryside views, all within easy reach of Balla, Castlebar and Claremorris. Properties of this calibre and setting rarely come to the market. Viewing is highly recommended to fully appreciate the exceptional quality, space and setting this superb family home has to offer.
Standard features
The local area of Tawnagh More, Balla, Balla, Co. Mayo
Sold properties in this area
Stay informed with market trends
Local schools and transport

Learn more about what this area has to offer.
School Name | Distance | Pupils | |||
|---|---|---|---|---|---|
| School Name | Craggagh National School | Distance | 4.0km | Pupils | 14 |
| School Name | Manulla National School | Distance | 4.3km | Pupils | 39 |
| School Name | Balla National School | Distance | 4.9km | Pupils | 200 |
School Name | Distance | Pupils | |||
|---|---|---|---|---|---|
| School Name | Ballyvary Central | Distance | 5.4km | Pupils | 204 |
| School Name | Bohola National School | Distance | 7.5km | Pupils | 80 |
| School Name | S N Beal Caradh | Distance | 7.6km | Pupils | 106 |
| School Name | Facefield National School | Distance | 7.6km | Pupils | 30 |
| School Name | Breaffy National School | Distance | 7.7km | Pupils | 386 |
| School Name | Kiltimagh Central National School | Distance | 8.1km | Pupils | 248 |
| School Name | Sn An Teaghlaigh | Distance | 8.9km | Pupils | 49 |
School Name | Distance | Pupils | |||
|---|---|---|---|---|---|
| School Name | Balla Secondary School | Distance | 4.2km | Pupils | 475 |
| School Name | St Louis Community School | Distance | 7.8km | Pupils | 690 |
| School Name | Davitt College | Distance | 11.2km | Pupils | 880 |
School Name | Distance | Pupils | |||
|---|---|---|---|---|---|
| School Name | St Joseph's Secondary School | Distance | 11.3km | Pupils | 539 |
| School Name | St. Geralds College | Distance | 12.4km | Pupils | 665 |
| School Name | Mount St Michael | Distance | 14.6km | Pupils | 404 |
| School Name | Coláiste Cholmáin | Distance | 15.1km | Pupils | 378 |
| School Name | St Joseph's Secondary School | Distance | 15.5km | Pupils | 464 |
| School Name | Scoil Muire Agus Padraig | Distance | 15.6km | Pupils | 410 |
| School Name | Ballyhaunis Community School, Knock Road, Ballyhaunis, Mayo | Distance | 23.9km | Pupils | 750 |
Type | Distance | Stop | Route | Destination | Provider | ||||||
|---|---|---|---|---|---|---|---|---|---|---|---|
| Type | Bus | Distance | 4.2km | Stop | Balla | Route | Ng01 | Destination | Ballina Bus Station | Provider | Treacy Coaches |
| Type | Bus | Distance | 4.3km | Stop | Balla | Route | 430 | Destination | Galway Cathedral | Provider | Citylink |
| Type | Bus | Distance | 4.3km | Stop | Balla | Route | 440 | Destination | Knock Airport | Provider | Bus Éireann |
Type | Distance | Stop | Route | Destination | Provider | ||||||
|---|---|---|---|---|---|---|---|---|---|---|---|
| Type | Bus | Distance | 4.3km | Stop | Balla | Route | Ul05 | Destination | Ul East Gate | Provider | Michael Moran |
| Type | Bus | Distance | 4.3km | Stop | Manulla | Route | 430 | Destination | Ballina Humbert Street | Provider | Citylink |
| Type | Bus | Distance | 4.3km | Stop | Manulla | Route | 440 | Destination | Westport | Provider | Bus Éireann |
| Type | Rail | Distance | 5.0km | Stop | Manulla Junction | Route | Rail | Destination | Westport | Provider | Irish Rail |
| Type | Bus | Distance | 6.2km | Stop | Ballyvary | Route | 430 | Destination | Galway Cathedral | Provider | Citylink |
| Type | Bus | Distance | 6.2km | Stop | Ballyvary | Route | 440 | Destination | Westport | Provider | Bus Éireann |
| Type | Bus | Distance | 7.6km | Stop | National Museum | Route | 454 | Destination | Ballina | Provider | Tfi Local Link Mayo |
Your Mortgage and Insurance Tools
Check off the steps to purchase your new home
Use our Buying Checklist to guide you through the whole home-buying journey.
Budget calculator
Calculate how much you can borrow and what you'll need to save
A closer look
BER Details
BER No: 119940492
Ad performance
- Date listed07/10/2026
- Views-
Properties similar to Tawnagh More, Balla, Balla, Co. Mayo

Daft ID: 16688170


Why choose Allianz for your home insurance.
Get 10% off online
Emergency home assistance included
Tailor your cover to your needs
T&Cs apply