
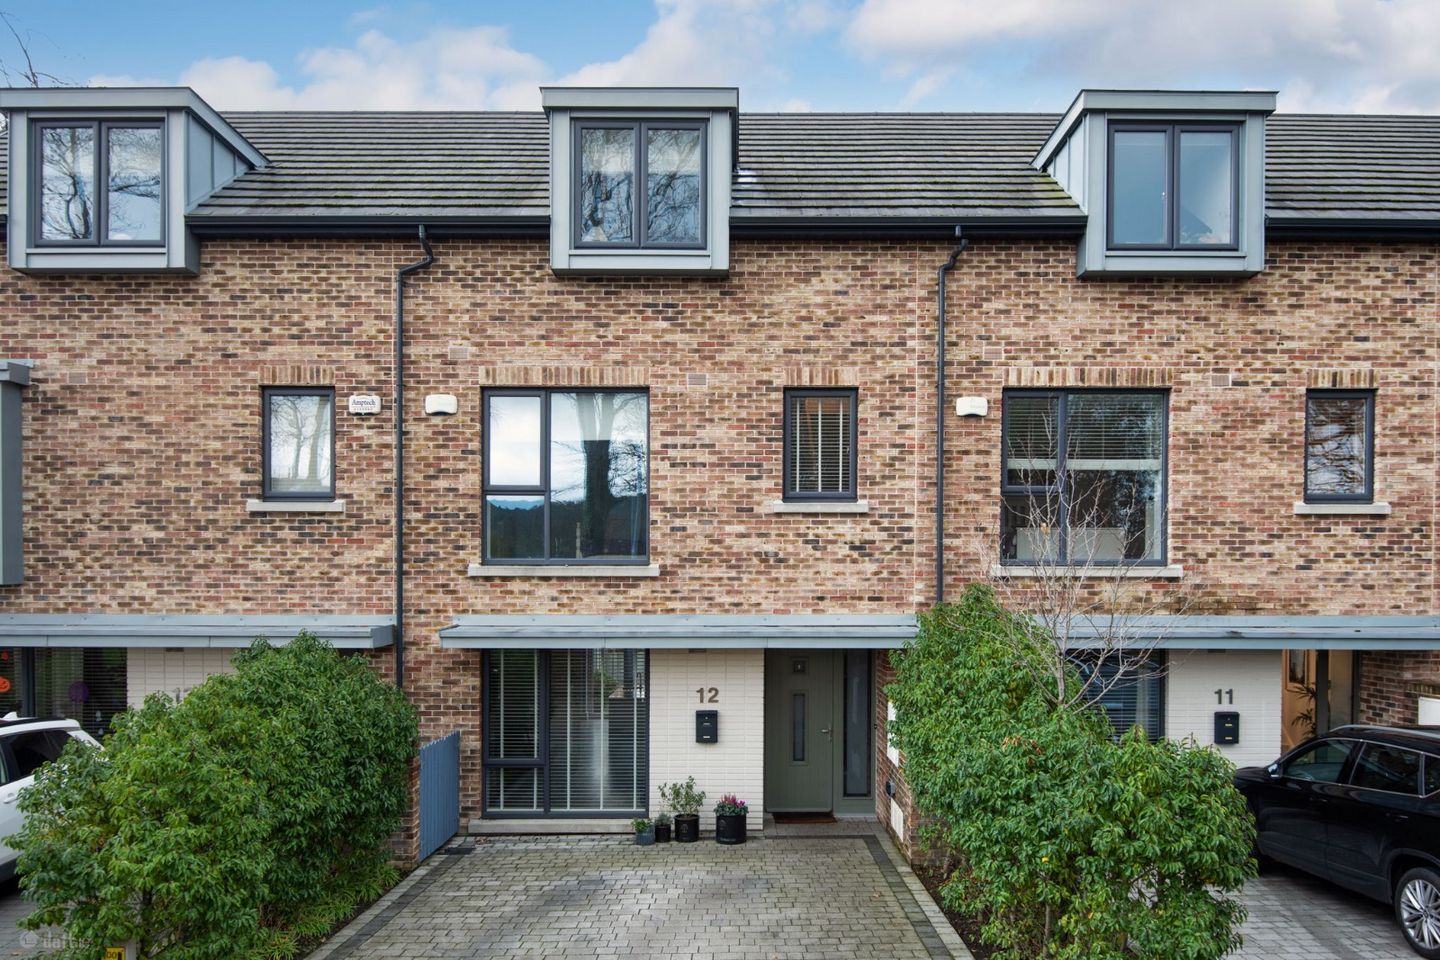

12 Rockville Woods, Dublin 18, Carrickmines, Dublin 18, D18X5CR
€735,000
- Price per m²:€5,365
- Estimated Stamp Duty:€7,350
- Selling Type:By Private Treaty
About 12 Rockville Woods
Description
Mark Kelly & Associates are delighted to present No. 12 Rockville Woods, an exceptional A2-rated, four-bedroom family home tucked away at the rear of a quiet cul-de-sac within this exclusive enclave of just 45 houses in the heart of Dublin 18. Extending over three floors to approximately 144 sq. m / 1,550 sq. ft., this beautifully proportioned home offers an ideal balance of light, space, and style, with high ceilings, zoned heating, bespoke cabinetry, and premium finishes throughout. No. 12 features bright, airy interiors, a meticulously landscaped garden, and off-street parking for two vehicles. Built in 2019 and presented in pristine condition, this home presents a rare opportunity to acquire a stylish, energy-efficient property in a highly sought-after, peaceful development. The accommodation comprises a welcoming entrance hallway with potential for integrated understairs storage and a guest WC. To the front, a bright living room is enhanced by an impressive southern-facing feature window, while glazed pocket doors open to the open-plan kitchen and dining area at the rear. This light-filled space is elegantly designed, featuring Kelly Design kitchen units, white quartz worktops, high-quality appliances, and a feature island for casual dining. French doors connect the interior to the sunny, landscaped rear garden, which enjoys views over mature greenery. The first floor offers two spacious double bedrooms, each fitted with triple wardrobes, a generously sized single bedroom with a private outlook over the peaceful garden, and a beautifully appointed family bathroom. The second floor is devoted to a luxurious master suite, complete with an ensuite shower room and an additional storage closet. The property’s split-level, professionally landscaped garden combines style and practicality. A full patio and low-maintenance artificial grass make upkeep simple, while integrated sweepers, mature trees, and shrubs enhance privacy and tranquility. Fully fenced and not overlooked, the garden provides a serene outdoor retreat. Residents also benefit from access to a communal walled garden, complete with fruit trees, a herb garden, picnic tables, and benches - an inviting space to relax and unwind. Rockville Woods is set within the historic grounds of Rockview House and Gate Lodge on Glenamuck Road, providing a unique sense of character and charm. The development is ideally located, with convenient access to Carrickmines Retail Park, Foxrock, Cabinteely, and Stepaside villages, as well as scenic Fernhill and Cabinteely Parks. Education is well catered for, with a range of highly regarded schools nearby, including Our Lady of The Wayside, Gaelscoil Thaobh na Coille, Kilternan Church of Ireland NS, Stepaside Educate Together, St Brigid's NS, the new John Scottus senior school, and Rosemount School. Sports and leisure amenities abound, including Leopardstown Racecourse, Westwood Club, Carrickmines and Foxrock Golf Clubs, and Carrickmines Croquet and Lawn Tennis Club. Excellent transport links include the M50, N11, Sandyford Business Park, Beacon South Quarter, and Dundrum Town Centre, alongside efficient Dublin Bus services. Recent improvements to Glenamuck Road have eased traffic, with upcoming works set to introduce attractive green spaces, a greenway, and a village setting in Kilternan, all connected by footpaths and cycleways. Accommodation Entrance Hall (1.95m x 1.31m) Wide plank oak effect laminate floor has been fitted throughout the property for the most part. Feature ceiling lights. Understairs area for storage. Guest W.C.: (2.20m x 2.04m) Stylish tiled suite including a pedestal wash hand basin with wall lighting, and pedestal WC. Recessed lighting and tiled flooring. Living Room: (3.88m x 3.80m) Feature lighting and large picture window, recessed niche TV unit, featuring an electric fireplace and glazed sliding pocket doors. TV point for Vergin Media and heating control panel. Kitchen/Dining Room: Kitchen Area: (3.79m x 4.85m) Beautifully designed Kelly Design shaker kitchen with Quartz worktops and matching splashback. Feature island with stainless steel sink, seating for four, wine fridge, integrated Neff dishwasher and a washing machine. Appliances include a modern fitted Cuisine Master cooker with stainless steel hood, larder fridge and undercounter freezer. Feature pendant and recessed lighting. French doors to rear patio. Dining Area: (2.04m x 2.20m) Corner nook window overlooking the garden. First Floor Landing: (6.10m x 2.02m) Recessed ceiling lights. Runner carpet leading to the first floor. Bedroom 2: (2.78m x 2.70m) Single bedroom with double fitted wardrobes, overlooking the rear garden. Bedroom 3: (3.75m x 3.73m) Double bedroom with triple fitted wardrobes, also overlooking the garden. Bedroom 4: (3.72m x 2.99m) Double bedroom with triple fitted wardrobes with a generous front window, allowing for plenty of natural light. Bathroom: (3.73m x 1.97m) Luxurious bathroom featuring a full-size shower enclosure with black rain head and handheld fixture, shampoo box, integrated W.C, WHB and bath, Tiled floor. Recessed lights, wall lights. Second Floor Landing: (2.27m x 0.94m) Velux window. Access to large eaves storage area. Bedroom 1: (5.56m x 4.80m) Spacious principal suite with recessed lighting, and access to a private storage room. Ensuite: (3.27m x 1.59m) Sliding pocket doors open to a stylish ensuite with oversized walk-in shower featuring black rain head and handheld fittings, a his & hers basins, WC, heated towel rail, and white marble effect tiled floor. Skylight, providing natural light. Walk-in Closet: (3.43m x 1.66) Sliding frosted pocket doors open to a fitted walk-in wardrobe with bespoke hanging and shelving. Outside: The front garden includes a cobble lock paved driveway with off-street parking for two cars, bordered by manicured shrub beds. The low-maintenance rear garden is designed with a generous full patio, artificial grass and high fencing for privacy. Property Features: A2-rated four-bedroom home presented in pristine condition Bespoke kitchen by Kelly Design of Dalkey Luxurious master suite with ensuite and walk-in wardrobe Air-to-water heat pump and internal ventilation system Professionally landscaped garden to the rear and easily maintained front garden Exclusive development of just 45 homes Access to private 18th-century walled garden for residents Superb transport links including LUAS and M50 access Built 2019 Management Company: Golden Wall Owners Management Company Disclaimer The above particulars are issued by Mark Kelly & Associates (MKA) on the understanding that all negotiations are conducted through them. The information contained in this brochure does not form part of any offer or contract and is provided in good faith for guidance only. MKA have not tested any apparatus, fixtures, fittings or services, and interested parties must satisfy themselves as to the condition and working order of all such items. Maps and plans are not to scale, measurements are approximate and photographs are for guidance only. AI-assisted image refinement and enhancement may have been used in preparing this brochure and related marketing material for presentation purposes only and not to materially alter the structure, layout or features of the property. No such enhancement is intended to mislead, and original images can be made available upon request. All descriptions, dimensions, references to condition, permissions, licences, access, prices, rents and outgoings are provided for guidance only and may change without notice. Neither MKA nor any of its employees has authority to make or give any representation or warranty in respect of this property.
The local area of 12 Rockville Woods
Sold properties in this area
Stay informed with market trends
Local schools and transport

Learn more about what this area has to offer.
School Name | Distance | Pupils | |||
|---|---|---|---|---|---|
| School Name | Kilternan National School | Distance | 520m | Pupils | 208 |
| School Name | Our Lady Of The Wayside National School | Distance | 530m | Pupils | 298 |
| School Name | Stepaside Educate Together National School | Distance | 1.9km | Pupils | 514 |
School Name | Distance | Pupils | |||
|---|---|---|---|---|---|
| School Name | Gaelscoil Shliabh Rua | Distance | 1.9km | Pupils | 348 |
| School Name | Holy Trinity National School | Distance | 2.4km | Pupils | 596 |
| School Name | St. Patrick's National School | Distance | 2.5km | Pupils | 181 |
| School Name | Gaelscoil Thaobh Na Coille | Distance | 2.6km | Pupils | 409 |
| School Name | Cherrywood Educate Together National School | Distance | 2.8km | Pupils | 166 |
| School Name | Grosvenor School | Distance | 3.4km | Pupils | 68 |
| School Name | St Brigid's Boys National School Foxrock | Distance | 3.6km | Pupils | 409 |
School Name | Distance | Pupils | |||
|---|---|---|---|---|---|
| School Name | Stepaside Educate Together Secondary School | Distance | 660m | Pupils | 659 |
| School Name | Nord Anglia International School Dublin | Distance | 3.0km | Pupils | 630 |
| School Name | Rosemont School | Distance | 3.2km | Pupils | 291 |
School Name | Distance | Pupils | |||
|---|---|---|---|---|---|
| School Name | Loreto College Foxrock | Distance | 3.8km | Pupils | 637 |
| School Name | St Laurence College | Distance | 3.9km | Pupils | 281 |
| School Name | Cabinteely Community School | Distance | 4.0km | Pupils | 517 |
| School Name | Clonkeen College | Distance | 4.1km | Pupils | 630 |
| School Name | John Scottus Secondary School | Distance | 4.5km | Pupils | 197 |
| School Name | St Raphaela's Secondary School | Distance | 4.8km | Pupils | 631 |
| School Name | Wesley College | Distance | 5.2km | Pupils | 950 |
Type | Distance | Stop | Route | Destination | Provider | ||||||
|---|---|---|---|---|---|---|---|---|---|---|---|
| Type | Bus | Distance | 140m | Stop | Cromlech Close | Route | L26 | Destination | Kilternan | Provider | Go-ahead Ireland |
| Type | Bus | Distance | 210m | Stop | Golden Ball | Route | L26 | Destination | Kilternan | Provider | Go-ahead Ireland |
| Type | Bus | Distance | 210m | Stop | Golden Ball | Route | 44 | Destination | Enniskerry | Provider | Dublin Bus |
Type | Distance | Stop | Route | Destination | Provider | ||||||
|---|---|---|---|---|---|---|---|---|---|---|---|
| Type | Bus | Distance | 220m | Stop | Golden Ball | Route | 118 | Destination | Eden Quay | Provider | Dublin Bus |
| Type | Bus | Distance | 300m | Stop | Wayside Cottages | Route | L26 | Destination | Kilternan | Provider | Go-ahead Ireland |
| Type | Bus | Distance | 300m | Stop | Wayside Cottages | Route | 44 | Destination | Enniskerry | Provider | Dublin Bus |
| Type | Bus | Distance | 430m | Stop | Kilternan Ns | Route | 118 | Destination | Eden Quay | Provider | Dublin Bus |
| Type | Bus | Distance | 430m | Stop | Kilternan Ns | Route | 44 | Destination | Dcu | Provider | Dublin Bus |
| Type | Bus | Distance | 500m | Stop | Kilternan Village | Route | 118 | Destination | Eden Quay | Provider | Dublin Bus |
| Type | Bus | Distance | 500m | Stop | Kilternan Village | Route | 44 | Destination | Dcu | Provider | Dublin Bus |
Your Mortgage and Insurance Tools
Check off the steps to purchase your new home
Use our Buying Checklist to guide you through the whole home-buying journey.
Budget calculator
Calculate how much you can borrow and what you'll need to save
A closer look
BER Details
Ad performance
- Date listed29/05/2026
- Views123
- Potential views if upgraded to an Advantage Ad200
Properties similar to 12 Rockville Woods
€675,000
25 Saint Brigid'S Park, Dublin 18, Foxrock, Dublin 18, D18E9N75 Bed · 2 Bath · End of Terrace€745,000
8 Willow Glen, Glenamuck Road, Carrickmines, Dublin 18, D18W9TY4 Bed · 4 Bath · House€795,000
10 Orby View, The Gallops, Leopardstown, Co. Dublin, D18CX834 Bed · 3 Bath · Semi-D€835,000
1 Willow Glen, Glenamuck Road, Carrickmines, Dublin 18, D18TVX44 Bed · 4 Bath · Semi-D


€845,000
21a Glenamuck Cottages, Carrickmines, Dublin 18, D18K0W75 Bed · 3 Bath · Detached€845,000
12 Doonsalla Park, Glenageary, Co. Dublin, A96W2K44 Bed · 2 Bath · Terrace€845,000
176 Stepaside Park, Stepaside, Dublin 18, D18H7Y34 Bed · 3 Bath · Detached€865,000
The Elm, 4 Bed Mid Terrace House, Dolmen Lane , Brennanstown, Brennanstown, Co. Dublin4 Bed · 4 Bath · Terrace€870,000
4 Bed House, The Glencullen, Park Lane, Cherrywood, Co. Dublin4 Bed · 3 Bath · End of Terrace€900,000
The Hawthorn, 4 Bed End of Terrace House, Dolmen Lane , Brennanstown, Brennanstown, Co. Dublin4 Bed · 4 Bath · End of Terrace€900,000
The Poplar, 4 Bed End of Terrace House, Dolmen Lane , Brennanstown, Brennanstown, Co. Dublin4 Bed · 4 Bath · End of Terrace€1,020,000
4 Bed House The Kippure, Park Lane, Cherrywood, Co. Dublin4 Bed · 3 Bath · Semi-D


Daft ID: 16565877

