
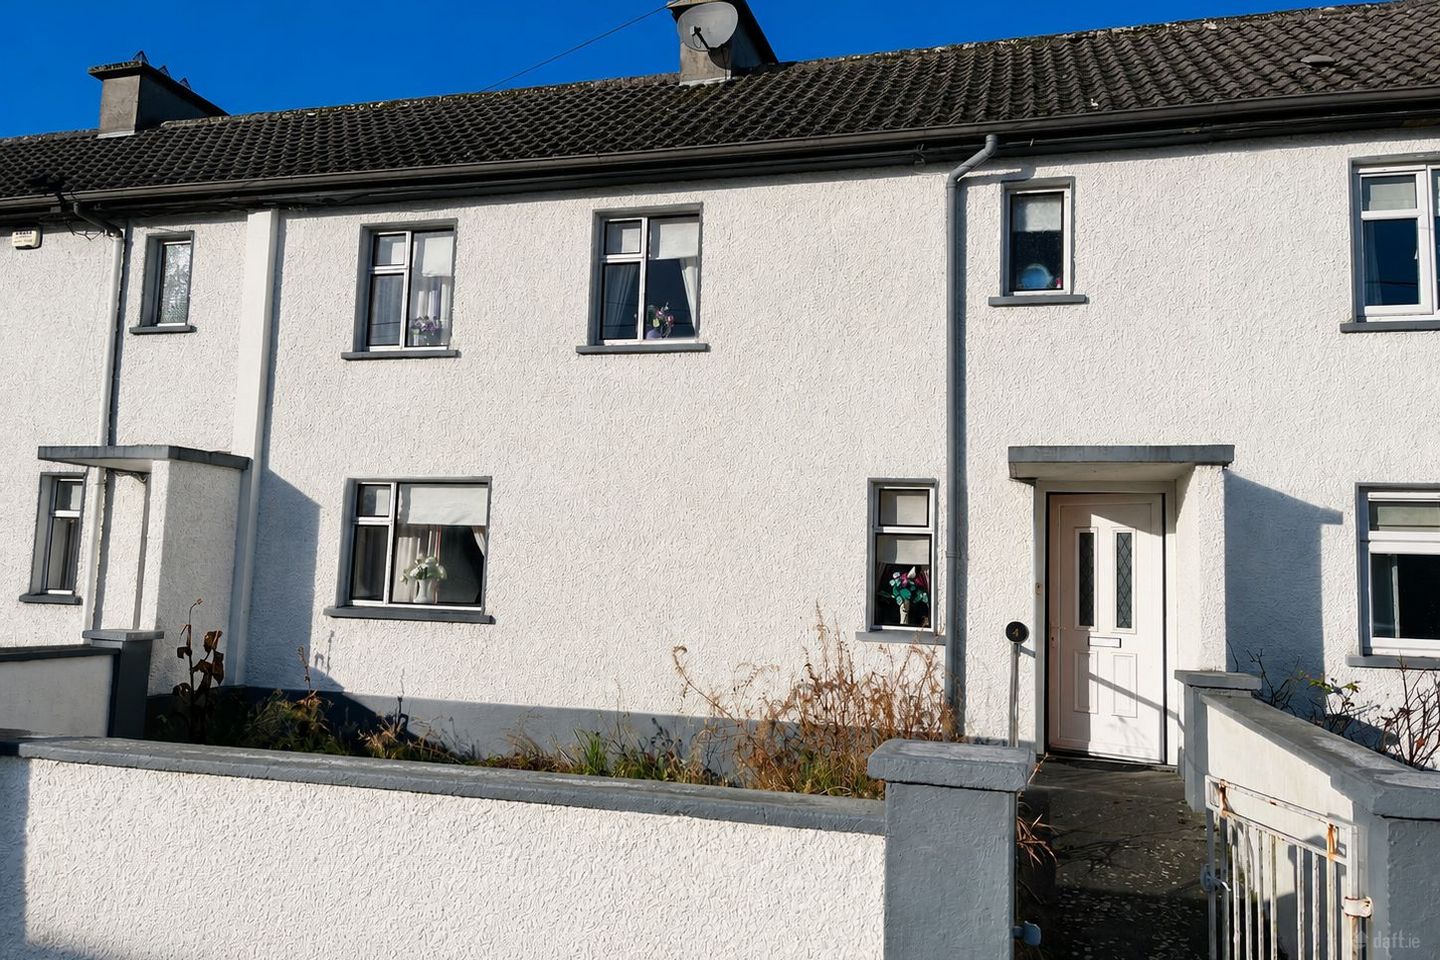

4 Ginnell Terrace, Mullingar, Mullingar, Co. Westmeath, N91W5R3
€220,000
- Price per m²:€2,157
- Estimated Stamp Duty:€2,200
- Selling Type:By Private Treaty
- BER No:119100527
- Energy Performance:468.83 kWh/m2/yr
About 4 Ginnell Terrace
Highlights
- Eligible for the Irish Vacant Property Refurbishment Grant
- Prime location, walking distance to Town
- Mini Grocery Shop 2 mins away
- Large Private Garden to rear
- Opposite St.Paul's Church
Description
Property Partners McDonnell are delighted to present to the market this Well-appointed 3 Bedroom Mid-Terraced Town House c.102 sq.m, located on front row of estate & overlooks St. Paul’s Church and with ground floor extension to rear Just minutes walking to Shop, School, Royal Canal walkway & easy access to N4 Motorway Large Private Secluded Garden to rear with patio area & ample room for house expansion if so required Wheel Chair accessible Front Ramp uPVC Double Glazed Windows & Doors Solid Fuel Heating Requires updating but has massive potential & eligible for vacant property grant. No. 4 Ginnell Terrace, Mullingar, Co. Westmeath is a classic mid-terraced town house c.102 sq m (approx. 1,098 sq ft) built around the mid-20th century, offering a rare opportunity to acquire a solid, character-filled family home in a well-established residential location just minutes’ walk from local amenities, schools, shops and the tranquil Royal Canal walk. This traditional three-bedroom terraced property has good bones but is in need of modernization throughout, making it ideal for purchasers looking to apply their own design, finishes and energy-efficiency upgrades to create a contemporary home with historic charm. The house occupies a front row position on Ginnell Terrace, overlooking St. Paul’s Church and benefitting from mature neighborhood surroundings and ample on-street parking. On arrival, a covered entrance porch opens into a central hallway leading to the principal living space and kitchen/dining area. The interior layout reflects a traditional period-style design, with generous room proportions that allow for flexible living arrangements. Although the current décor and fixtures show their age, the internal configuration offers excellent scope to restructure or extend (subject to planning), particularly with a large private garden to the rear featuring a patio and plenty of space for family life, entertaining or garden improvements. Upstairs, the first-floor houses three bedrooms and a family bathroom, each with potential for upgrade and redesign to suit modern tastes and lifestyle needs. Current features include aluminum windows and doors throughout, a solid fuel heating system and wheelchair-accessible front access. However, the property’s current BER rating is ‘G’, reflecting its current condition and underscoring the opportunity for significant energy-efficiency improvement through renovation. Importantly, No. 4 Ginnell Terrace is eligible for the Irish Vacant Property Refurbishment Grant, which can assist with funding the cost of renovation works (subject to qualification and local authority approval). This makes it particularly attractive to buyers looking to restore an older home while benefitting from state-supported grant assistance. Overall, this property represents an exciting blank-canvas project for buyers, investors or home-improvers seeking an affordable, centrally located residence with immense potential in the heart of Mullingar. Guide price: €220,000 ACCOMMODATION: Entrance Porch 2.141m X 1.046m Double glazed white UPVC front door. Lino flooring. Stippled ceiling. Glass panel door to inner hallway. Inner Hallway 3.624m X 2.116m Lino flooring. Walls papered. Window to front aspect. Carpeted stairwell to 1st floor. Under stairs storage Closet/Cloakroom 0.858m X 1.901m Carpeted flooring and lighting (ideal for downstairs W.C.) Sitting Room 5.969m x 2.997m Large room. Dual Aspect – window to front & rear. Carpet flooring. Walls papered. Stippled Ceiling. Open Hearth Marble fireplace with over mantel & built-in TV unit. Radiator. Kitchen/Dining room 6.146m X 4.444m Modern fully fitted solid wood wall and floor units with countertop, Tiled splash back & S.S sink unit. Plumbed for washing machine. Integrated extractor fan. Coving & Stippled ceiling. Tiled floor. Solid fuel stove (disconnected). Large window to rear garden. FIRST FLOOR: Landing 2.092m X 3.399m Carpet flooring. Walls papered. Stippled ceiling. Window to front aspect. Attic hatch. Hot press off with spray foam lagging jacket and emersion heater for water. Ample shelving. Bedroom 1 (Master) 2.949m X 5.569 Large double room. Dual aspect. Window to front and rear. Walls papered. Carpet flooring. Radiator. Wall shelves. Built in wooden wardrobe and dressing table. Ample power points. Bedroom 2 3387m x 2.261m Single Room RA Walls Papered. Carpet Flooring. Window overlooking rear garden. Radiator. Built in single wardrobe and Built- In dressing table. Bedroom 3 2.710m x 3.233m Double Room. Rear Aspect. Walls papered. Carpet Flooring. Built in 2 Door floor to ceiling Wardrobe. Radiator. Power point. Bathroom 1.944m x 2.174m With W.C., WHB and Bath with mixer taps. Window to front aspect allowing for natural lighting and ventilation. Stippled ceiling. Lino Flooring. Tiled bath area, wall Mounted Shelving. Old style electric ceiling Heater/Light. FEATURES: Built c.1950 Ample Street parking at front Small walled-in garden to front with shrubbery Canopy exterior at the front door. Wheelchair accessible. Small enclosed Grassed Garden [ Fully walled in] Ample Street Parking. Front Row location opposite St. Paul's Church and adjacent to Bellview School. Quick Pick Shop next door. Royal Canal Walkway 2 mins away. BER: G Ber Number: 119100527 Ber Indicator: 468.83 kWh/m2/yr Outside: Rear garden totally enclosed walled/ mature hedging. Patio area with steps down to garden. All doubled uPVC windows and doors
The local area of 4 Ginnell Terrace
Sold properties in this area
Stay informed with market trends
Local schools and transport

Learn more about what this area has to offer.
School Name | Distance | Pupils | |||
|---|---|---|---|---|---|
| School Name | Bellview National School | Distance | 150m | Pupils | 464 |
| School Name | All Saints National School Mullingar | Distance | 760m | Pupils | 87 |
| School Name | Presentation Junior School | Distance | 830m | Pupils | 284 |
School Name | Distance | Pupils | |||
|---|---|---|---|---|---|
| School Name | Presentation Senior School | Distance | 840m | Pupils | 307 |
| School Name | St Brigid's Special School | Distance | 930m | Pupils | 86 |
| School Name | St. Marys Primary School | Distance | 1.1km | Pupils | 426 |
| School Name | Gaelscoil An Mhuilinn | Distance | 1.8km | Pupils | 183 |
| School Name | Mullingar Educate Together National School | Distance | 2.3km | Pupils | 379 |
| School Name | Saplings Special School | Distance | 2.4km | Pupils | 36 |
| School Name | Holy Family Primary School | Distance | 2.6km | Pupils | 453 |
School Name | Distance | Pupils | |||
|---|---|---|---|---|---|
| School Name | Mullingar Community College | Distance | 540m | Pupils | 375 |
| School Name | Loreto College | Distance | 1.1km | Pupils | 839 |
| School Name | Colaiste Mhuire, | Distance | 1.1km | Pupils | 835 |
School Name | Distance | Pupils | |||
|---|---|---|---|---|---|
| School Name | St. Finian's College | Distance | 2.0km | Pupils | 877 |
| School Name | Wilson's Hospital School | Distance | 10.9km | Pupils | 430 |
| School Name | Columba College | Distance | 12.6km | Pupils | 297 |
| School Name | St Joseph's Secondary School | Distance | 12.9km | Pupils | 1125 |
| School Name | Castlepollard Community College | Distance | 16.4km | Pupils | 334 |
| School Name | Mercy Secondary School | Distance | 20.9km | Pupils | 720 |
| School Name | St Mary's Secondary School | Distance | 27.6km | Pupils | 1015 |
Type | Distance | Stop | Route | Destination | Provider | ||||||
|---|---|---|---|---|---|---|---|---|---|---|---|
| Type | Bus | Distance | 280m | Stop | Prospect | Route | 115 | Destination | Maynooth University | Provider | Bus Éireann |
| Type | Bus | Distance | 290m | Stop | Prospect | Route | 190 | Destination | Athlone | Provider | Bus Éireann |
| Type | Bus | Distance | 290m | Stop | Prospect | Route | 819 | Destination | Athlone | Provider | Tfi Local Link Longford Westmeath Roscommon |
Type | Distance | Stop | Route | Destination | Provider | ||||||
|---|---|---|---|---|---|---|---|---|---|---|---|
| Type | Bus | Distance | 290m | Stop | Prospect | Route | 115c | Destination | Mullingar | Provider | Bus Éireann |
| Type | Bus | Distance | 290m | Stop | Prospect | Route | Mu2 | Destination | Mullingar Business Park | Provider | Bernard Kavanagh & Sons |
| Type | Bus | Distance | 290m | Stop | Prospect | Route | 115x | Destination | Mullingar | Provider | Bus Éireann |
| Type | Bus | Distance | 520m | Stop | Beechlawns | Route | Mu2 | Destination | Ardmore Road | Provider | Bernard Kavanagh & Sons |
| Type | Bus | Distance | 560m | Stop | Austin Friars Street | Route | 819 | Destination | Athlone | Provider | Tfi Local Link Longford Westmeath Roscommon |
| Type | Bus | Distance | 560m | Stop | Austin Friars Street | Route | Mb01 | Destination | Moate Business School | Provider | Allen's Bus Hire |
| Type | Bus | Distance | 560m | Stop | Austin Friars Street | Route | 115 | Destination | Dublin | Provider | Bus Éireann |
Your Mortgage and Insurance Tools
Check off the steps to purchase your new home
Use our Buying Checklist to guide you through the whole home-buying journey.
Budget calculator
Calculate how much you can borrow and what you'll need to save
BER Details
BER No: 119100527
Energy Performance Indicator: 468.83 kWh/m2/yr
Ad performance
- Date listed27/05/2026
- Views85
- Potential views if upgraded to an Advantage Ad139
Properties similar to 4 Ginnell Terrace
€210,000
8 Grange Park, Mullingar, Co. Westmeath, N91W6Y13 Bed · 1 Bath · Semi-D€245,000
50 Raithín Eoighan, Mullingar, Mullingar, Co. Westmeath, N91H7K33 Bed · 2 Bath · Semi-D€249,950
37 Green Road, Mullingar, Co. Westmeath, N91Y2C23 Bed · 1 Bath · Bungalow€250,000
48 Ginnell Terrace, Mullingar, Mullingar, Co. Westmeath, N91F6P83 Bed · 2 Bath · End of Terrace


€250,000
39 Cathedral View, Mullingar, Mullingar, Co. Westmeath, N91X7W93 Bed · 1 Bath · Semi-D€270,000
Apartment 5, Belfield Court, Martins Lane, Mullingar, Co. Westmeath, N91TY393 Bed · 2 Bath · Apartment€280,000
5 Ardilaun Green, Mullingar, Co. Westmeath, N91W0C53 Bed · 3 Bath · Semi-D€295,000
59 Tailteann Court, Longford Road, Mullingar, Co. Westmeath, N91X0633 Bed · 2 Bath · Apartment€299,000
29 Green Road, Mullingar, Co. Westmeath, N91E6D66 Bed · 2 Bath · Semi-D€299,950
60 The Park, Lakepoint Park, Mullingar, Co. Westmeath, N91A6C33 Bed · 2 Bath · Semi-D€309,000
26b The Willows, Lakepoint Park, Mullingar, Co. Westmeath, N91XAW23 Bed · 2 Bath · Semi-D€310,000
214 Greenpark Meadows, Mullingar, Co. Westmeath, N91P8N03 Bed · 3 Bath · Semi-D


Daft ID: 16582391

