
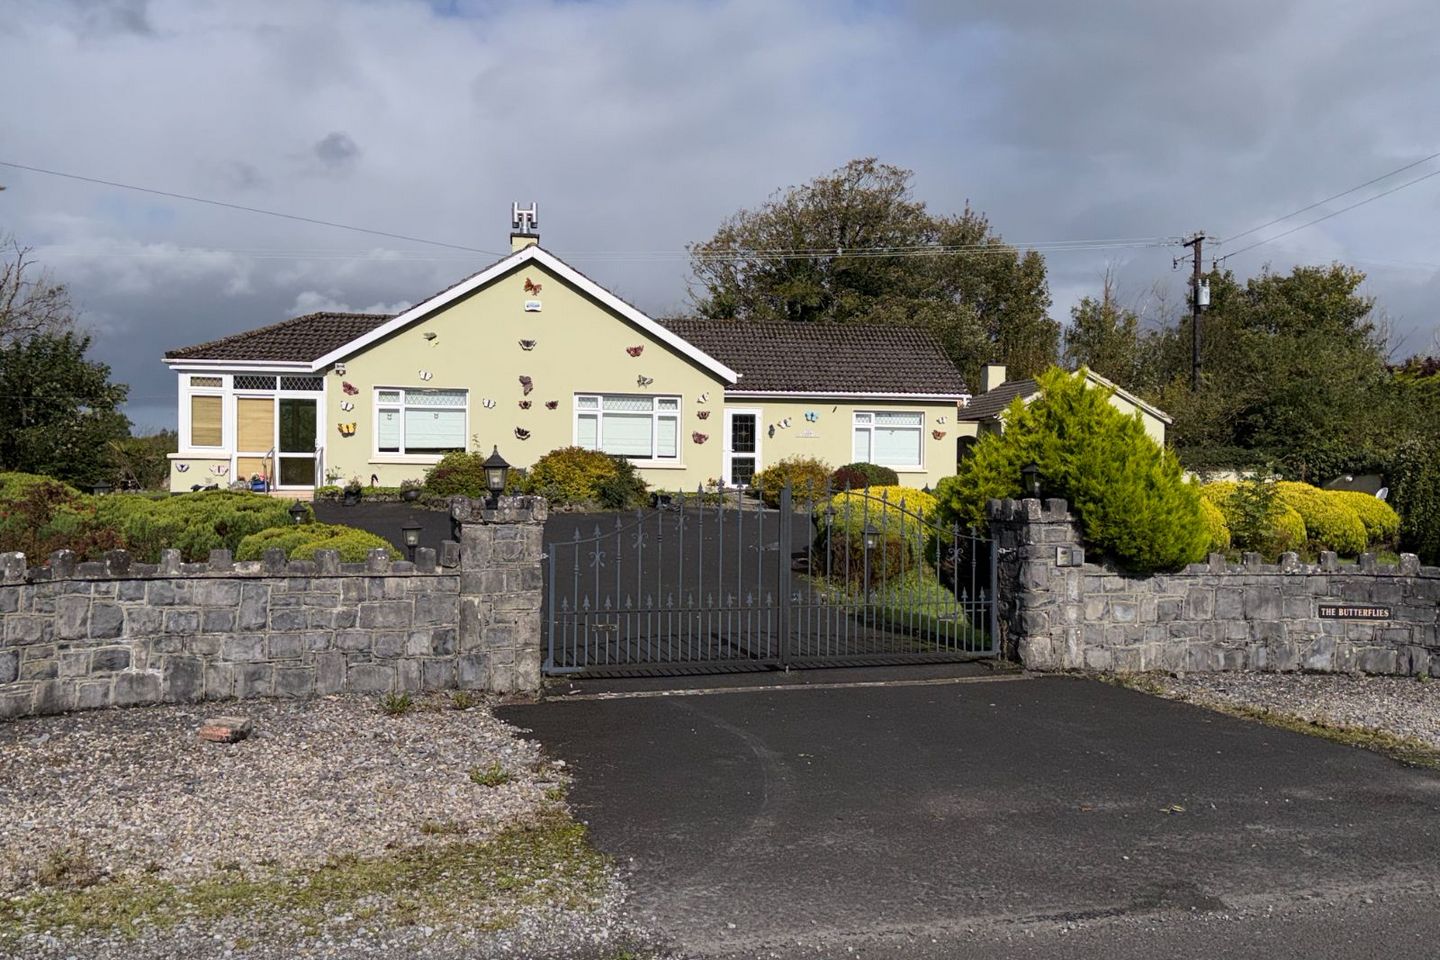

The Butterflies, Laghtagoona, Corofin, Killinaboy, Co. Clare, V95P8D4
€350,000
- Price per m²:€2,713
- Estimated Stamp Duty:€3,500
- Selling Type:By Private Treaty
- BER No:119983062
- Energy Performance:212.28 kWh/m2/yr
About The Butterflies, Laghtagoona, Corofin, Killinaboy, Co. Clare
Highlights
- Beautifully presented 4 bedroom (1 En-suite) detached bungalow set on an elevated site of 0.40 acres.
- Idyllic, scenic location.
- Pivotal to Corofin, Ennis, Shannon airport, Lahinch Beach, Gort and Galway for easy access.
- 4 bedrooms (1 En-suite).
- Independent water well.
Description
THE BUTTERFLIES, LAGHTAGOONA, COROFIN, CO. CLARE V95 P8D4 ON C. 0.40 ACRES. SPLENDID, WELL MAINTAINED AND PRESENTED BUNGALOW IN AN IDYLLIC LOCATION. COMPANY LICENCE NO: 003178 LOCATION The property is located on the R460 main Corofin route to Gort and Tubber. The property is located approximately a 2-minute drive outside of Corofin village. Gort is assessable in less than half an hour – 21.7km and Galway in approximately 1 hour, 67km. This location is perfect for commuting to Ennis, the main shopping town of Co. Clare reachable in under 15 minutes, 14 km and Shannon airport if just over half an hours drive from this home, 40km. This is a quite local road with surrounding countryside views and neighbours nearby. Corofin is widely known as the gateway to the Burren region, famous for its extraordinary natural landscapes and rare flora, it has been described as unlike anywhere else in the world and is extremely popular to thousands of visitors each year. Many visitors come to Corofin with an interest in tracing their family history at the Clare Heritage and Genealogy centre. A major attraction for not just visitors but also locals is Lake Inchiquin, on the outskirts of Corofin. This lake supports a variety of fish species and is a wonderful area for fishing, wildlife, bird watching, nature observation, photography and a very popular spot for family Summer picnicking. Lahinch beach resort is easily accessible in 22 km from the property. Lahinch boasts a stunning Promenade and its golden strand stretches for 2 km around Liscannor Bay with open view out across the Atlantic Ocean. Lahinch is a family friendly location hosting suitable activities for all age groups including surf lessons on a daily basis, kite surfing, wind surfing and many more. Lahinch Leisure centre boasts a wonderful pool for both adults and children and a two floor gym. Lahinch is famous for its Links Golf Course and is a key destination on The Wild Atlantic Way for golfers and visitors each year. The golf club hosts the South of Ireland Championship every year, the Dubai Duty Free Irish Open was hosted in 2019 and in September of this year, it hosted The Walker Cup. DESCRIPTION: This is a beautifully presented 4 bedroom (1 En-suite) detached bungalow set on an elevated 0.40 acre site on the outskirts and highly sought area of Corofin village. This is a very secluded and incredibly scenic area with lots to do and enjoy. The grounds of the property have been meticulously cared for both inside and outside, boasting mature landscaping to the front on both sides of the driveway and additional flower beds and garden lighting to the front of the house. The property is approached by a tarmacadam driveway with security coded automatic electric, double cast iron gates, lantern lit pillars and a very attractive front boundary wall of locally sourced stone. The property is security alarmed throughout. Sensor lighting at the front entrance to the house. Garden lighting is controlled from inside the house. Definite wall boundaries at sides and rear. Double glazed PVC windows and doors. The house has oil fired central heating, an open solid fuel fireplace and oil operated stove. A private paved patio sits to the front of the property and is South facing. The rear of the property has a low maintenance lawn. Independent water well and and private septic tank. 2 oil tanks, one to service the radiators and water heating and one to service the oil operated stove. The property has 2 detached structures, one at the rear with a roller shutter door and one adjacent with front double timber doors and an additional side door. Both structures have electricity connected. The boiler house with independent access is integrated to the adjacent garage accessed by an archway walkway with a glass panelled door between the house and the garage. BER RATING: C YEAR OF CONSTRUCTION: EARLY 1980’S TOTAL FLOOR AREA: 129.37 SQ. M. (1392.5 SQ. F.) Accommodation is comprised of an L shaped entrance hallway, kitchen/dining/living room, reception room, 4 bedrooms (1 En-suite), main shower room, sunroom and a cloak closet. ACCOMMODATION - APPROXIMATE DIMENSIONS: ENTRANCE PORCH: (1.80m x 0.57m) Carpeted flooring. Wall lighting. L SHAPED HALLWAY: (9.07m x 1.16m) plus (1.32m x 0.94m) Carpeted flooring. Leads to bedrooms and cloak closet. Wall lighting. Hot press is included and accessed from the hallway. RECEPTION ROOM: (6.29m x 4.16m) Incredibly spacious and bright room, due to dual aspect and being South facing. Marble topped open fireplace, mantle, surround and base. Carpeted flooring. Adjoins to the kitchen/dining/living room. Dimmer switch control lighting. Centre piece ceiling coving on two pendant points. KITCHEN/DINING/LIVING: (6.30m x 3.47m) This is quite a spacious room. The kitchen is complete with fitted wall and base units, granite work top space, tiled splash back and tiled flooring. Appliances include a dual operated cooker – gas hob with an electric oven, dishwasher, integrated fridge and lazy Susan shelving. Side aspect. This room has an oil operated stove. Dining area is to the front of this room, South facing with an abundance of natural light coming through. Adjoins to the sun room. SUNROOM: (4.16m x 2.82m) Accessed from the kitchen/dining/living and on a lower level. Tiled flooring. Extensive glazing allowing an abundance of natural light through to this area at all times. Tongue and groove timber ceiling with recessed lighting. Sliding glass PVC door to outside leading to a sloped and handrailed walk way. This room has a built in space holding the washing machine and freezer. BEDROOM 1: (3.98m x 3.07m) This is a generous sized, bright double bedroom with front aspect. Complete with fitted wardrobes included in dimensions, built in wash hand basin and vanity area. Carpeted flooring. BEDROOM 2/EN-SUITE: (3.99m x 3.83m) Spacious double bedroom with rear aspect. Complete with fitted wardrobes (2.60m x 0.59m) and mirrored vanity area. Carpeted flooring. EN-SUITE: (3.10m x 2.08m) Very spacious, fully tiled and complete with a bath and mixer shower tap, wet room electric shower space with mosaic base tiling, w.c. and w.h.b. BEDROOM 3: (3.93m x 3.39m) Front aspect, spacious and bright bedroom, complete with a fitted wardrobe (1.23m x 0.66m) and carpeted flooring. BEDROOM 4: (3.49m x 2.89m) Rear aspect bedroom with carpeted flooring. SHOWER ROOM: (2.23m x 1.64m) Fully tiled and complete with an electric shower unit, w.c. and w.h.b. with a built in vanity base unit. Towel radiator. CLOAK CLOSET: (1.39m x 0.36m) Hallway storage closet. EXTERNAL Garage adjacent to the property: (7m x 5m) Electricity connected. Double fronted timber doors. Garage to the rear of the property: (7m 5m) Sliding roller shutter door. Electricity connected. Both structures offer ample storage space.
The local area of The Butterflies, Laghtagoona, Corofin, Killinaboy, Co. Clare
Sold properties in this area
Stay informed with market trends
Local schools and transport

Learn more about what this area has to offer.
School Name | Distance | Pupils | |||
|---|---|---|---|---|---|
| School Name | Corofin National School | Distance | 790m | Pupils | 103 |
| School Name | Kilnaboy National School | Distance | 3.1km | Pupils | 83 |
| School Name | Ruan National School | Distance | 4.6km | Pupils | 77 |
School Name | Distance | Pupils | |||
|---|---|---|---|---|---|
| School Name | Toonagh National School | Distance | 6.8km | Pupils | 77 |
| School Name | Kilnamona National School | Distance | 9.4km | Pupils | 90 |
| School Name | Barefield National School | Distance | 9.8km | Pupils | 399 |
| School Name | Carron National School | Distance | 9.8km | Pupils | 16 |
| School Name | Crusheen National School | Distance | 10.7km | Pupils | 146 |
| School Name | Ennis Educate Together National School | Distance | 11.1km | Pupils | 149 |
| School Name | Tubber National School | Distance | 11.4km | Pupils | 41 |
School Name | Distance | Pupils | |||
|---|---|---|---|---|---|
| School Name | Ennis Community College | Distance | 12.3km | Pupils | 612 |
| School Name | Colaiste Muire | Distance | 12.3km | Pupils | 999 |
| School Name | Rice College | Distance | 12.4km | Pupils | 700 |
School Name | Distance | Pupils | |||
|---|---|---|---|---|---|
| School Name | St Flannan's College | Distance | 13.7km | Pupils | 1273 |
| School Name | Cbs Secondary School | Distance | 16.0km | Pupils | 217 |
| School Name | Ennistymon Vocational School | Distance | 16.4km | Pupils | 193 |
| School Name | Ennistymon Community School | Distance | 16.6km | Pupils | 700 |
| School Name | Scoil Mhuire | Distance | 16.6km | Pupils | 210 |
| School Name | Mary Immaculate Secondary School | Distance | 18.3km | Pupils | 317 |
| School Name | Gort Community School | Distance | 20.2km | Pupils | 1018 |
Type | Distance | Stop | Route | Destination | Provider | ||||||
|---|---|---|---|---|---|---|---|---|---|---|---|
| Type | Bus | Distance | 1.0km | Stop | Corofin | Route | Bc4 | Destination | Burren National Park | Provider | Burren And Cliffs Explorer |
| Type | Bus | Distance | 1.0km | Stop | Corofin | Route | Bc3 | Destination | Slieve Carran | Provider | Burren And Cliffs Explorer |
| Type | Bus | Distance | 1.1km | Stop | Corofin | Route | 333 | Destination | Doonbeg | Provider | Bus Éireann |
Type | Distance | Stop | Route | Destination | Provider | ||||||
|---|---|---|---|---|---|---|---|---|---|---|---|
| Type | Bus | Distance | 3.1km | Stop | Kilnaboy | Route | 333 | Destination | Doonbeg | Provider | Bus Éireann |
| Type | Bus | Distance | 5.2km | Stop | Burren Nationl Park | Route | Bc4 | Destination | Burren National Park | Provider | Burren And Cliffs Explorer |
| Type | Bus | Distance | 6.8km | Stop | Toonagh | Route | 333 | Destination | Kilkee | Provider | Bus Éireann |
| Type | Bus | Distance | 7.2km | Stop | Leamaneh Castle | Route | 333 | Destination | Ennis | Provider | Bus Éireann |
| Type | Bus | Distance | 8.0km | Stop | Michael Cusack Centre | Route | Bc3 | Destination | Corofin | Provider | Burren And Cliffs Explorer |
| Type | Bus | Distance | 9.6km | Stop | Carran | Route | Bc3 | Destination | Corofin | Provider | Burren And Cliffs Explorer |
| Type | Bus | Distance | 9.6km | Stop | Fountain Cross | Route | 350 | Destination | Galway | Provider | Bus Éireann |
Your Mortgage and Insurance Tools
Check off the steps to purchase your new home
Use our Buying Checklist to guide you through the whole home-buying journey.
Budget calculator
Calculate how much you can borrow and what you'll need to save
BER Details
BER No: 119983062
Energy Performance Indicator: 212.28 kWh/m2/yr
Ad performance
- Date listed21/10/2026
- Views-
Daft ID: 16702634


Why choose Allianz for your home insurance.
Get 10% off online
Emergency home assistance included
Tailor your cover to your needs
T&Cs apply