

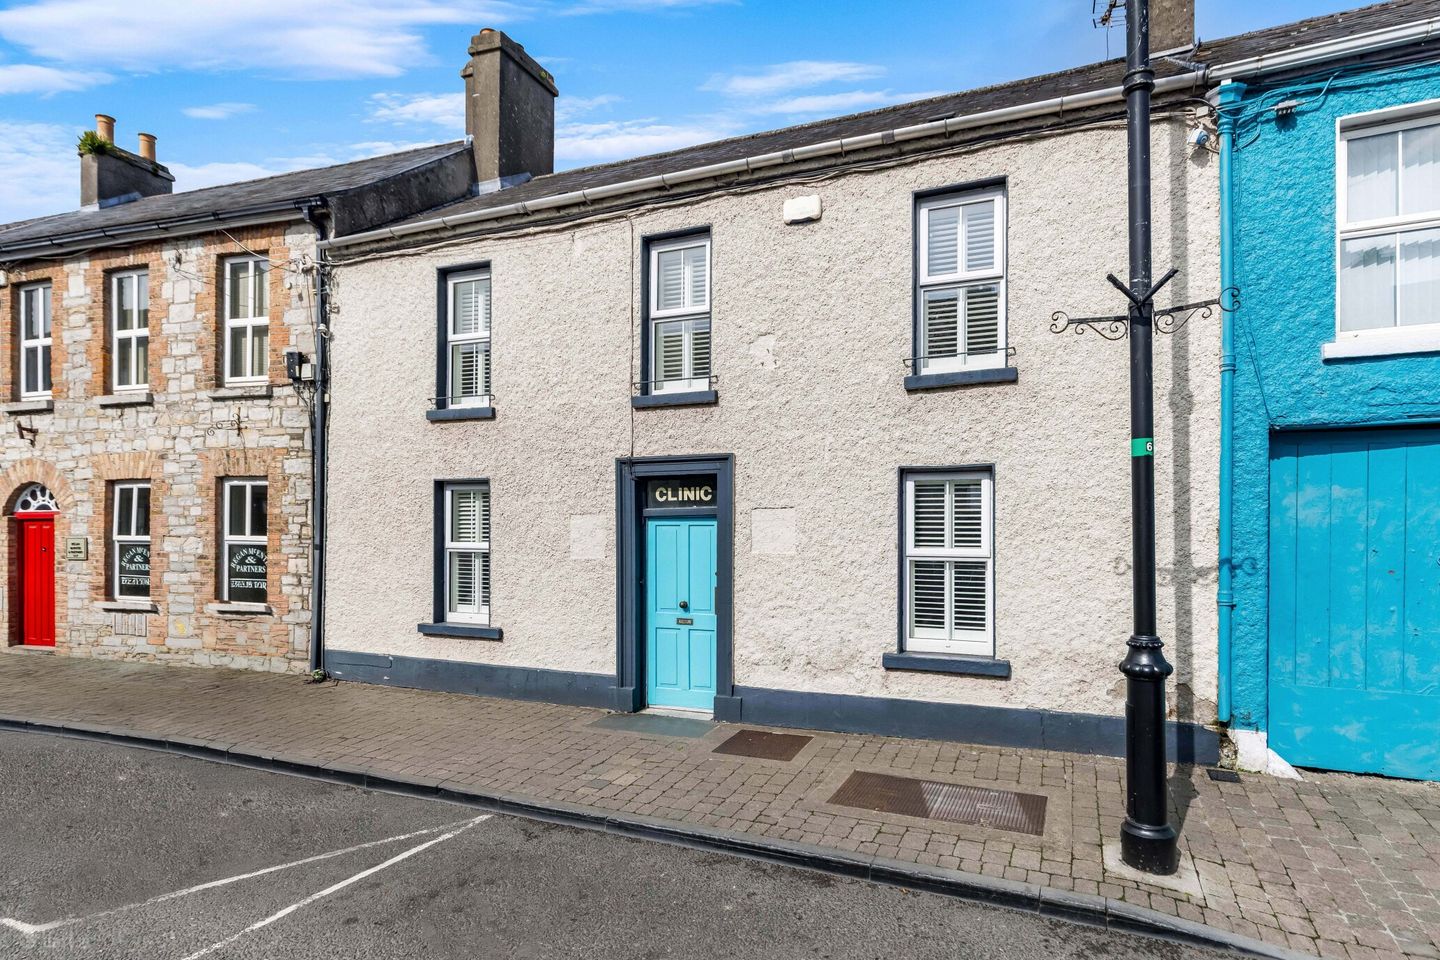

The Clinic, High Street, Trim, Co. Meath, C15 DH60
€750,000
- Price per m²:€3,695
- Estimated Stamp Duty:€7,500
- Selling Type:By Private Treaty
About The Clinic, High Street, Trim, Co. Meath
Highlights
- Double composite gates with rear vehicular access and parking
- Solar panels
- Grey double glazed windows and doors to rear
- Hardwood front door
- P.V.C. double glazed windows to front
Description
Occupying a unique position in the heart of Trim, The Clinic is a substantial extended mid-terrace period townhouse dating from the late 1800s, combining generous accommodation with a rich and fascinating local history. Situated on High Street, one of Trim’s most established and historic streets, the property enjoys an exceptional town centre setting. An excellent range of shops, cafés, restaurants and everyday amenities are all within a short stroll, while the nearby Swift Cultural Centre, theatre and Trim Library further enhance the appeal of this superb central location. As the name suggests, The Clinic was formerly a doctor’s surgery and also has an intriguing connection with Trim’s revolutionary history. The property was associated with the Duigenan family of High Street, whose involvement in the independence movement is documented in the Military Archives. Adding further interest is the local tradition that Michael Collins stayed at the house during the revolutionary period. While the property itself has not been identified in surviving records located to date, local historian Noel French records that Collins was reputed to have stayed at a house on High Street, Trim. Combining the character and history of a late 19th-century townhouse with extensive accommodation and an exceptional setting overlooking some of Trim’s best-known historic landmarks, The Clinic represents a rare opportunity to acquire a distinctive period property in the heart of this renowned heritage town. Extending to approximately 203 sq.m / 2,185 sq.ft, The Clinic offers generously proportioned and highly versatile accommodation arranged over two floors. The original townhouse has been substantially extended to the rear, providing an impressive open-plan kitchen/dining/living area measuring approximately 9.27m x 6.95m, together with an adjoining utility room. The ground floor accommodation also includes a spacious sitting room and three bedrooms, one of which lends itself equally well to use as a study or home office. An ensuite, wet room and separate WC complete the ground floor. Upstairs are two further generously proportioned bedrooms together with the main bathroom. The scale and flexibility of the accommodation are among the property’s particular strengths, offering considerable scope as a substantial family home or for a variety of alternative uses, subject to any necessary planning permission or regulatory requirements. Entrance Hall Tiled inset area and stained natural wood floor. Original ceiling coving and staircase. Glass panelled interior door divides the hall. Sitting Room Stained wood floor. Cream fireplace with Stanley insert stove and slate surround. Open plan to dining room with door opening into enclosed yard. Study Stained wood floor. Customised fitted desk, drawer and shelving unit. Coat rail. Original folding shutters. Bedroom 1 Fitted 3 door wardrobe with 3 drawer fitted chest. Recess lighting. Feature high rectangular window. En-Suite w.c. press flush, wash hand basin with mixer tap. Wall mounted mirror cabinet. High gloss wall and floor tiles. Level access shower with non slip tile and recess towel shelf. Bedroom 2 Fitted 5 door wardrobe with fitted chest of drawer unit. Recess lighting. Feature overhead rectangular window. Glass panelled door opens out to enclosed yard. Guest toilet High gloss fully tiled floor and walls. w.c. with press flush, wash hand basin with mixer tap. Wall mounted mirror cabinet. Wall mounted accessories. Shower Room Level access shower with non slip floor tiles. High gloss wall tiles. Feature narrow rectangular window. Recess lighting. Inner hall Wide plank natural oak wood floor. Natural stone wall. Ceiling light tunnel. Built in storage/cloakspress. Open plan kitchen dining living Feature natural stone wall with white fitted handless kitchen units with undermounted stainless steel sink and filtered drinking tap. Integrated Beko dishwasher, integrated 4 compartment bin press, wood panelled cutlery and delph drawers and larder press. Integrated Neff fridge and 3 drawer freezer. Built in Neff double oven, built in Neff 5 ring gas hob and Neff stainless steel hood. Marble countertop with upstand and grey tinted splashback. Rectangular island unit with marble top and side drop with 4 station breakfastbar. Dining area with large ceiling light tunnel. French doors open out to garden. Open plan to living room with centre double sided natural stone chimney breast effect/room divide with gas fire unit. Utility Room Fitted floor and tall floor units. Recess sink with mixer tap. White countertop NordMende clothes dryer, LG 8kg washing machine. First Floor Landing original wide plank loor boards. Bedroom 3 Original stone fireplace with ornate grate. Original wide plank floor boards. Fitted 4 door wardrobe with chest of drawer unit and dressing mirrors. Window shutters. Bedroom 4 Original stone fireplace with ornate grate. Original wide plank floor boards. Feature papered wall. Fitted twin 2 door wardrobe with chest of drawers. Window shutters. Bathroom High gloss floor and wall tiling. Bath with shower over and shower screen. w.c. with press flush, wash hand basin with mixer tap and vanity unit. Wall mounted mirror cabinet.
Standard features
The local area of The Clinic, High Street, Trim, Co. Meath
Sold properties in this area
Stay informed with market trends
Local schools and transport

Learn more about what this area has to offer.
School Name | Distance | Pupils | |||
|---|---|---|---|---|---|
| School Name | St Patrick's National School Trim | Distance | 230m | Pupils | 52 |
| School Name | St Michael's National School Trim | Distance | 700m | Pupils | 289 |
| School Name | St Mary's Convent Trim | Distance | 720m | Pupils | 549 |
School Name | Distance | Pupils | |||
|---|---|---|---|---|---|
| School Name | Gaelscoil Na Boinne | Distance | 1.4km | Pupils | 209 |
| School Name | Trim Educate Together National School | Distance | 2.3km | Pupils | 189 |
| School Name | Kilbride National School | Distance | 4.5km | Pupils | 190 |
| School Name | Dunderry National School | Distance | 5.7km | Pupils | 106 |
| School Name | Robinstown National School | Distance | 5.7km | Pupils | 175 |
| School Name | Boardsmill National School | Distance | 7.6km | Pupils | 187 |
| School Name | Kildalkey National School | Distance | 7.8km | Pupils | 204 |
School Name | Distance | Pupils | |||
|---|---|---|---|---|---|
| School Name | Scoil Mhuire Trim | Distance | 550m | Pupils | 820 |
| School Name | Boyne Community School | Distance | 840m | Pupils | 998 |
| School Name | Coláiste Pobail Rath Cairn | Distance | 8.4km | Pupils | 138 |
School Name | Distance | Pupils | |||
|---|---|---|---|---|---|
| School Name | Athboy Community School | Distance | 11.1km | Pupils | 653 |
| School Name | Beaufort College | Distance | 11.9km | Pupils | 917 |
| School Name | St. Patrick's Classical School | Distance | 12.2km | Pupils | 938 |
| School Name | St. Joseph's Secondary School, Navan, | Distance | 12.3km | Pupils | 712 |
| School Name | Loreto Secondary School | Distance | 13.0km | Pupils | 909 |
| School Name | Coláiste Na Mí | Distance | 13.2km | Pupils | 873 |
| School Name | Coláiste Clavin | Distance | 14.4km | Pupils | 517 |
Type | Distance | Stop | Route | Destination | Provider | ||||||
|---|---|---|---|---|---|---|---|---|---|---|---|
| Type | Bus | Distance | 300m | Stop | Trim Centre | Route | 190 | Destination | Drogheda | Provider | Bus Éireann |
| Type | Bus | Distance | 310m | Stop | Trim Centre | Route | 189 | Destination | Enfield | Provider | Tfi Local Link Louth Meath Fingal |
| Type | Bus | Distance | 500m | Stop | Lackanash | Route | 109b | Destination | St. Stephen's Green | Provider | Bus Éireann |
Type | Distance | Stop | Route | Destination | Provider | ||||||
|---|---|---|---|---|---|---|---|---|---|---|---|
| Type | Bus | Distance | 500m | Stop | Lackanash | Route | 111x | Destination | Trim | Provider | Bus Éireann |
| Type | Bus | Distance | 530m | Stop | Lackanash | Route | 189 | Destination | Enfield | Provider | Tfi Local Link Louth Meath Fingal |
| Type | Bus | Distance | 530m | Stop | Lackanash | Route | 111 | Destination | U C D Belfield | Provider | Bus Éireann |
| Type | Bus | Distance | 530m | Stop | Tower View | Route | 111 | Destination | Delvin | Provider | Bus Éireann |
| Type | Bus | Distance | 530m | Stop | Tower View | Route | 189 | Destination | Trim | Provider | Tfi Local Link Louth Meath Fingal |
| Type | Bus | Distance | 530m | Stop | Tower View | Route | 111x | Destination | Trim | Provider | Bus Éireann |
| Type | Bus | Distance | 530m | Stop | Tower View | Route | 109b | Destination | Athboy | Provider | Bus Éireann |
Your Mortgage and Insurance Tools
Check off the steps to purchase your new home
Use our Buying Checklist to guide you through the whole home-buying journey.
Budget calculator
Calculate how much you can borrow and what you'll need to save
BER Details
Ad performance
- Ad levelAdvantageGOLD
- Date listed09/10/2026
- Views-
Properties similar to The Clinic, High Street, Trim, Co. Meath

Daft ID: 16660014

Why choose Allianz for your home insurance.
Get 10% off online
Emergency home assistance included
Tailor your cover to your needs
T&Cs apply