
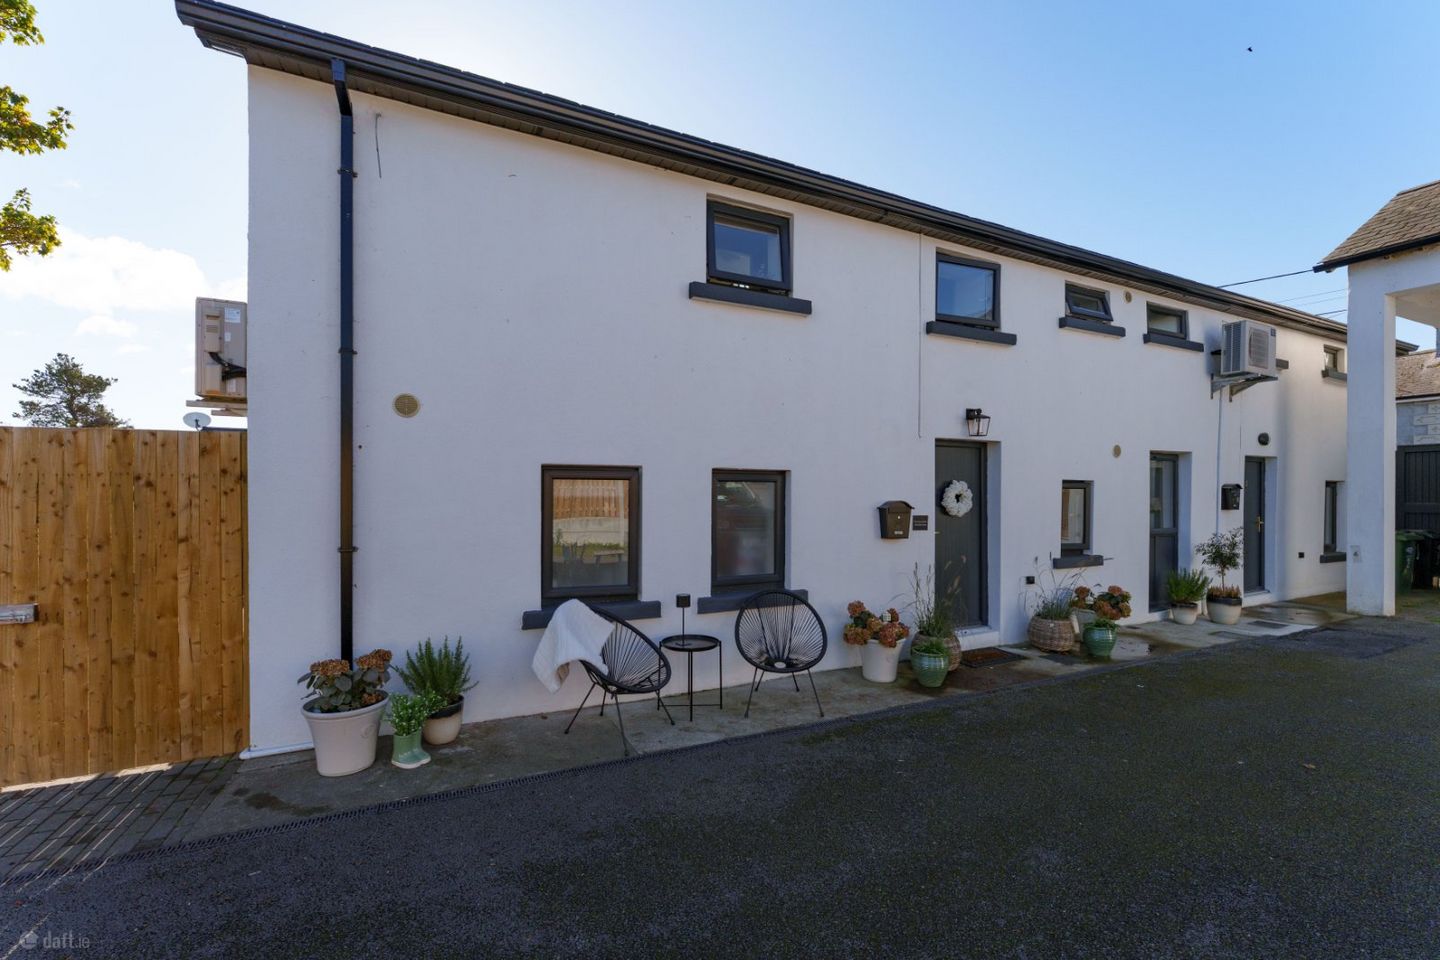

The Coach House, Newcastle Village, Newcastle, Co. Wicklow, A63 TY00
€445,000
- Price per m²:€5,299
- Estimated Stamp Duty:€4,450
- Selling Type:By Private Treaty
- BER No:107447021
- Energy Performance:6.79 kWh/m2/yr
About The Coach House, Newcastle Village, Newcastle, Co. Wicklow
Description
Village Charm, Contemporary Comfort and Timeless Appeal Tucked away in the picturesque village of Newcastle, The Coach House is a beautifully presented home where traditional charm meets understated contemporary elegance. Thoughtfully styled throughout, this inviting property offers a wonderful combination of character, comfort and practicality, creating a home that feels both welcoming and effortlessly refined. Behind its charming exterior lies an interior that has been carefully considered, with a soft, harmonious colour palette, tasteful finishes and an abundance of natural light contributing to the home's relaxed and inviting atmosphere. The accommodation is arranged to make the most of the available space, with an appealing sense of flow between the principal living areas. The sitting room is a particularly welcoming space, beautifully furnished in gentle neutral tones and offering a comfortable setting in which to relax and unwind. Its attractive proportions and carefully chosen finishes create an atmosphere of warmth and understated elegance. The kitchen and dining area perfectly captures the home's character, combining classic shaker-style cabinetry in a soft grey finish with warm timber worktops, decorative tiling and thoughtfully incorporated storage. Both attractive and functional, this charming space provides a lovely setting for everyday living and informal entertaining, with ample room for dining and gathering around the table. The bedrooms continue the home's cohesive aesthetic, each beautifully presented with a calming palette of soft whites, gentle blues and natural textures. Sloping ceilings and roof windows add architectural interest and character, while allowing natural light to filter through the rooms. The bathroom is equally well appointed, featuring contemporary fittings, neutral tiling and a roof window that enhances its bright and airy feel. Throughout The Coach House, considerable attention has been given to creating an interior that is both stylish and comfortable. From the attractive flooring and carefully selected finishes to the clever use of space, the overall impression is one of warmth, quality and timeless appeal. The setting is equally attractive. Newcastle is a charming and well-established village, renowned for its welcoming community atmosphere and convenient location along the Wicklow coastline. Surrounded by beautiful countryside and within easy reach of the coast, the village offers a peaceful lifestyle while remaining accessible to Wicklow Town, Greystones and Dublin. The Coach House presents a wonderful opportunity to acquire a home of genuine charm and individuality in one of County Wicklow's most appealing village settings. Beautifully presented and full of character, it is a property that offers something a little different — a home to enjoy from the moment you step inside. Entrance Foyer 0.91m x 1.12m. Entrance way with laminate timber floor and stairs to upper level. Living Room 6.97m x 3.30m. A beautifully presented and inviting reception room, tastefully decorated in a soft, neutral palette with attractive timber-effect flooring and an abundance of natural light. The room enjoys a lovely sense of space, with a full-height glazed door opening directly onto the enclosed rear garden. Generously proportioned and effortlessly elegant, this room enjoys plenty of natural light and a guest powder room. Kitchen 6.74 x 3.97. A beautifully appointed kitchen and dining room, combining classic country-inspired styling with contemporary practicality. Fitted with an attractive range of soft grey shaker-style cabinetry, complemented by warm timber-effect worktops, decorative tiled splashbacks and open display shelving. Integrated cooking appliances, a generous selection of storage units and timber-effect flooring complete the kitchen area. The adjoining dining space comfortably accommodates a family dining table, with plenty natural light filtering through the windows and views to the exterior courtyard. Landing 3.64m x 1.98m. Bright landing area with generous walk in closet (1.25m x 1.53m) Primary Bedroom 3.62m x 4.16m. Spacious primary bedroom decorated in an appealing neutral colour scheme. The charming sloping ceilings add character, while a Velux roof window and additional windows allow natural light to fill the room. Bathroom 2.03m x 2.26m. A bright and beautifully appointed bathroom, finished in a contemporary neutral palette with elegant floor and wall tiling. Featuring a glazed corner shower enclosure, modern wash hand basin set within a stylish vanity unit, and WC. A large wall-mounted mirror enhances the sense of space, while a Velux roof window floods the room with natural light, creating a fresh and airy atmosphere. Bedroom 2 3.43m x 2.26m. A charming and beautifully presented bedroom, finished in soft neutral tones with plush carpeting and an attractive sloping ceiling that adds character to the space. A large Velux roof window fills the room with natural light, creating a bright and airy atmosphere. Currently arranged as a delightful child's bedroom, the room comfortably accommodates a double bed and additional bedroom furniture, offering a versatile and inviting space. Garden Designed for low-maintenance enjoyment, the garden features an attractive combination of paved patio and artificial lawn, complemented by raised timber flower beds with colourful planting. Timber fencing provides privacy, while a mature tree beyond the boundary adds a lovely natural backdrop. A dedicated seating area offers the perfect setting for outdoor dining, entertaining or simply relaxing in the sunshine. With direct access from the living room, this delightful garden provides a wonderful extension of the home's living space.
Standard features
The local area of The Coach House, Newcastle Village, Newcastle, Co. Wicklow
Sold properties in this area
Stay informed with market trends
Local schools and transport

Learn more about what this area has to offer.
School Name | Distance | Pupils | |||
|---|---|---|---|---|---|
| School Name | St Catherine's Special School | Distance | 480m | Pupils | 89 |
| School Name | St Francis National School | Distance | 720m | Pupils | 95 |
| School Name | Woodstock Educate Together National School | Distance | 3.9km | Pupils | 117 |
School Name | Distance | Pupils | |||
|---|---|---|---|---|---|
| School Name | Newtownmountkennedy Primary School | Distance | 4.0km | Pupils | 365 |
| School Name | Kilcoole Primary School | Distance | 4.3km | Pupils | 575 |
| School Name | Scoil Na Coróine Mhuire | Distance | 6.8km | Pupils | 317 |
| School Name | Greystones Community National School | Distance | 7.0km | Pupils | 411 |
| School Name | Delgany National School | Distance | 7.0km | Pupils | 207 |
| School Name | Nuns Cross National School | Distance | 7.3km | Pupils | 197 |
| School Name | St Laurence's National School | Distance | 7.8km | Pupils | 673 |
School Name | Distance | Pupils | |||
|---|---|---|---|---|---|
| School Name | Colaiste Chraobh Abhann | Distance | 3.2km | Pupils | 774 |
| School Name | Greystones Community College | Distance | 6.8km | Pupils | 630 |
| School Name | St David's Holy Faith Secondary | Distance | 8.3km | Pupils | 772 |
School Name | Distance | Pupils | |||
|---|---|---|---|---|---|
| School Name | Temple Carrig Secondary School | Distance | 9.2km | Pupils | 946 |
| School Name | East Glendalough School | Distance | 9.4km | Pupils | 366 |
| School Name | Coláiste Chill Mhantáin | Distance | 9.6km | Pupils | 933 |
| School Name | Wicklow Educate Together Secondary School | Distance | 10.6km | Pupils | 375 |
| School Name | Dominican College | Distance | 10.6km | Pupils | 473 |
| School Name | St. Kilian's Community School | Distance | 13.3km | Pupils | 416 |
| School Name | Pres Bray | Distance | 13.6km | Pupils | 649 |
Type | Distance | Stop | Route | Destination | Provider | ||||||
|---|---|---|---|---|---|---|---|---|---|---|---|
| Type | Bus | Distance | 20m | Stop | Newcastle | Route | L2 | Destination | Bray Station | Provider | Go-ahead Ireland |
| Type | Bus | Distance | 90m | Stop | Sea Road | Route | X2 | Destination | Newcastle | Provider | Dublin Bus |
| Type | Bus | Distance | 580m | Stop | Newcastle Middle | Route | L2 | Destination | Bray Station | Provider | Go-ahead Ireland |
Type | Distance | Stop | Route | Destination | Provider | ||||||
|---|---|---|---|---|---|---|---|---|---|---|---|
| Type | Bus | Distance | 710m | Stop | Gorse Hill | Route | L2 | Destination | Bray Station | Provider | Go-ahead Ireland |
| Type | Bus | Distance | 750m | Stop | Newcastle Lower | Route | L2 | Destination | Newcastle | Provider | Go-ahead Ireland |
| Type | Bus | Distance | 1.4km | Stop | Leabeg Lane | Route | L2 | Destination | Bray Station | Provider | Go-ahead Ireland |
| Type | Bus | Distance | 2.0km | Stop | Chippin Vw Cottage | Route | L2 | Destination | Bray Station | Provider | Go-ahead Ireland |
| Type | Bus | Distance | 2.5km | Stop | Woodstock Park | Route | L2 | Destination | Bray Station | Provider | Go-ahead Ireland |
| Type | Bus | Distance | 2.5km | Stop | Newcastle Hospital | Route | 133 | Destination | Wicklow | Provider | Bus Éireann |
| Type | Bus | Distance | 2.5km | Stop | Newcastle Hospital | Route | 131 | Destination | Wicklow | Provider | Bus Éireann |
Your Mortgage and Insurance Tools
Check off the steps to purchase your new home
Use our Buying Checklist to guide you through the whole home-buying journey.
Budget calculator
Calculate how much you can borrow and what you'll need to save
BER Details
BER No: 107447021
Energy Performance Indicator: 6.79 kWh/m2/yr
Ad performance
- Date listed09/10/2026
- Views89
- Potential views if upgraded to an Advantage Ad145
Properties similar to The Coach House, Newcastle Village, Newcastle, Co. Wicklow
€435,000
1 Saint Joseph'S Road, Newtownmountkennedy, Co. Wicklow, A63YT573 Bed · 2 Bath · Semi-D€445,000
21 Killadreenan, Newtownmountkennedy, Newtownmountkennedy, Co. Wicklow, A63HE633 Bed · 1 Bath · Semi-D€450,000
Blackditch, Newcastle, Co. Wicklow, A63F7044 Bed · 2 Bath · Bungalow€450,000
5 Rockingham, Newcastle, Co. Wicklow, A63TE243 Bed · 2 Bath · Terrace


€450,000
7 Rockingham, Newcastle, Co. Wicklow, A63AD053 Bed · 2 Bath · Terrace€475,000
24 Druids Court, Druids Glen, Newtownmountkennedy, Co. Wicklow, A63KF632 Bed · 2 Bath · Apartment€480,000
29 Druids Court, Druids Glen, Newtownmountkennedy, Co Wicklow, A63 W0272 Bed · 2 Bath · Property€495,000
1 The Cottages Kiladreenan, Newtownmountkennedy, Co. Wicklow, A63T2022 Bed · 1 Bath · Semi-D€495,000
19 Rossana Close, Ballinalea, Ashford, Co. Wicklow, A67Y9244 Bed · 4 Bath · Detached€500,000
149 Beachdale, Kilcoole, Co. Wicklow, A63KH903 Bed · 1 Bath · Detached€525,000
3 Bed End Terrace & Semi Detached, Alderwood At Altidore Gardens, Newtownmountkennedy, Co. Wicklow, Co Wicklow3 Bed · 3 Bath · Semi-D€525,000
3 Bed End Terrace & Semi Detached, Alderwood At Altidore Gardens, Newtownmountkennedy, Co. Wicklow3 Bed · 3 Bath ·


Daft ID: 16682942


Why choose Allianz for your home insurance.
Get 10% off online
Emergency home assistance included
Tailor your cover to your needs
T&Cs apply