
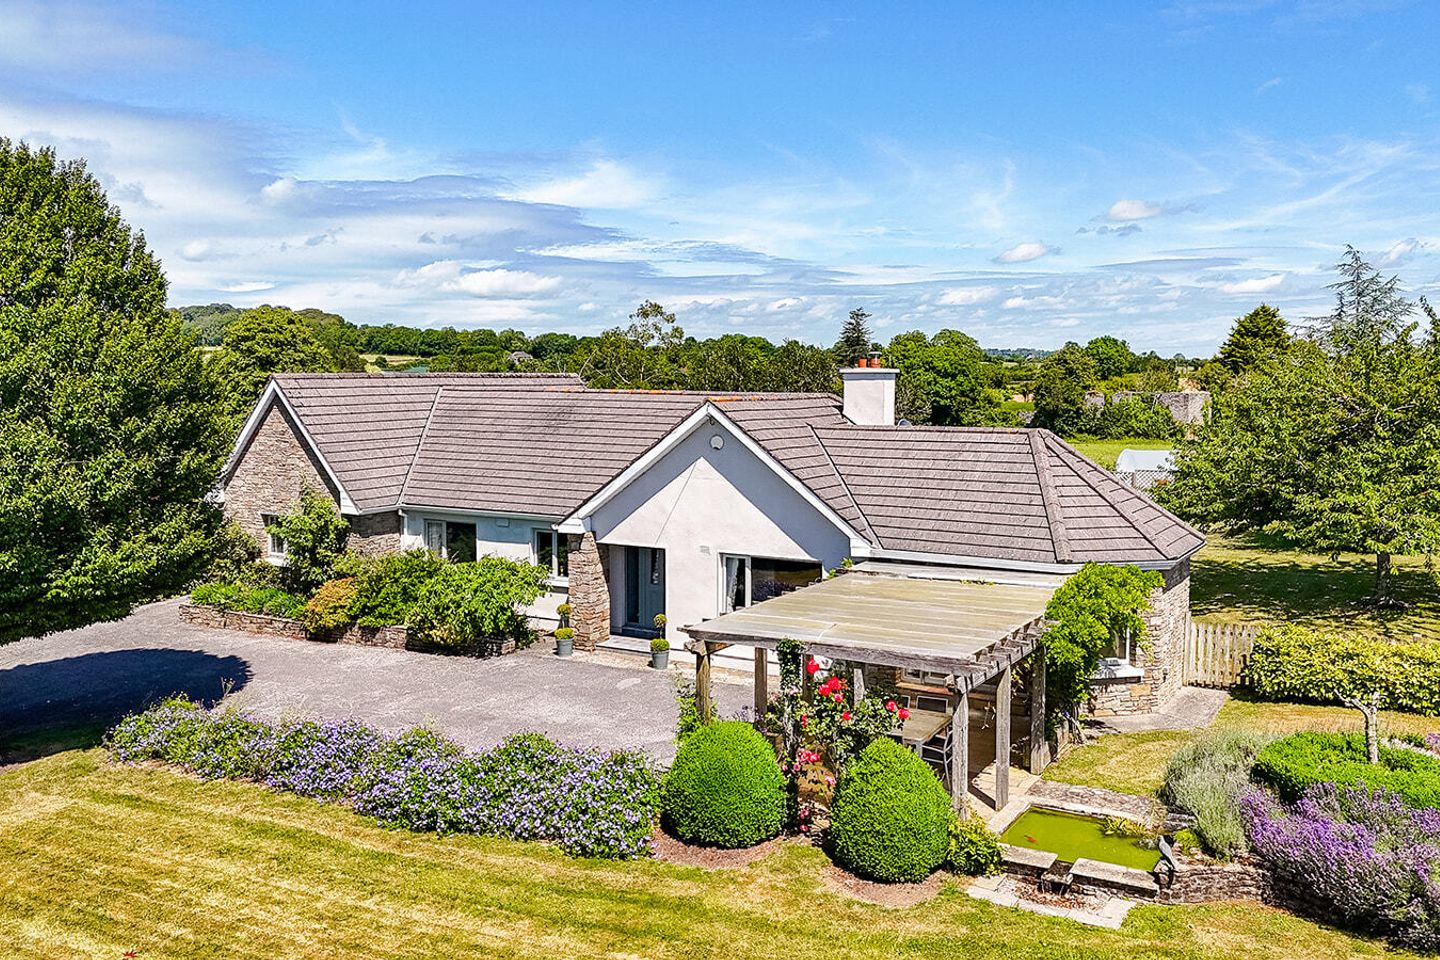

The Farside, Station Road, Thomastown, Co Kilkenny, R95F8E8
€750,000
- Price per m²:€4,174
- Estimated Stamp Duty:€7,500
- Selling Type:By Private Treaty
- BER No:103637369
- Energy Performance:146.46 kWh/m2/yr
About The Farside, Station Road, Thomastown, Co Kilkenny
Highlights
- B3 Energy Rating – Potentially Eligible for Green Mortgage
- Oil Fired Central Heating
- Mains Water - Septic Tank
- Air source heat pump hot water system
- Home Secure Fully Monitored Alarm System
Description
Exceptional B3-Rated Detached Bungalow on 0.64 Acres of Beautifully Landscaped Grounds. Nestled on a beautifully private site just outside the picturesque town of Thomastown, Co. Kilkenny, The Farside is an exceptional four-bedroom detached residence offering the perfect blend of countryside tranquillity and modern convenience. Constructed in 1995, The Farside extends to approximately 179 sq.m. (1,926 sq.ft.) and stands on a generous 0.64-acre site (0.26 hectares) surrounded by mature landscaped gardens. With its B3 Energy Rating, spacious accommodation, exceptional privacy, and beautifully maintained grounds, The Farside presents a rare opportunity to acquire a turnkey home in one of County Kilkenny's most desirable residential settings. The accommodation is exceptionally spacious, thoughtfully designed, and well-proportioned throughout. The layout comprises a welcoming entrance hall, a comfortable living room, and a bright open-plan kitchen/dining area. A rear hall provides additional practical space, while the accommodation also includes a family bathroom and four generously sized bedrooms. The impressive principal bedroom suite features a private en suite bathroom and a walk-in dressing room, creating a luxurious retreat within the home. Gardens & Grounds: A striking pillared entrance with electronic gates opens onto a sweeping tree-lined driveway, creating an impressive arrival experience and setting the tone for the quality that awaits. The residence occupies a slightly elevated south-west facing position, enjoying excellent privacy within beautifully landscaped grounds bounded by mature hedgerows and walled boundaries. The attractive front elevation is enhanced by feature cut-stone cladding, complemented by carefully designed planting schemes, raised flower beds, and manicured lawns interspersed with mature specimen trees and ornamental shrubs. Outside lighting has been thoughtfully positioned throughout the grounds, highlighting the property's landscaping and creating a wonderful evening ambience. To the front of the house, a generous paved patio provides the perfect vantage point from which to enjoy the sunny south-westerly aspect. A charming timber pergola, adorned with mature climbing plants, creates a wonderful outdoor dining and entertaining area overlooking an ornamental fish pond and the beautifully maintained gardens beyond. The combination of mature trees, colourful planting, quality stonework, and carefully planned outdoor spaces creates a private and tranquil setting, making the gardens a standout feature of this exceptional home. The property enjoys a north-east facing aspect, allowing for excellent natural light throughout the day. The grounds have been meticulously maintained and feature manicured lawns, mature shrubs, specimen trees and established planting that create a private and attractive outdoor setting. The extensive rear garden is a particular highlight, offering generous lawned areas complemented by a variety of fruit trees and colourful planting. For those with an interest in sustainable living and home-grown produce, a large polytunnel provides excellent growing space. A substantial composite decked patio extends from the rear of the house and is partially sheltered by an attractive timber pergola, creating an ideal space for outdoor dining and entertaining. Additional features include outdoor lighting, an outside tap and fully fenced boundaries ensuring privacy and security. There are two detached garden sheds, both serviced with electricity. One has been fully insulated, making it suitable for a variety of uses including a home office, workshop, hobby room or additional storage. A separate boiler house is located within the rear garden and accommodates the Grant Vortex boiler, water softener and air-source heat pump hot water cylinder. A vehicular side gated entrance provides convenient access to the rear garden. Location Ideally positioned just 2.4km from the vibrant market town of Thomastown, 1.4km from Thomastown Train Station and only 250 metres from the entrance gates of the renowned Mount Juliet Estate, this exceptional home enjoys the perfect balance of countryside tranquillity and everyday convenience. Thomastown offers an excellent range of amenities and services including St. Mary's National School, Grennan College Secondary School, Thomastown Creche & Montessori School and the Thomastown Primary Care Centre. The town is well known for its thriving food and hospitality scene, featuring an excellent selection of cafés, traditional pubs and award-winning restaurants. Notable local dining destinations include Tabú, recipient of the 2024 Best Newcomer in Leinster Award at the Irish Restaurant Awards, and Lekker Food Collection, a highly regarded French bakery, patisserie and South African café, recognised for its award-winning "Taste of Ireland" offerings. Everyday shopping needs are well catered for with a selection of local retailers, SuperValu and Lidl. The luxurious Mount Juliet Estate, located just moments from the property, is one of Ireland's premier country estates and offers an exceptional range of leisure and hospitality amenities. The estate is home to the renowned Jack Nicklaus Signature Golf Course, host venue of the Irish Open and formerly the prestigious WGC-Accenture World Match Play Championship. Residents and guests can enjoy outstanding dining experiences, including the Michelin-starred Lady Helen Restaurant, set within the original 260-year-old Georgian Manor House, and The Hound at Hunter's Yard, which offers relaxed contemporary dining. Mount Juliet also features a world-class hotel, spa, equestrian centre, walking trails, fishing and a wide range of recreational facilities, making it a truly exceptional lifestyle destination on the doorstep. Kilkenny City is approximately a 20-minute drive away via the R700 and offers a wealth of cultural, recreational and retail amenities. Home to the iconic Kilkenny Castle, the city is recognised as one of Ireland's most popular tourist destinations and provides an excellent range of shops, restaurants, schools and leisure facilities. For those who enjoy coastal excursions, the beautiful beaches of Waterford and Wexford can be reached within approximately 45 minutes. Waterford City is just a 30-minute drive via the M9 motorway, while Dublin is accessible in approximately 1 hour and 45 minutes by car. Regular rail services from Thomastown Train Station connect directly to Dublin Heuston Station in approximately 1 hour and 50 minutes, making this an ideal location for commuters and those seeking excellent connectivity. Entrance Hall: 1.55m x 4.20m. Elegant entrance hall with stunning herringbone timber-effect flooring and abundant natural light from the glazed front door and side panels, offering access to the various rooms of the house. Kitchen: 4.49m x 3.00m. An impressive open-plan kitchen and dining space, beautifully finished with timber-effect flooring. A large skylight window, flooding the room with natural daylight throughout the day. The bespoke Rotpunkt German kitchen is fitted with premium CRL quartz worktops and complemented by a striking spalted beech breakfast bar. The kitchen features a Kohler stainless steel square sink, together with an extensive range of integrated Siemens Studioline appliances including a combi microwave oven, automatic coffee machine with Home Connect, warming drawer and induction hob with integrated air ventilation. Additional integrated appliances include a Siemens dishwasher, Siemens fridge and freezer, Hoover wine fridge, Miele washing machine and Bosch tumble dryer. Recessed lighting, generous storage solutions and contemporary finishes throughout combine to create a superb kitchen space, perfectly designed for modern family living and entertaining. Dining Room: 7.38m x 2.95m. A seamless continuation of the kitchen, this bright and spacious dining area features attractive timber-effect flooring. Flooded with natural light from the large windows to the side and rear elevations. Patio doors open directly onto the superb composite decked area and attractive pergola, creating an excellent indoor-outdoor connection and offering views over the beautifully maintained gardens. A striking double-sided multi-fuel stove serves both the dining area and adjoining living room. Living Room: 8.84m x 4.27m. A beautifully appointed and generously proportioned living room, accessed from both the welcoming entrance hall and the open-plan kitchen/dining area. At the heart of the room is a striking double-sided multi-fuel stove, serving both the living room and adjoining dining area. The space is elegantly presented with calming neutral tones and luxurious fitted carpeting, creating a warm and inviting atmosphere. Large windows and double French doors flood the room with natural light while offering delightful views of the surrounding gardens. The French doors open directly onto a tranquil patio area with an attractive pergola and a beautiful water-feature pond, providing a seamless connection between indoor and outdoor living. A truly exceptional reception room, ideal for both relaxing family life and entertaining guests. Rear Hallway: 5.71m x 1.07m +3.58m x 1.07m. A spacious inner hallway featuring the continuation of the elegant herringbone timber-effect flooring from the entrance hall, complemented by soft neutral décor and recessed downlighting. This well-proportioned corridor provides access to the bedroom accommodation and family bathroom. Bedroom 1: 3.07m x 3.02m. Currently utilised as a home office, this versatile room can easily be reinstated as a comfortable bedroom to suit a variety of lifestyle requirements. The stylish herringbone timber-effect flooring continues seamlessly from the hallway, while a large rear-facing window floods the room with natural light. The room further benefits from a range of built-in wardrobes, providing excellent storage and making this a practical and adaptable space for either bedroom or home office use. Bathroom: 1.92m x 3.00m. A beautifully appointed and contemporary bathroom finished to an exceptional standard, featuring elegant porcelain wall and floor tiles together with a stylish modern white suite. A striking Hatria wash hand basin, while the large walk-in shower is fully tiled in coordinating marble-effect porcelain. A bespoke mirrored wall, with recessed lighting. For added comfort, the bathroom benefits from individually controlled underfloor heating and a heated towel rail. Bedroom 2: 3.54m x 3.02m. A bright and spacious double bedroom. Double-aspect windows to the front, carpet flooring, An ideal guest bedroom or spacious family bedroom. Bedroom 3: 3.62m x 3.03m. A well-proportioned double bedroom featuring soft carpet flooring. The room enjoys excellent natural light from the large window overlooking the gardens and benefits from a bespoke open wardrobe system incorporating a full-length hanging rail, shelving and integrated drawer storage. Master Bedroom: 4.27m x 5.30m. A superbly proportioned principal bedroom. This bright and airy room features a vaulted ceiling, luxurious carpet flooring and a soft neutral colour palette. French doors, complemented by additional side windows, flood the room with natural light and provide direct access to the patio and beautifully landscaped rear gardens. Generous floor space easily accommodates a super king-sized bed along with a range of bedroom furnishings, while the elevated ceiling height further enhances the room's impressive proportions. A beautifully presented and peaceful sanctuary, perfectly designed for modern living. Dressing Room: 2.61m x 2.43m. A superb walk-in wardrobe and dressing room, thoughtfully designed with an extensive range of bespoke fitted storage including hanging rails, shelving, shoe racks and integrated drawer units. The space is beautifully presented with luxurious carpet flooring and benefits from a large skylight window. Additional features include a contemporary vertical radiator and recessed lighting. En-Suite: 4.35 x 2.75m. A luxurious and beautifully finished en suite bathroom featuring elegant porcelain floor tiles and a contemporary frameless glass shower enclosure, perfectly complementing the room's sophisticated design. The centrepiece is a stunning London round double-ended bath. An attractive Arcade double wash hand basin with stand and glass shelf. A large rear-facing window floods the space with natural light, high-quality finishes throughout.
The local area of The Farside, Station Road, Thomastown, Co Kilkenny
Sold properties in this area
Stay informed with market trends
Local schools and transport

Learn more about what this area has to offer.
School Name | Distance | Pupils | |||
|---|---|---|---|---|---|
| School Name | St Mary's National School | Distance | 1.4km | Pupils | 414 |
| School Name | Stoneyford Mxd National School | Distance | 4.7km | Pupils | 138 |
| School Name | St. Colmcille's National School | Distance | 7.1km | Pupils | 116 |
School Name | Distance | Pupils | |||
|---|---|---|---|---|---|
| School Name | Baile Haol Mxd National School | Distance | 7.2km | Pupils | 182 |
| School Name | Bennettsbridge National School | Distance | 7.8km | Pupils | 205 |
| School Name | Saint Brigid's National School | Distance | 8.1km | Pupils | 27 |
| School Name | St Michaels National School | Distance | 8.8km | Pupils | 65 |
| School Name | Newmarket National School | Distance | 9.4km | Pupils | 50 |
| School Name | St Leonard's National School Dunnamaggin | Distance | 10.0km | Pupils | 127 |
| School Name | Burnchurch National School | Distance | 11.2km | Pupils | 40 |
School Name | Distance | Pupils | |||
|---|---|---|---|---|---|
| School Name | Grennan College | Distance | 1.0km | Pupils | 334 |
| School Name | Scoil Aireagail | Distance | 6.3km | Pupils | 197 |
| School Name | Duiske College | Distance | 13.5km | Pupils | 139 |
School Name | Distance | Pupils | |||
|---|---|---|---|---|---|
| School Name | Presentation Secondary School | Distance | 14.3km | Pupils | 902 |
| School Name | St Kieran's College | Distance | 15.3km | Pupils | 802 |
| School Name | City Vocational School | Distance | 15.3km | Pupils | 311 |
| School Name | Coláiste Pobail Osraí | Distance | 15.4km | Pupils | 222 |
| School Name | Callan Cbs | Distance | 15.9km | Pupils | 267 |
| School Name | C.b.s. Kilkenny | Distance | 16.0km | Pupils | 836 |
| School Name | St. Brigid's College | Distance | 16.0km | Pupils | 244 |
Type | Distance | Stop | Route | Destination | Provider | ||||||
|---|---|---|---|---|---|---|---|---|---|---|---|
| Type | Rail | Distance | 430m | Stop | Thomastown | Route | Rail | Destination | Dublin Heuston | Provider | Irish Rail |
| Type | Bus | Distance | 1.1km | Stop | Thomastown | Route | 73 | Destination | Athlone | Provider | Bus Éireann |
| Type | Bus | Distance | 1.1km | Stop | Thomastown | Route | 365 | Destination | Carlow Institute | Provider | Bus Éireann |
Type | Distance | Stop | Route | Destination | Provider | ||||||
|---|---|---|---|---|---|---|---|---|---|---|---|
| Type | Bus | Distance | 1.1km | Stop | Thomastown | Route | 882 | Destination | Kilkenny | Provider | Tfi Local Link Carlow Kilkenny Wicklow |
| Type | Bus | Distance | 1.2km | Stop | Thomastown | Route | 374 | Destination | New Ross | Provider | Bus Éireann |
| Type | Bus | Distance | 1.5km | Stop | Cloghabrody | Route | 365 | Destination | Carlow Institute | Provider | Bus Éireann |
| Type | Bus | Distance | 5.3km | Stop | Stoneyford | Route | 891 | Destination | Kilkenny | Provider | Tfi Local Link Carlow Kilkenny Wicklow |
| Type | Bus | Distance | 5.4km | Stop | Ennisnag | Route | 891 | Destination | Kilkenny | Provider | Tfi Local Link Carlow Kilkenny Wicklow |
| Type | Bus | Distance | 5.8km | Stop | Knocktopher | Route | 365 | Destination | Carlow | Provider | Bus Éireann |
| Type | Bus | Distance | 6.9km | Stop | Ballyhale | Route | 365 | Destination | Carlow | Provider | Bus Éireann |
Your Mortgage and Insurance Tools
Check off the steps to purchase your new home
Use our Buying Checklist to guide you through the whole home-buying journey.
Budget calculator
Calculate how much you can borrow and what you'll need to save
A closer look
BER Details
BER No: 103637369
Energy Performance Indicator: 146.46 kWh/m2/yr
Ad performance
- Ad levelAdvantageSILVER
- Date listed08/07/2026
- Views6,848
Properties similar to The Farside, Station Road, Thomastown, Co Kilkenny
€675,000
Gleann View House, Coolroe, Graiguenamanagh, Co. Kilkenny, R95HC794 Bed · 4 Bath · Detached€890,000
21 Walton's Grove, Mount Juliet Estate, Thomastown, Co. Kilkenny, R95CF344 Bed · 3 Bath · Semi-D€895,000
Bridge View, High Street, Inistioge, Co. Kilkenny, R95NH766 Bed · 3 Bath · Detached€915,000
17 Walton's Grove, Mount Juliet Estate, Thomastown, Co.Kilkenny, R95Y0764 Bed · 3 Bath · Detached


Daft ID: 16607969


Why choose Allianz for your home insurance.
Get 10% off online
Emergency home assistance included
Tailor your cover to your needs
T&Cs apply