
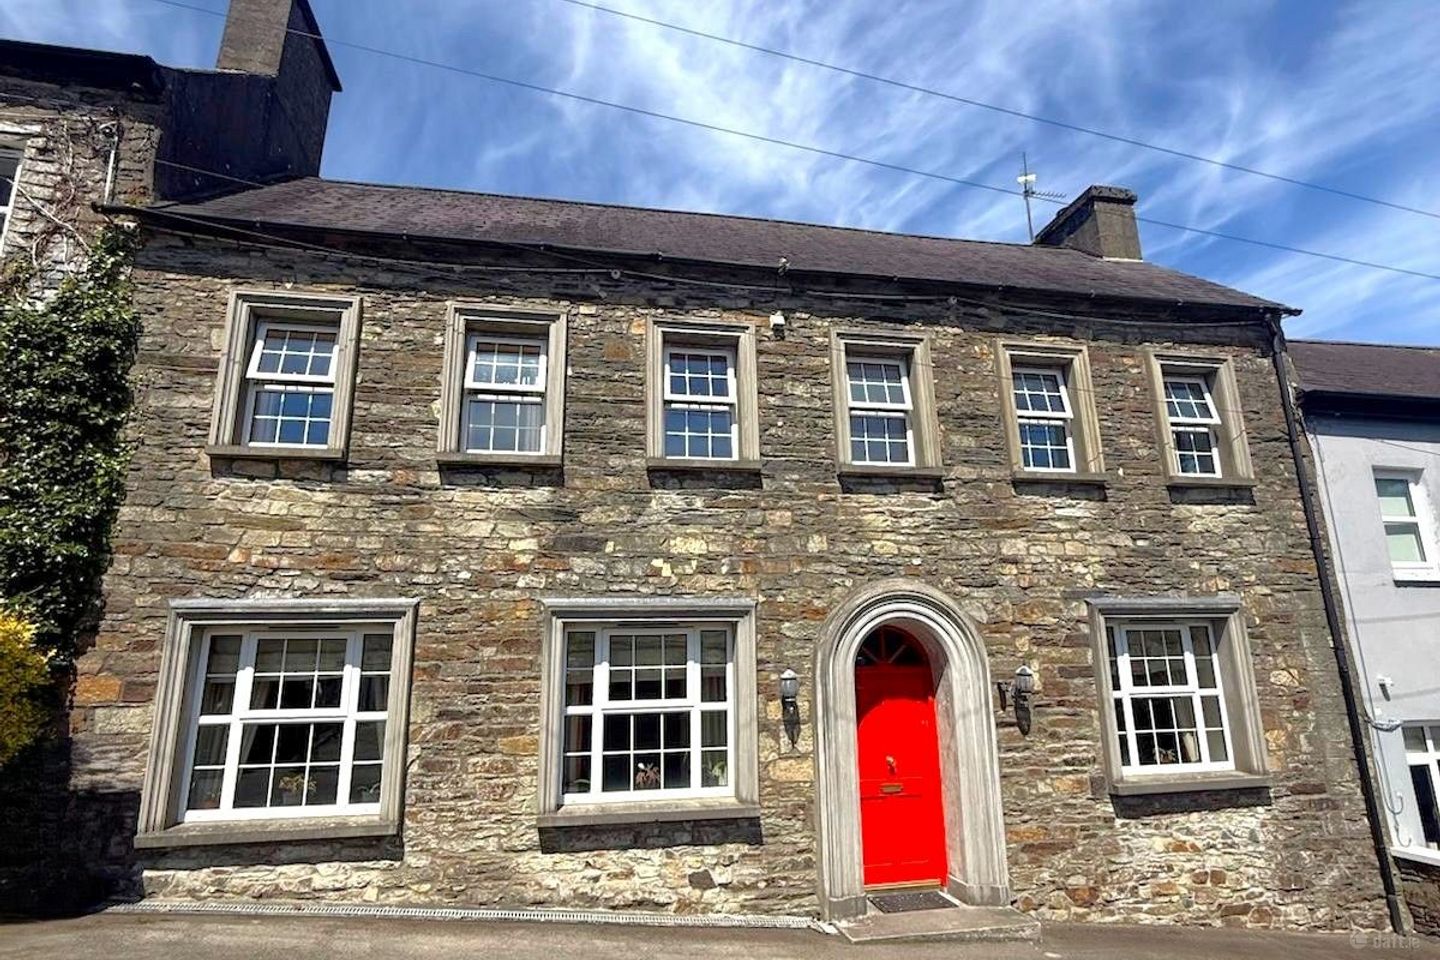

The Green, Chapel Street, Bandon, Co. Cork, P72FH52
€550,000
- Price per m²:€1,897
- Estimated Stamp Duty:€5,500
- Selling Type:By Private Treaty
- BER No:119379717
About The Green, Chapel Street, Bandon, Co. Cork
Highlights
- C3 Rated Home
- Turn-Key Condition
- Located in walking distance to Bandon Town
- Completely refurbished and renovated in recent years
- Oiled Fired Central Heating
Description
Sherry FitzGerald Mark Kelly presents to the Bandon residential market The Green, Chapel Street, Bandon, Co. Cork. This impressive eight-bedroom mid-terrace residence extends to approximately 290sqm/3,120 sqft and occupies a prime town centre location in the heart of Bandon. Originally constructed in the early 1800s, the property underwent a complete refurbishment and renovation in 2000, successfully blending its period charm with modern comforts to create an exceptional family home or investment opportunity. Presented in excellent condition throughout with a C3 BER rating, the property is offered to the market fully furnished, allowing for immediate occupation. The property benefits from oil-fired central heating, PVC double glazed windows and doors throughout ,while a notable feature of the home is its basement which could be easily converted into additional living accommodation or a separate apartment. The generous accommodation is laid out over three floors and provides bright, spacious living areas together with eight well-proportioned bedrooms, four of which benefit from ensuite bathrooms. The extensive layout offers exceptional flexibility and is ideally suited to a large family, guest accommodation, or those seeking an investment property with excellent potential for Airbnb, short-term letting or long-term rental use. Externally, the property enjoys a private enclosed rear garden featuring a raised decking area, a well-maintained lawn and a large basement, providing excellent additional space for a variety of uses. A separate boiler house further enhances the practicality of this impressive home. Situated within walking distance of all the amenities Bandon has to offer, including shops, cafés, restaurants, schools and public transport links, this superb property combines the convenience of town centre living with the space and character rarely found in such a central location. Accommodation briefly comprises an entrance hall, TV room, family room, kitchen/dining room, utility room, conservatory and guest WC on the ground floor. The first floor consists of four double bedrooms, all benefiting from ensuite bathrooms, together with a main family bathroom. The second floor comprises a further double bedroom, three additional bedrooms and a shower room. Viewing is highly recommended and strictly by appointment through the sole selling agents, Sherry FitzGerald Mark Kelly. For further information or to arrange a viewing, please contact the office on 023 8854748 or email office@sfmarkkelly.ie Entrance Hall 5.2m x 2.0m Entrance door with fan window, Mosaic tiled flooring, coving & centre rose, solid timber teak staircase, under stair storage, double doors to tv room & family room TV/Office/Dining Room/ Bedroom 9 3.6m x 4.5m Mahogany flooring, coving to ceiling & centre rose, feature open fireplace with cast iron insert, marble surround and granite hearth, fitted storage incorporating wall and floor units, wall lighting, blinds, curtains and pelmets Family Room 6.3m x 4.8m Mahogany flooring, antique fireplace with granite hearth & fitted stove, wall lighting, coving to ceiling, centre rose, blinds, curtains & pelmets Kitchen/Dining Room 5.5m x 4.6m Fully fitted limed chestnut kitchen incorporating wall and floor units, tiled splashback, sink with single drainer, fitted appliances to include double oven, hob, extractor fan, fridge/freezer, free standing fridge, recess lighting, walk in utility room. Utility Room 4.4m x 1.75m Full utility room, mahogany flooring, extensive storage and shelving , freezer and washing machine. Conservatory 2.7m x 4.7m Tiled flooring, extensive storage, timber ceiling, door to guest wc, two velux windows, sliding door to raised decking area Guest Wc 0.8m x 1.7m Tiled floor, wc, whb and wall mirror. Half Landing Timber flooring, wall lighting, Bedroom One 4.6m x 3.5m Timber flooring, fitted floor to ceiling wardrobe with dressing table & drawers, over head storage, door to ensuite Ensuite 1.5m x 1.6 Fully tiled, wc, whb, tiled shower enclosure with power shower, wall mirror with strip light & shaver socket Main Bathroom 2.0m x 3.2m Fully tiled, wc, whb, tiled bath enclosure, bidet, vanity wall mirror with recess lighting & large storage press Main Landing Timber flooring Bedroom Two 4.7m x 3.8m - including ensuite Timber flooring, door to ensuite Ensuite 0.8m x 3.3m Fully tiled, wc, whb, tiled shower enclosure with power shower, wall mirror with strip light and shaver socket Bedroom Three 2.8m x 2.8m Timber flooring, fitted his and hers wardrobe with pelmet overhead, door to ensuite Ensuite 0.76m x 2.4m Fully tiled, wc, whb, tiled shower enclosure with power shower, wall mirror with strip light and shaver socket Bedroom Four 4.7m x 3.6m Timber flooring, fully fitted floor to ceiling wardrobe with fitted dressing table and shelving, door to ensuite Ensuite 1.8m x 1.5m Fully tiled, wc, whb, tiled shower enclosure with power shower, wall mirror with strip light and shaver socket Second Floor Hot Press with shelving Bedroom Five 1.5m x 5.1m Single room with fitted wardrobe Bedroom Six 2.7m x 3.15m Timber flooring, velux window, fitted wardrobe with sink and storage Bedroom Seven 5.5m x 3.0m Timber flooring, extensive wardrobes and fitted storage , sink with mirror and strip light, step to elevated bedroom area Bedroom Eight 2.6m x 6.5m Timber flooring, two velux windows, extensive eves storage incorporating fitted wardrobes Shower Room 2.3m x 1.5m - L-Shaped overall Fully tiled, wc, whb, tiled shower enclosure with power shower, wall mirror Basement/Gym 5.2m x 5.7m Concrete flooring, wall and floor units, sink with single drainer, large wall mirror, access to boiler house Boiler House 3.9m x 8.0m Concrete flooring, large oil boiler, extensive storage PRICE ON APPLICATION C3 Rated Home. Turn-Key Condition Located in walking distance to Bandon Town Completely refurbished and renovated in recent years Oil Fired Central Heating For sale fully furnished Central Vac system
The local area of The Green, Chapel Street, Bandon, Co. Cork
Sold properties in this area
Stay informed with market trends
Local schools and transport

Learn more about what this area has to offer.
School Name | Distance | Pupils | |||
|---|---|---|---|---|---|
| School Name | Gaelscoil Dhroichead Na Banndan | Distance | 480m | Pupils | 167 |
| School Name | Bandonbridge National School | Distance | 700m | Pupils | 187 |
| School Name | Bandon Primary School | Distance | 760m | Pupils | 376 |
School Name | Distance | Pupils | |||
|---|---|---|---|---|---|
| School Name | Crossmahon National School | Distance | 2.7km | Pupils | 190 |
| School Name | Laragh National School | Distance | 3.8km | Pupils | 189 |
| School Name | Castlelack National School | Distance | 4.2km | Pupils | 58 |
| School Name | Scoil Eoin, Inis Eonáin | Distance | 6.4km | Pupils | 297 |
| School Name | Knockavilla National School | Distance | 7.4km | Pupils | 153 |
| School Name | Kilcolman National School | Distance | 8.2km | Pupils | 39 |
| School Name | Kilbrittain National School | Distance | 8.4km | Pupils | 206 |
School Name | Distance | Pupils | |||
|---|---|---|---|---|---|
| School Name | Hamilton High School | Distance | 550m | Pupils | 429 |
| School Name | Coláiste Na Toirbhirte | Distance | 650m | Pupils | 451 |
| School Name | Bandon Grammar School | Distance | 1.2km | Pupils | 717 |
School Name | Distance | Pupils | |||
|---|---|---|---|---|---|
| School Name | St. Brogan's College | Distance | 1.2km | Pupils | 861 |
| School Name | Kinsale Community School | Distance | 15.1km | Pupils | 1498 |
| School Name | Sacred Heart Secondary School | Distance | 16.1km | Pupils | 558 |
| School Name | Clonakilty Community College | Distance | 16.6km | Pupils | 700 |
| School Name | Ballincollig Community School | Distance | 19.0km | Pupils | 980 |
| School Name | Coachford College | Distance | 19.2km | Pupils | 851 |
| School Name | Coláiste Choilm | Distance | 19.7km | Pupils | 1364 |
Type | Distance | Stop | Route | Destination | Provider | ||||||
|---|---|---|---|---|---|---|---|---|---|---|---|
| Type | Bus | Distance | 310m | Stop | Riverview Sc | Route | 254 | Destination | Kinsale | Provider | Tfi Local Link Cork |
| Type | Bus | Distance | 540m | Stop | Bandon | Route | 254 | Destination | Bandon | Provider | Tfi Local Link Cork |
| Type | Bus | Distance | 540m | Stop | Bandon | Route | 236 | Destination | Cork | Provider | Bus Éireann |
Type | Distance | Stop | Route | Destination | Provider | ||||||
|---|---|---|---|---|---|---|---|---|---|---|---|
| Type | Bus | Distance | 540m | Stop | Bandon | Route | 230 | Destination | Cork Saint Patrick's Quay | Provider | West Cork Connect |
| Type | Bus | Distance | 660m | Stop | Bandon | Route | 237 | Destination | Skibbereen | Provider | Bus Éireann |
| Type | Bus | Distance | 660m | Stop | Bandon | Route | 239 | Destination | Butlerstown Via Bandon | Provider | Bus Éireann |
| Type | Bus | Distance | 660m | Stop | Bandon | Route | 229 | Destination | Bantry, Stop 256041 | Provider | West Cork Connect |
| Type | Bus | Distance | 1.1km | Stop | Old Chapel | Route | 230 | Destination | Skibbereen | Provider | West Cork Connect |
| Type | Bus | Distance | 1.3km | Stop | Old Chapel | Route | 239 | Destination | Butlerstown Via Bandon | Provider | Bus Éireann |
| Type | Bus | Distance | 3.8km | Stop | Laragh | Route | 236 | Destination | Castletownbere | Provider | Bus Éireann |
Your Mortgage and Insurance Tools
Check off the steps to purchase your new home
Use our Buying Checklist to guide you through the whole home-buying journey.
Budget calculator
Calculate how much you can borrow and what you'll need to save
BER Details
BER No: 119379717
Ad performance
- Date listed13/07/2026
- Views4,535
- Potential views if upgraded to an Advantage Ad7,392
Properties similar to The Green, Chapel Street, Bandon, Co. Cork

Daft ID: 16618335


Why choose Allianz for your home insurance.
Get 10% off online
Emergency home assistance included
Tailor your cover to your needs
T&Cs apply